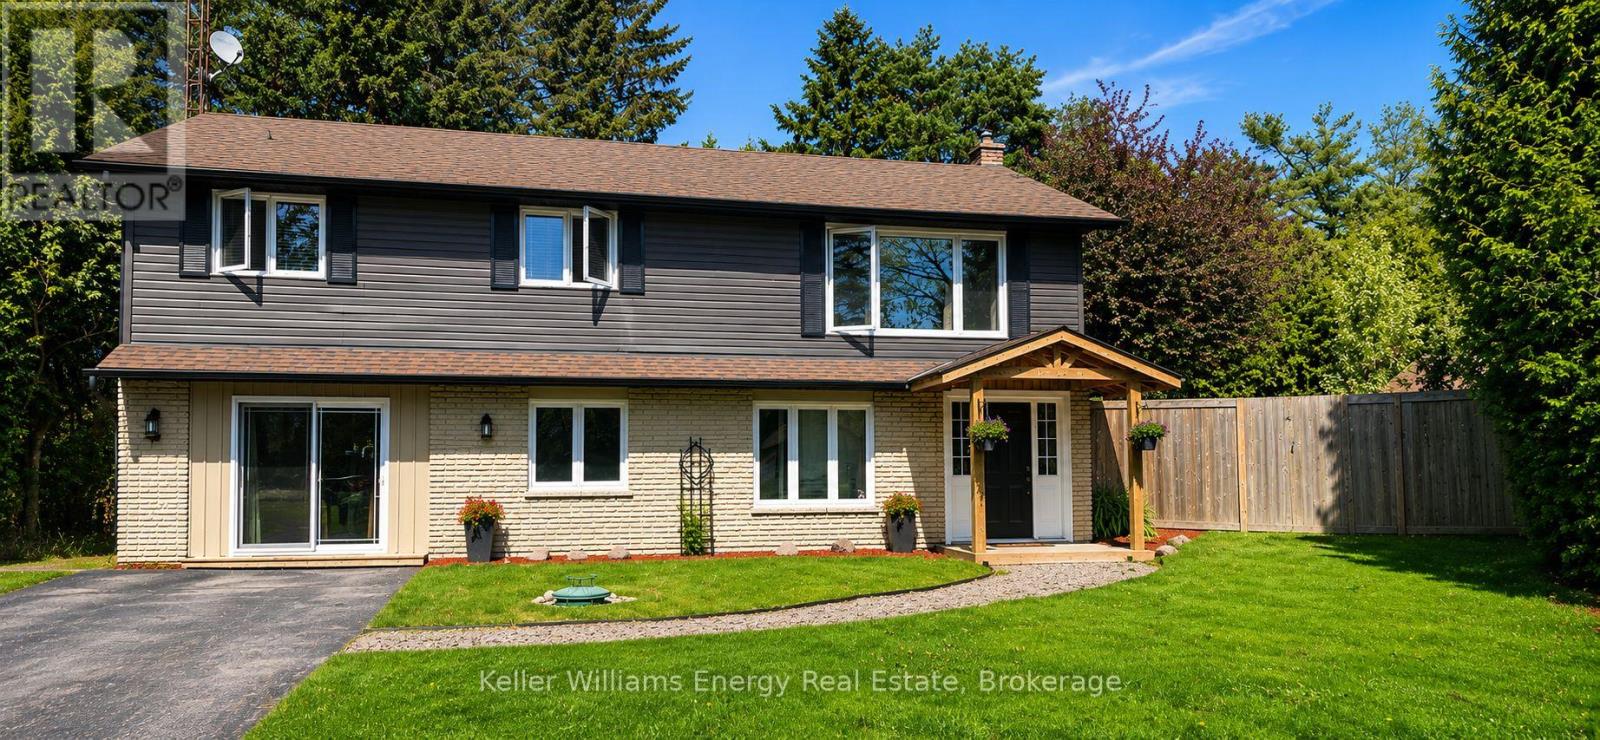
19 Pinewood Crescent
Kawartha Lakes (Pontypool), Ontario
Tucked away on a private oversized pie-shaped lot in the quiet village of Pontypool, 19 Pinewood Crescent offers the perfect blend of comfort, versatility, and small-town charm. This beautifully maintained raised bungalow features 3+1 bedrooms, 2.5 bathrooms, a fully finished lower level, and a self-contained walk out in-law suite designed for the way families truly live today.Step inside through the enclosed front entry and immediately appreciate the warm and inviting atmosphere throughout. The bright open-concept main floor features soaring cathedral ceilings across the living room and kitchen, creating an airy and spacious feel filled with an abundance of natural light. At the heart of the home is the beautifully updated eat-in kitchen complete with breakfast bar, heated floors, backsplash, ample cabinetry, and generous workspace for both everyday living and entertaining alike. Walk out directly from the kitchen to an elevated deck overlooking the expansive backyard, the perfect setting for summer gatherings, peaceful evenings, or simply enjoying the privacy and surrounding nature.The fully finished lower level extends the living space with a spacious rec room featuring a cozy gas fireplace, powder room, and laundry area, offering flexibility for growing families, guests, or work-from-home needs.One of the standout features of this property is the thoughtfully converted oversized single garage, now functioning as a self-contained in-law suite complete with an open-concept kitchen and living area, bedroom, 3-piece bath, and walkout access, ideal for multi-generational living, extended family, guests, or a private teen retreat.Complete with a workshop with hydro, two garden sheds, and ample outdoor space, this exceptional property offers the charm of peaceful village living while delivering the flexibility and functionality today's buyers are searching for. (id:61423)
Keller Williams Energy Real Estate
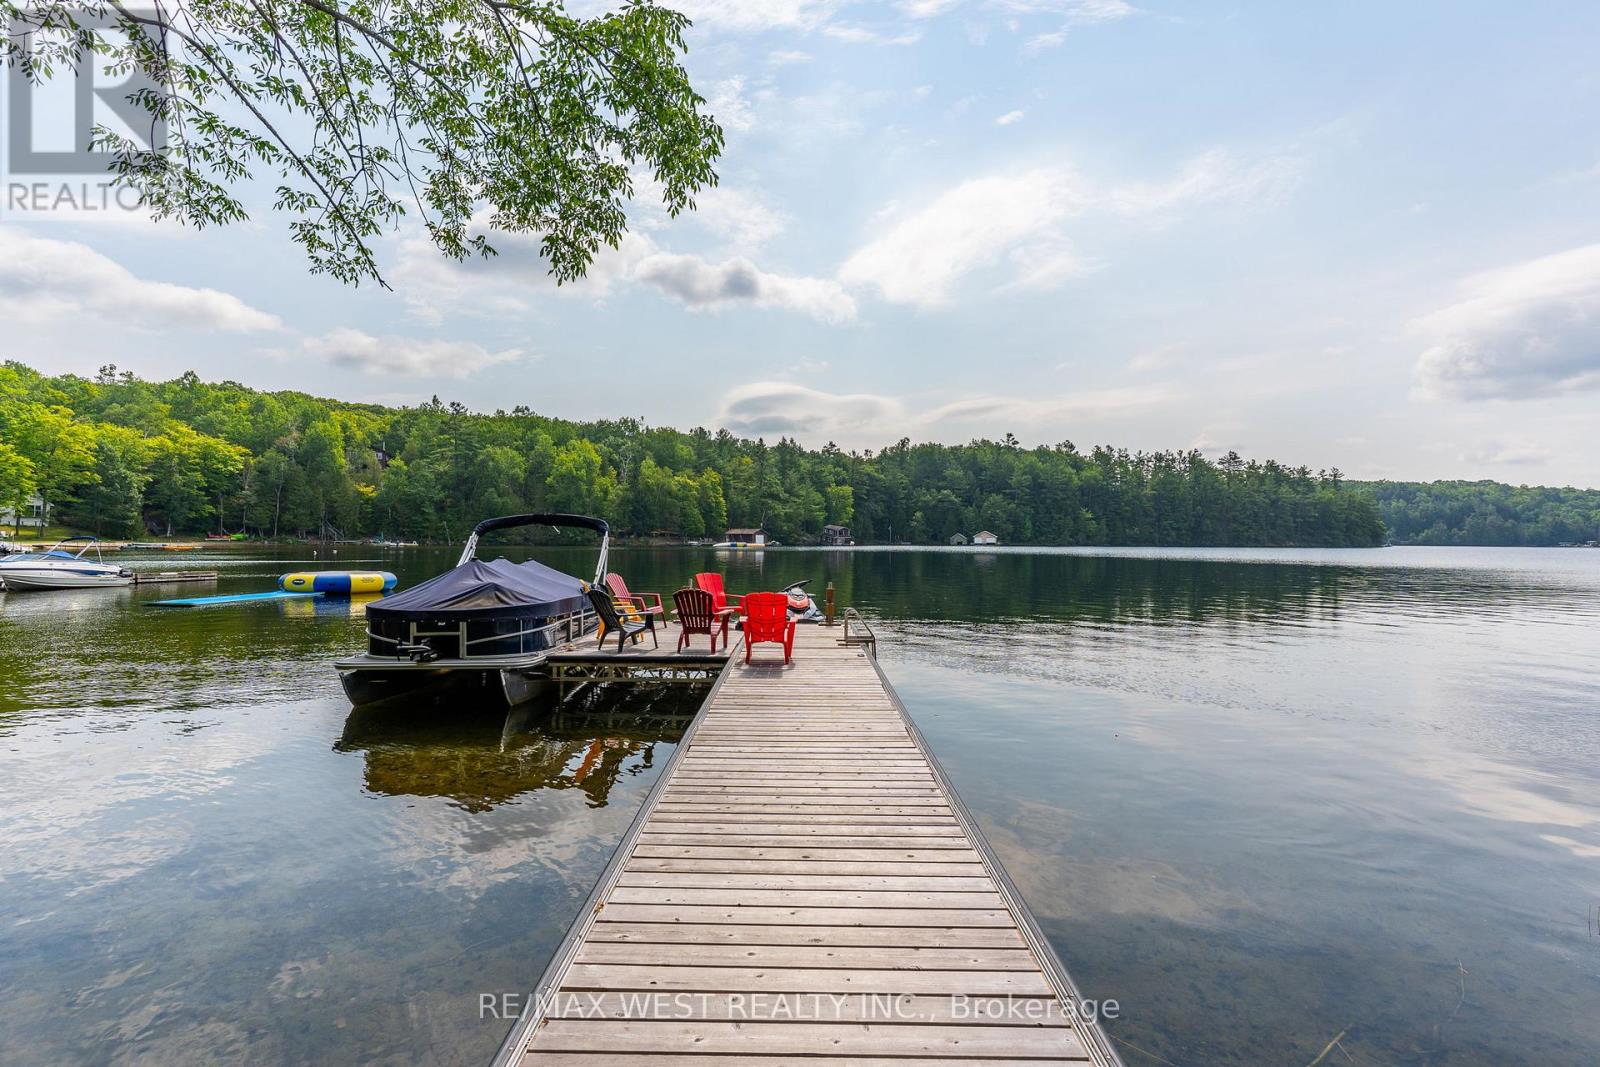
1187 Bob Beeney Trail
Minden Hills (Lutterworth), Ontario
Welcome to waterfront living on beautiful Gull Lake in Miners Bay, located in the heart of Minden Hills. Set on an incredibly private 150 x 300 ft lot (~1.03 acre) with 177 ft of owned shoreline. This south-facing year-round home/cottage offers over 3,000 sq ft of living space with 3+2 bedrooms and 3 full bathrooms. Enjoy crystal-clear, weed-free water with a sandy gradual entry and approximately 7 ft depth at the end of the dock. Extensive landscaping, granite stairs, retaining walls, and a recently installed aluminum tilt-up dock create the ultimate waterfront experience. Inside, the home features a spacious walk-out lower level, a main floor primary suite with a private ensuite, a large screened-in room, a hot tub, and a massive lakeside deck with stunning views. Recent upgrades include a new furnace, A/C, hot water tank, roof replaced in 2024, foundation waterproofing completed in 2025, and new fridge, stove & dishwasher. 200 amp service. The oversized attached 2-car garage with an 18 ft door and expansive driveway provides parking for up to 16 vehicles. Offered completely furnished and move-in ready, this is a rare opportunity to own a turnkey waterfront retreat on one of Haliburton's most sought-after lakes - perfect for personal enjoyment or a profitable short-term rental business. (id:61423)
RE/MAX West Realty Inc.
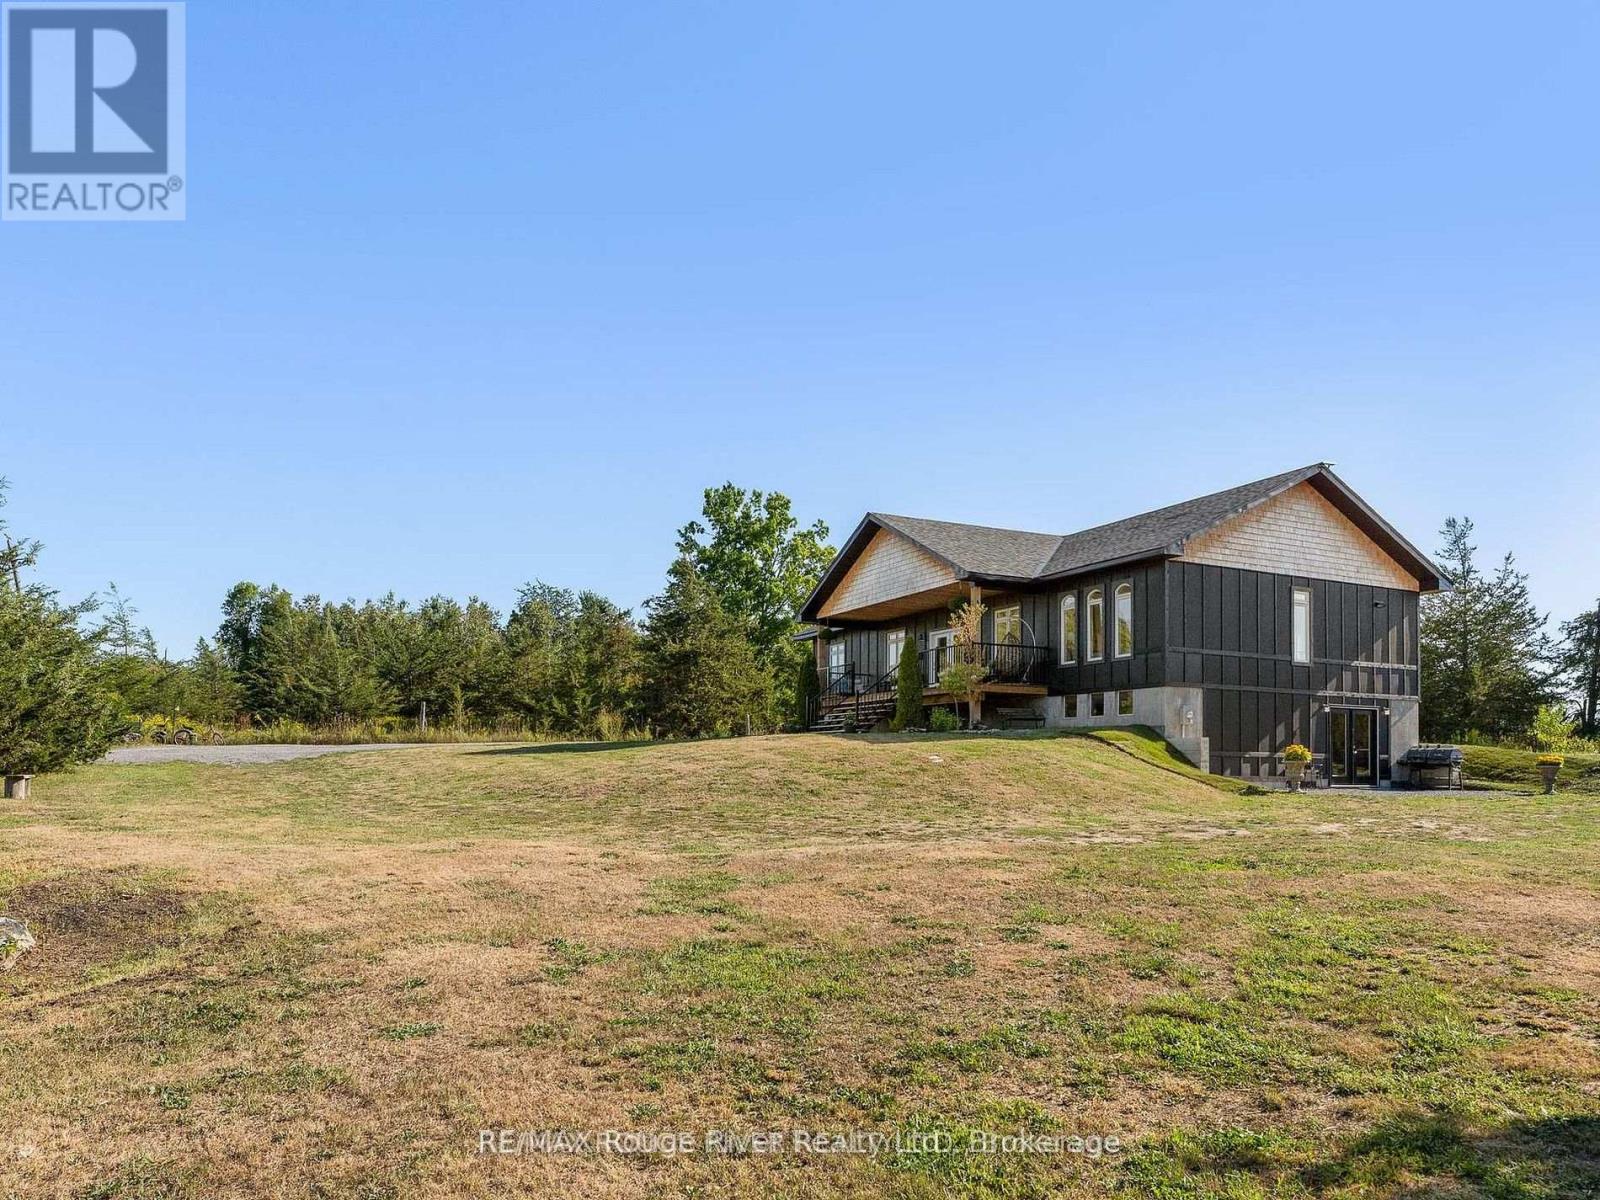
1176 Ixl Road
Trent Hills, Ontario
Escape the Noise of the City and Discover the Peace and Privacy Families Are Searching For at 1176 IXL Road. This 2023 Custom-Built Raised Bungalow Sits on a Private 0.88-Acre Corner Lot, Surrounded by Open Fields and Mature Cedars, Offering Quiet Country Living Just Minutes From Town. The Covered Cedar-Lined Front Porch Is the Perfect Place to Relax While the Children Play and the Birds Sing. The Home Features 1,800 Sq Ft of Bright Easy Living on the Main Floor, With Tall Windows Across the Front and Back, Filling the Space With Natural Light. The Open Kitchen/Living Area Includes Butcher Block Counters, Floating Wood Shelving, Glass Cabinetry, Creating a Warm and Functional Gathering Space for Family Life With Plenty of Room Left for a Pantry or an Island. The Main Level Also Offers 3 Spacious Bedrooms With Great Views, and 2 Full Bathrooms, Including a Generous Primary Suite With Walk-In Tiled Shower and Open Closet. Downstairs, the 1,800 Sq Ft Walk-Out Has Already Been Approved and Framed for a Future 2-Bedroom In-Law Suite Complete With Rough-Ins for a Second Kitchen, Bathroom, Laundry and Featuring Extra Parking at Walkout Entrance - Ideal for Multi-Generational Living, Extended Family, or Mortgage-Helping Rental Income. Extra Property Highlights Include Durable Vinyl Plank Flooring, Main Floor Connection, Forced-Air Propane Heating With HRV System, Central Vacuum, and Plenty of Room for Gardens and Greenhouses. Located Less Than 10 Minutes to Campbellford and Within Commuting Distance to Peterborough, Brighton and Belleville, This Property Offers the Perfect Balance of Space, Privacy and Modern Country Living. With Only Minor Cosmetic Finishes Remaining, This Thoughtfully Built Home Offers the Chance to Add Your Own Personal Touch While Growing Your Family and Your Equity, Creating a Rare Opportunity to Maximize the Peaceful Country Lifestyle Your Growing Family has Been Searching for. (id:61423)
RE/MAX Rouge River Realty Ltd.
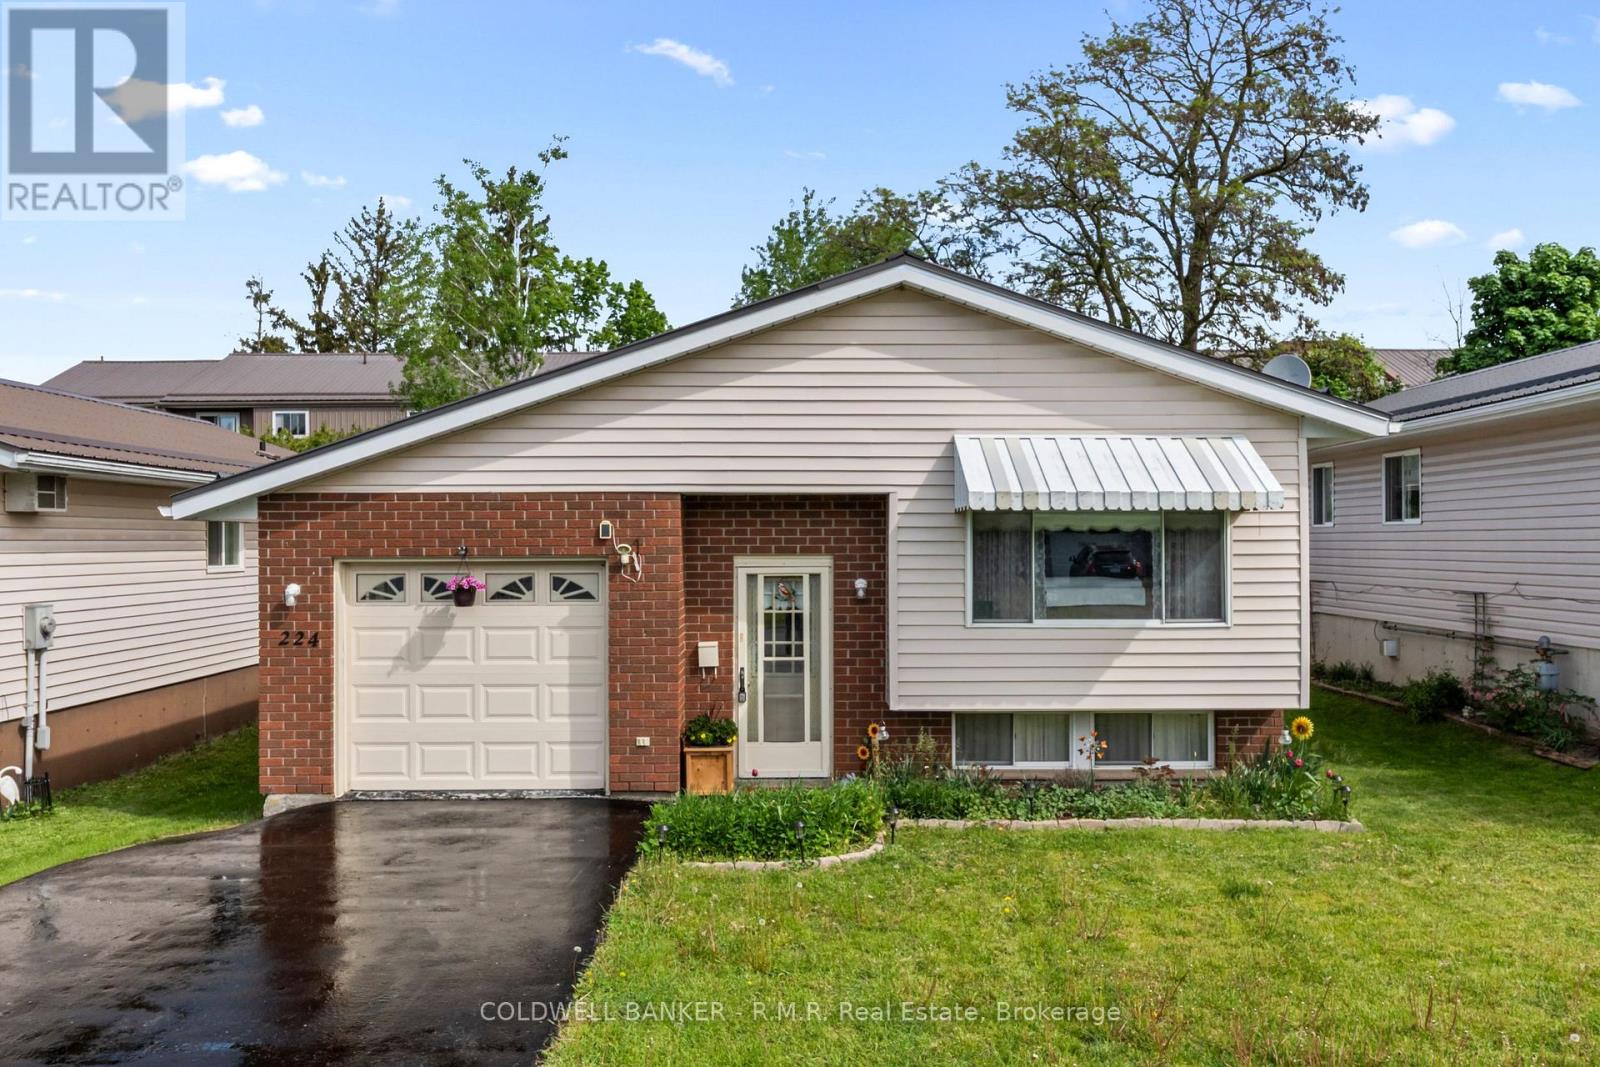
224 Cider Lane
Trent Hills (Campbellford), Ontario
Nestled on a quiet street in the charming town of Campbellford, this beautifully maintained raised bungalow offers the perfect blend of comfort, functionality, and low-maintenance living. This home comes equipped with two high efficiency wall unit heat pumps used for cooling and heating. The bright and inviting main floor features a generous-sized living room, 3 spacious bedrooms, and an open concept kitchen with a walk-out to the side deck - perfect for entertaining or enjoying easy access to the backyard. The fully finished lower level adds incredible versatility with a large recreation room, additional bedroom space, convenient 2-piece bathroom, and laundry room. Enjoy the convenience of inside access to the oversized , clean garage complete with excellent storage options. Located within walking distance to downtown Campbellford and all amenities, this home is an excellent opportunity for first-time buyers, downsizers, or anyone looking to enjoy small-town living in a move-in ready home. (id:61423)
Coldwell Banker - R.m.r. Real Estate
790 Fife's Bay Marina Lane
Selwyn, Ontario
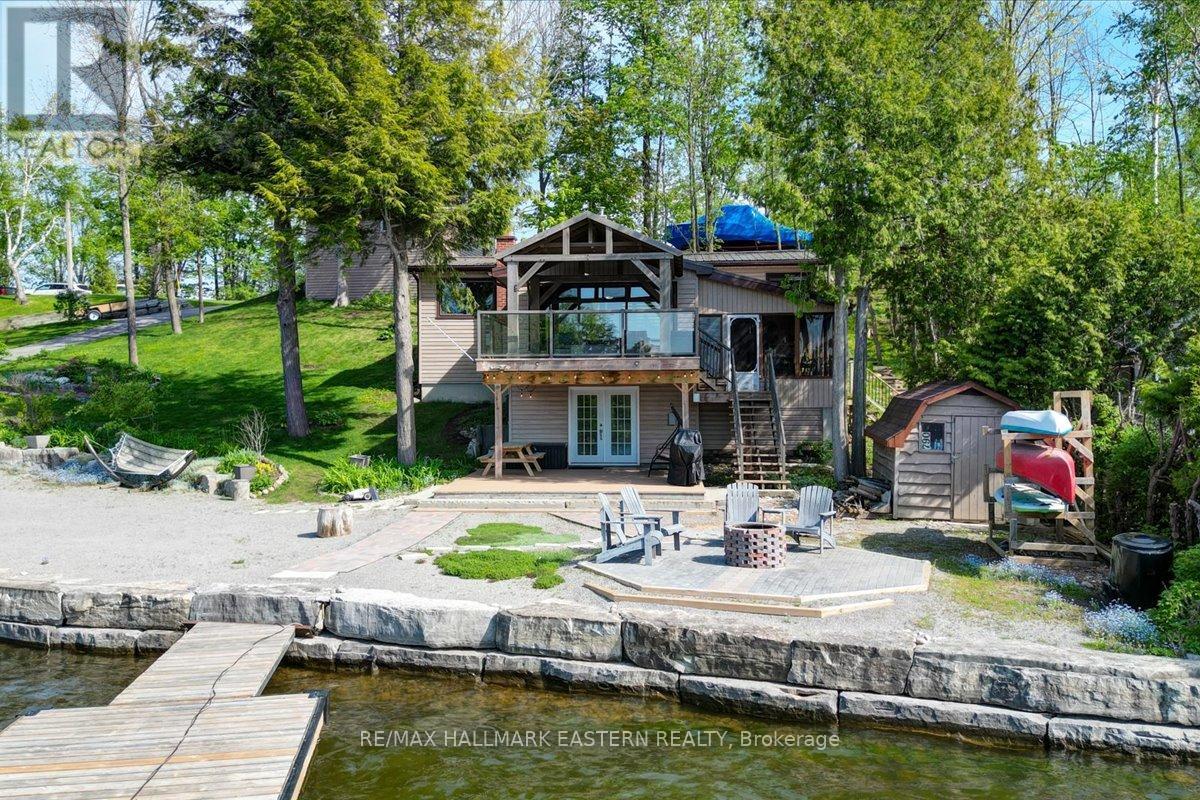
SUPERB WATERFRONT LOCATION | SUNSETS INCLUDED! Located on a Peninsula approximately 10 minutes to north-end Peterborough, or 15 minutes to Highway 115, this waterfront property offers 1,755 square feet of finished space, including 4 bedrooms, 2 bathrooms, and an open layout with an outstanding upper deck Pavilion, a double detached garage, and faces west for those beautiful sunsets. Interior features include an updated kitchen with stone countertops and floor to ceiling crown molding finished cabinetry, updated bathrooms, large picture windows overlooking the lake from both the main living area and the kitchen, a spacious bright sun room, walkout to a large deck at lake level, all hard surface flooring, neutral colours throughout, and lots of storage. On the outside, the features are many, including a huge 8' X 28' floating dock facing west, all armour stone shoreline, a custom interlocking stone firepit area, covered decks both up and down with perhaps the biggest wow highlight being the 14' X 12' Pavilion on the upper deck overlooking the firepit area, the deck, the lake, and the rolling hills in distance. Other fine exterior attributes include a 20' X 20' detached garage with an additional 152' square foot storage area, 2 dedicated parking areas (1 at the road, and one at the lake for easy loading and unloading), a natural gas BBQ hook-up, extensive perennial gardens, plus all sunsets are included! As for the location, it's superb. In addition to being located on a Peninsula approximately 10 minutes to north-end Peterborough, or 15 minutes to Highway 115, there's a public boat launch and park a few minutes away, the Hospital approximately 12 minutes, downtown approximately 15 minutes, and Costco approximately 18 minutes away. Don't miss out on this opportunity for waterfront living at it's best, close to everything! (id:61423)
RE/MAX Hallmark Eastern Realty
8 Green Arbour Way
Kawartha Lakes (Lindsay), Ontario
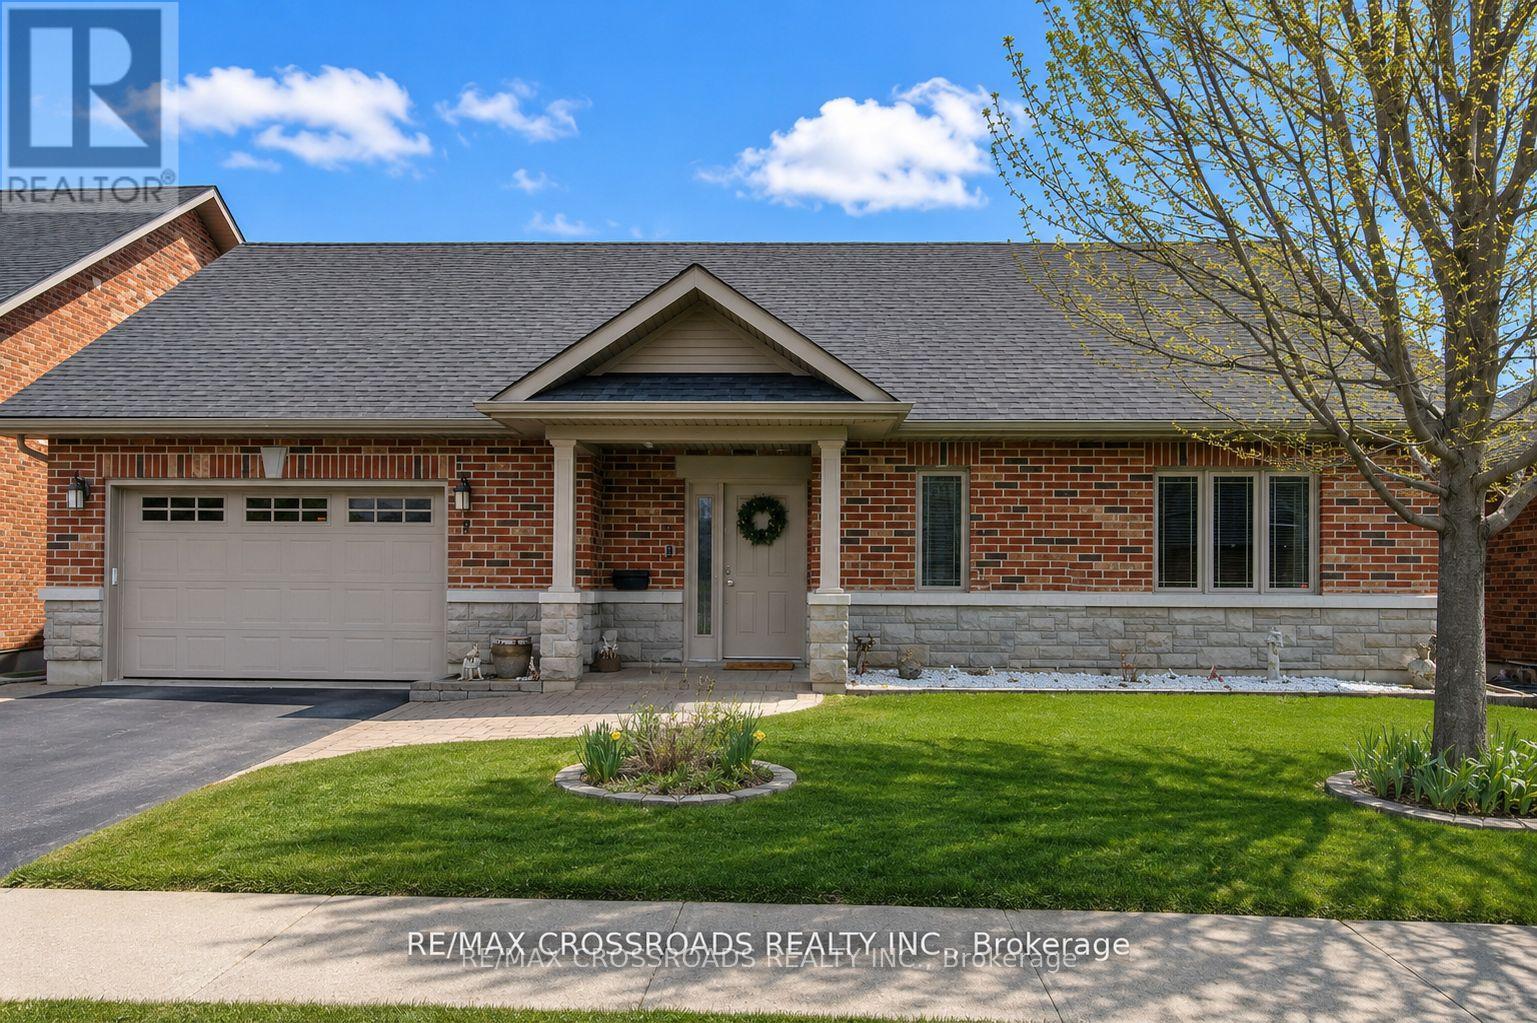
Welcome to 8 Green Arbour Way, set on one of Lindsay's most desirable streets. This exceptional custom built brick bungalow by Mark Wilson offers a rare blend of quality craftsmanship, elegant design, and thoughtfully planned, barrier free living that appeals to homeowners of all lifestyles. With 2+2 bedrooms and main floor Den, the home was designed for seamless, step-free living, without any level changes, just a smooth, open flow that enhances comfort, safety, and everyday convenience for everyone. Whether accommodating mobility needs or simply enjoying the ease of single level design, this home delivers effortless functionality without compromising style. Inside, a bright and spacious layout welcomes you, featuring a warm living area with a cozy gas fireplace, perfect for relaxing or entertaining. The generous primary bedroom serves as a private retreat, complete with a beautifully designed ensuite that offers both accessibility and modern comforts, along with a direct walkout to a professionally finished interlock patio and gazebo, an ideal setting for your morning coffee or evening gatherings. The main floor also features convenient laundry and wide open spaces that make daily living feel easy and intuitive. Automatic front and garage entry doors add a touch of everyday luxury, while also enhancing accessibility. A stairlift provides safe and simple access to the fully finished freshly painted basement, expanding your living space with two additional bedrooms and versatile areas ideal for guests, hobbies, or family time. Additional highlights include a full backup generator for peace of mind and a high-efficiency furnace to keep you comfortable year round. This is a rare opportunity to own a meticulously designed home in a prime Lindsay location, where accessibility meets timeless design, and where comfort, convenience, and style come together for every stage of life. (id:61423)
RE/MAX Crossroads Realty Inc.
370 Ballyduff Road
Kawartha Lakes (Manvers), Ontario
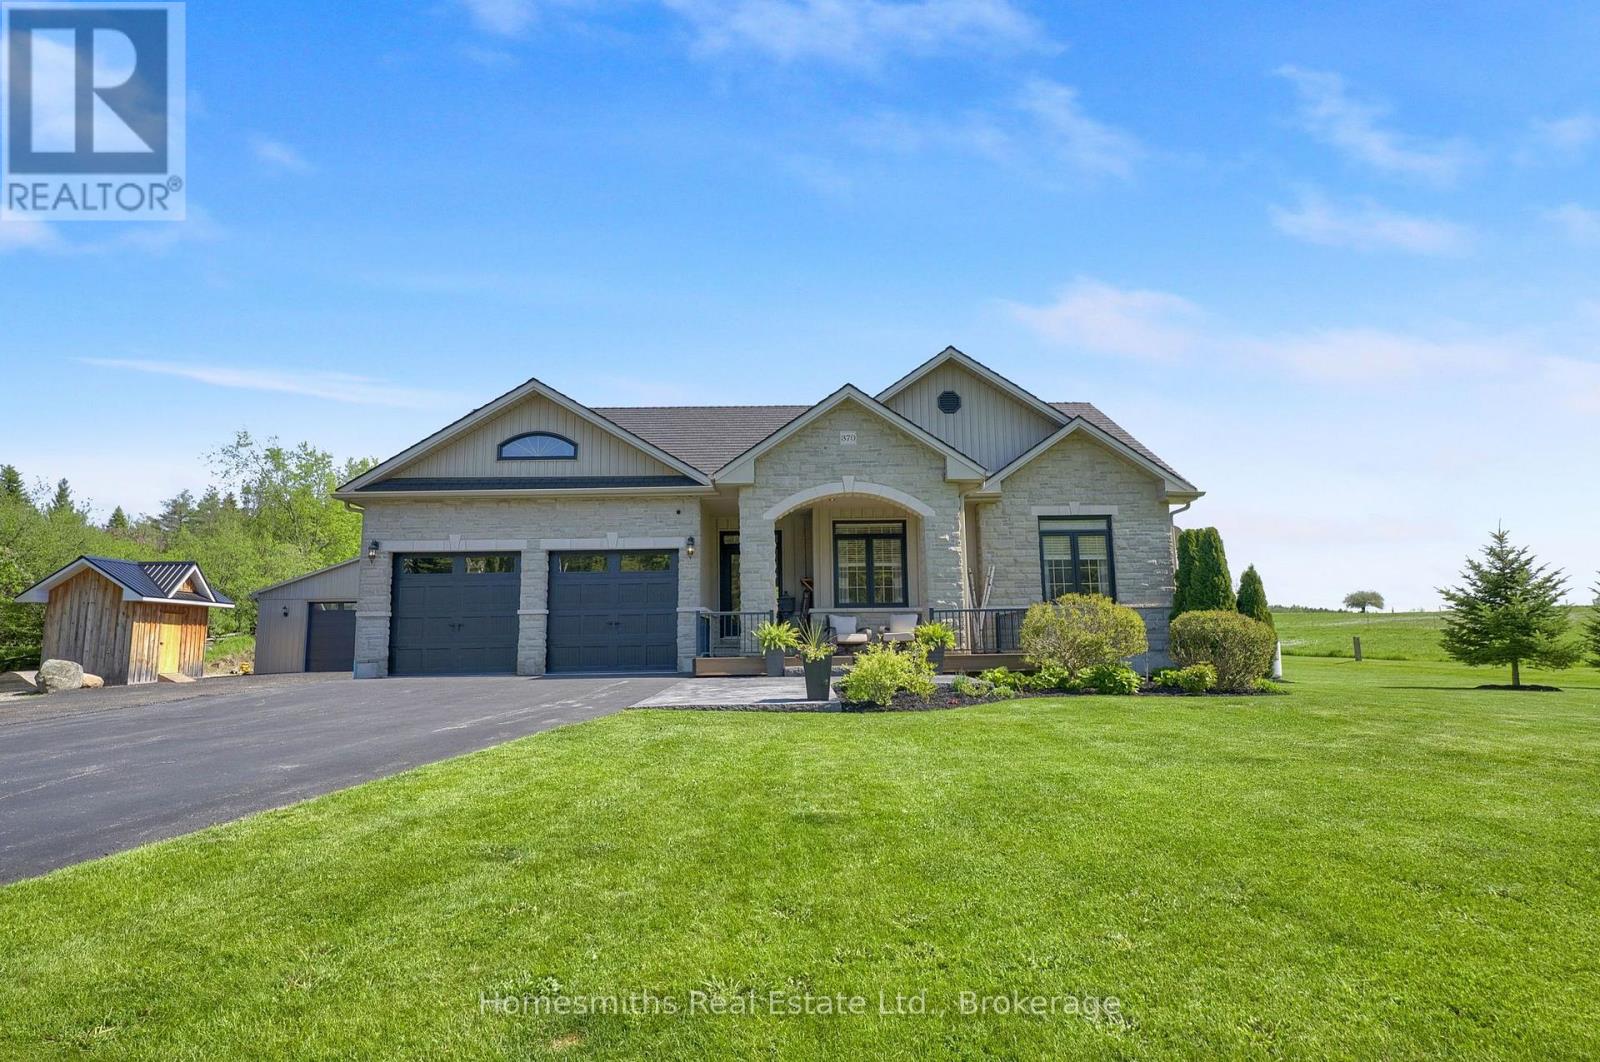
Nestled on a picturesque 1-acre lot backing onto farmers' fields and horse paddocks, this exceptional custom-built bungalow offers the perfect blend of luxury, privacy, and refined country living. Featuring 3+2 bedrooms and 3 bathrooms, the home showcases a stunning great room with soaring cathedral ceilings and a custom stone fireplace, seamlessly flowing into the open-concept chef's kitchen complete with granite countertops, oversized breakfast bar, custom wine and coffee station, and spacious dining area designed for entertaining.The main-floor primary suite is a private retreat featuring custom wardrobe cabinetry, direct walkout access to the rear deck, and a spa-inspired ensuite. Two additional well-sized bedrooms complete the main level, while the professionally finished lower level offers an expansive rec room and games area, two additional bedrooms, a full bathroom, and finished laundry room.The attached heated 2-car garage with epoxy flooring is currently configured as a home gym and offers excellent potential for a future golf simulator lounge. Outside, the impressive 28' x 40' in-floor heated shop is ideal for car enthusiasts, hobbyists, or a home-based business, complemented by an additional 28' x 16' storage building with chicken coop. The property also offers extensive parking with ample space for boats, RVs, trailers, work vehicles, and equipment.Designed with entertaining in mind, the resort-style backyard oasis features custom decking, two covered timber-frame structures, a heated inground pool, hot tub, and beautifully curated landscaping and hardscaping.Thoughtfully designed and beautifully appointed throughout, the home features smart and efficient upgrades while offering turnkey living. Set against breathtaking million-dollar views with complete privacy and peaceful surroundings, this is a rare opportunity to own a one-of-a-kind luxury country estate tailored for the active family who values entertaining, recreation, and elevated rural living. (id:61423)
Homesmiths Real Estate Ltd.
7814 Richardson's Road
Port Hope, Ontario
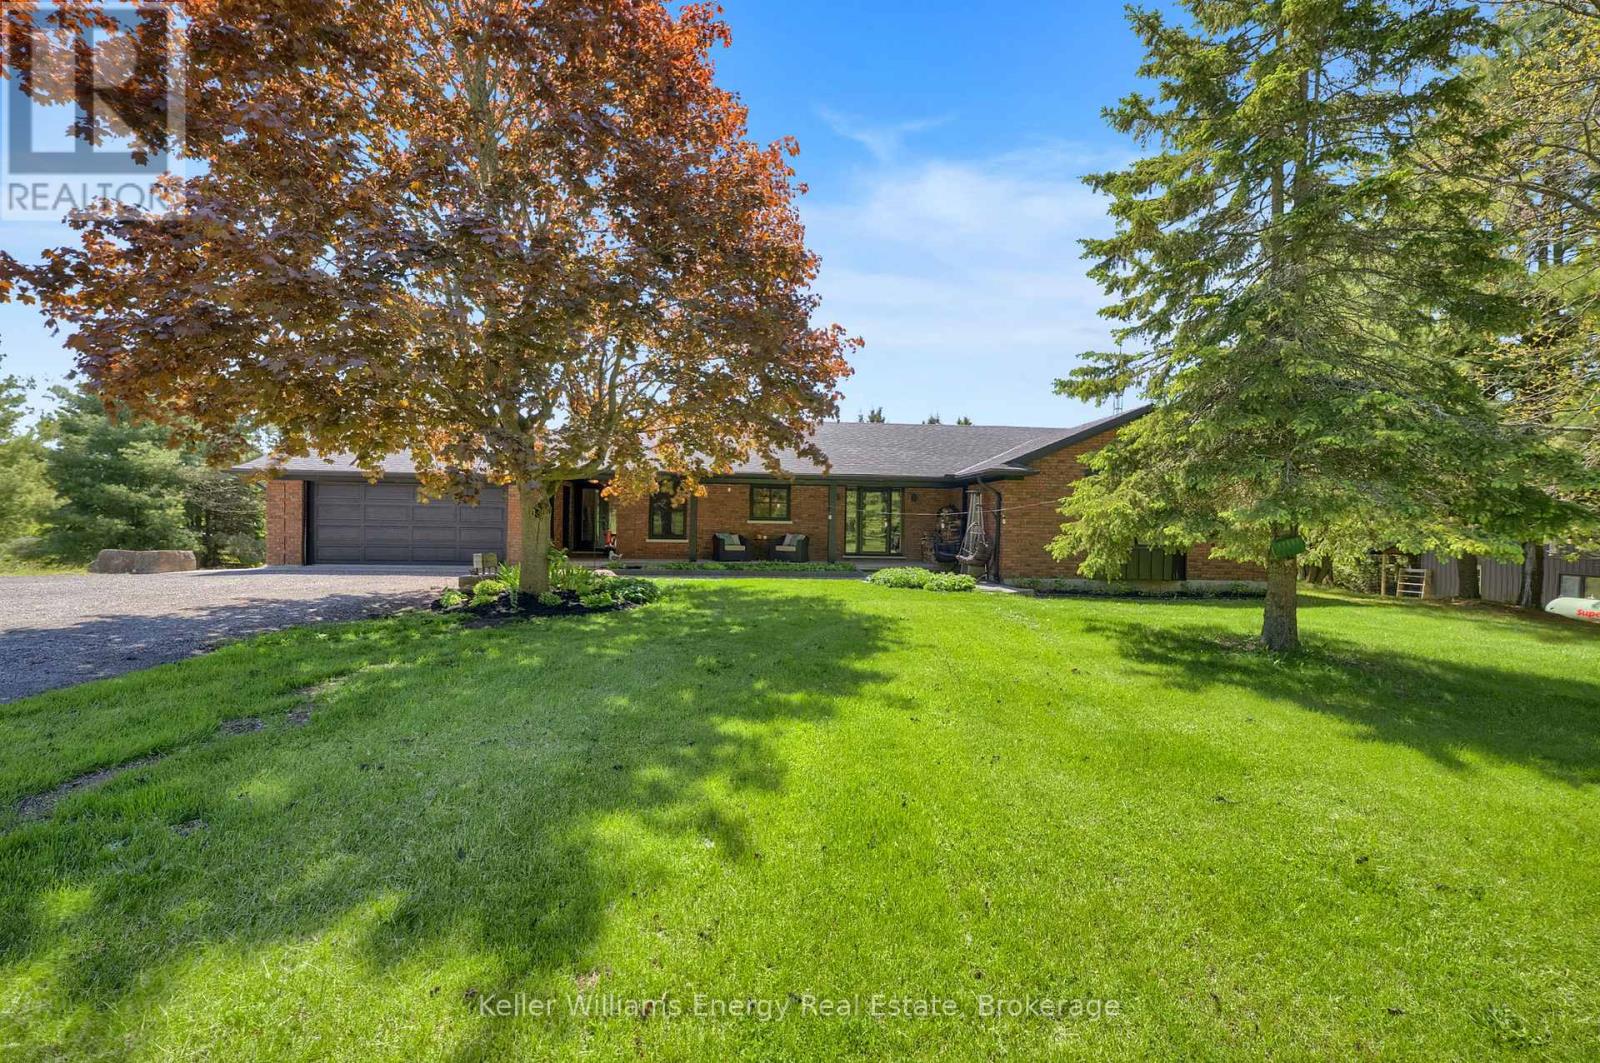
Welcome to your ultimate 25-acre private oasis! This sun-drenched, 2+2 bedroom bungalow perfectly blends rural tranquility, outdoor adventure, and modern luxury. Step inside to the massive, light-filled living and dining area, accented by dramatic vaulted ceilings and a cozy wood fireplace. The main floor also features a spacious eat-in kitchen and a walk-out to an expansive upper deck-perfect for morning coffee overlooking your private paradise. Of the 3 bathrooms, both upstairs baths feature the ultimate comfort of heated floors.The bright, fully finished walk-out basement boasts another massive recreation room with a second wood fireplace, opening up to a covered lower deck and patio seating area. After a day outdoors, unwind in your private basement sauna! With a large lower-level laundry room and an invisible dog fence already installed, this home is as functional as it is beautiful. Outside, the property is an absolute wonderland: For the Hobbyist & Work from Home: A massive separate workshop equipped with a garage door and an electric space heater, plus an attached 2-car garage and parking for 10+ vehicles. For the Adventurer & Kids: A private pond, custom treehouse, a thrilling kids' zipline, and a swing set. For the Entertainer: A dedicated fire pit area, a cozy chiminea spot and front and back gardens. For the Homesteader: A chicken coop. Location & Financial Bonus: Enjoy lower property taxes thanks to the Conservation Land Tax Incentive Program. You are perfectly situated just 10 minutes from Rice Lake, a local food market, a ski resort, and a conservation area. Commuting is a breeze with quick, easy access to Hwy 115, the 401, and the 407. Whether you're relaxing on the welcoming front porch or exploring your own 25 acres, this property offers a lifestyle most only dream of. (id:61423)
Keller Williams Energy Real Estate
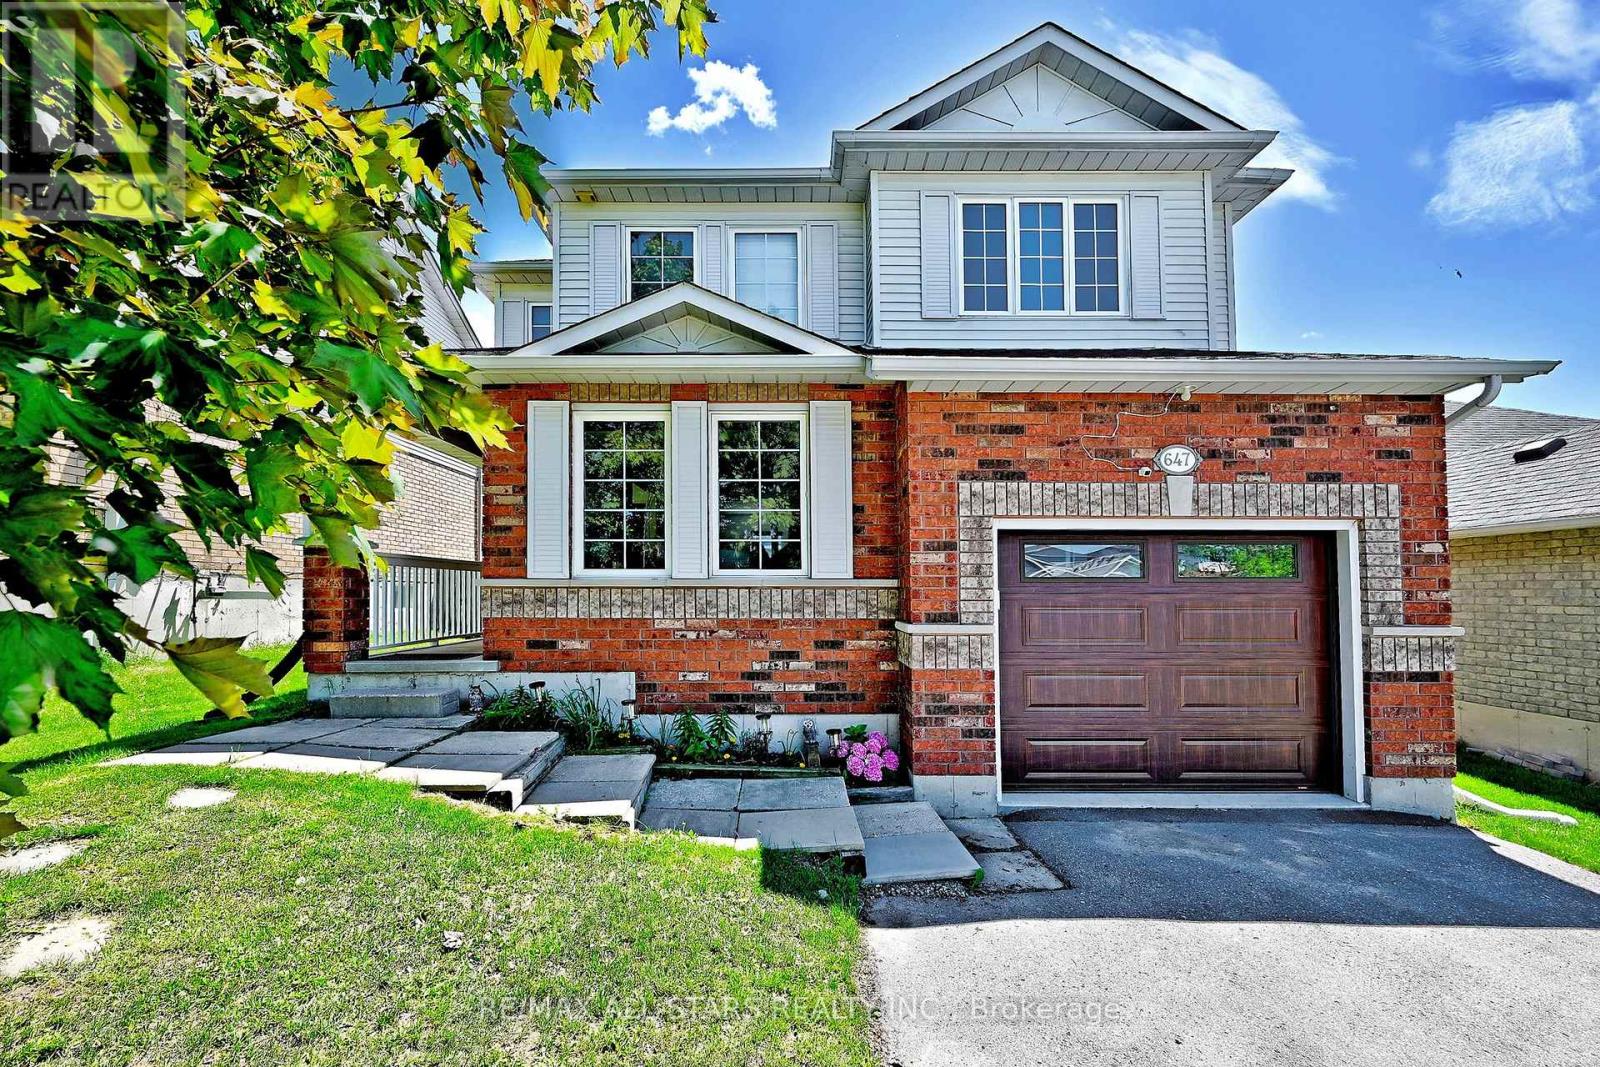
647 Trailview Drive
Peterborough (Ashburnham Ward 4), Ontario
Welcome To 647 Trailview Drive! Amazing 4+1 Bedroom, 3 Bathroom, 2 Storey Fully Detached Home. In Peterborough's Converted South East End. The Open Concept Main Floor Features New Flooring That leads Out To The Good Sized Backyard. Fully Fenced Backyard With Newly Built Deck For Summer Gatherings. The New Carpeting On The Stairs Leads To The 4 Bedroom and The Nice Sized Primary Bedroom Features A New Closet Organizer And Stone Countertops In 3pc Ensuite. The Lower Level Is Partially Finished, Bedroom Used As Office Space And Has Lots Of Potential To Be Customized. Rough In Bathroom As Well. The House Is Close To Hwy 115 For Easy Commuter Access. The Home Finished Off With An Attached Garage And Lots Of Parking. Roof Updated About Five Years Ago - This Home Is Move-In Ready And Waiting For You! This Is A Great Family Home On A Quiet Street In A Fantastic Neighbourhood! (id:61423)
RE/MAX All-Stars Realty Inc.
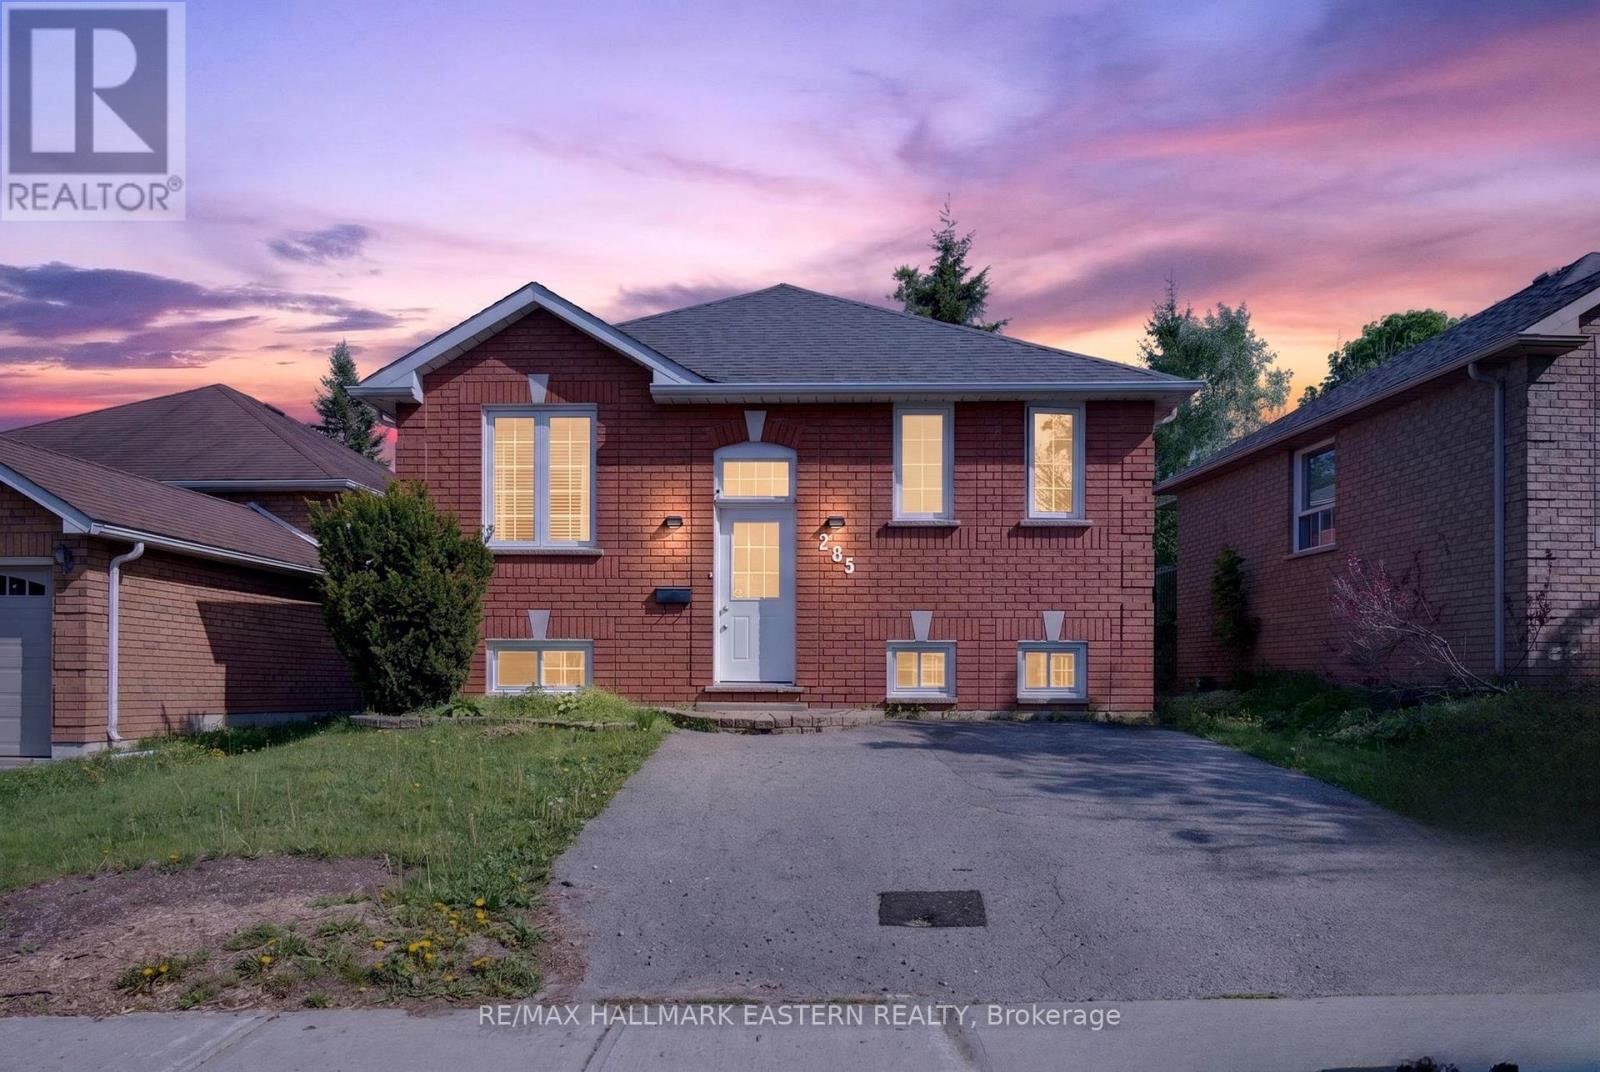
285 Towerhill Road
Peterborough (Northcrest Ward 5), Ontario
Welcome to 285 Towerhill Road in Peterborough - a charming and spacious brick bungalow that perfectly blends comfort, convenience, and modern updates. Ideal for families, couples, first-time buyers, or savvy investors, this centrally located home offers exceptional value in one of Peterborough's most accessible neighbourhoods. Step inside to discover a bright and inviting layout featuring a large combined living and dining area, perfect for entertaining or relaxing with family. With 4 spacious bedrooms and 2 full bathrooms, there's plenty of room for growing families, guests, or creating a home office setup. Recent updates add both style and peace of mind, including a beautifully renovated kitchen, updated upstairs bathroom, new flooring in one of the lower-level bedrooms, as well as a new kitchen window and patio door that enhance both functionality and natural light. Outside, enjoy a large private fully fenced backyard with large back deck - an ideal space for summer BBQs, kids to play, gardening, or simply unwinding outdoors. Major exterior improvements include the front portion of the roof completed in 2018 and the back half replaced in 2023. Located just minutes from Trent University and Downtown Peterborough, this home is surrounded by everything you need: excellent schools, parks, shopping, restaurants, and convenient public transit, making it a great location for students. Whether you're looking for a move-in-ready family home or a fantastic investment opportunity in a great location, 285 Towerhill Road is a property you won't want to miss. (id:61423)
RE/MAX Hallmark Eastern Realty
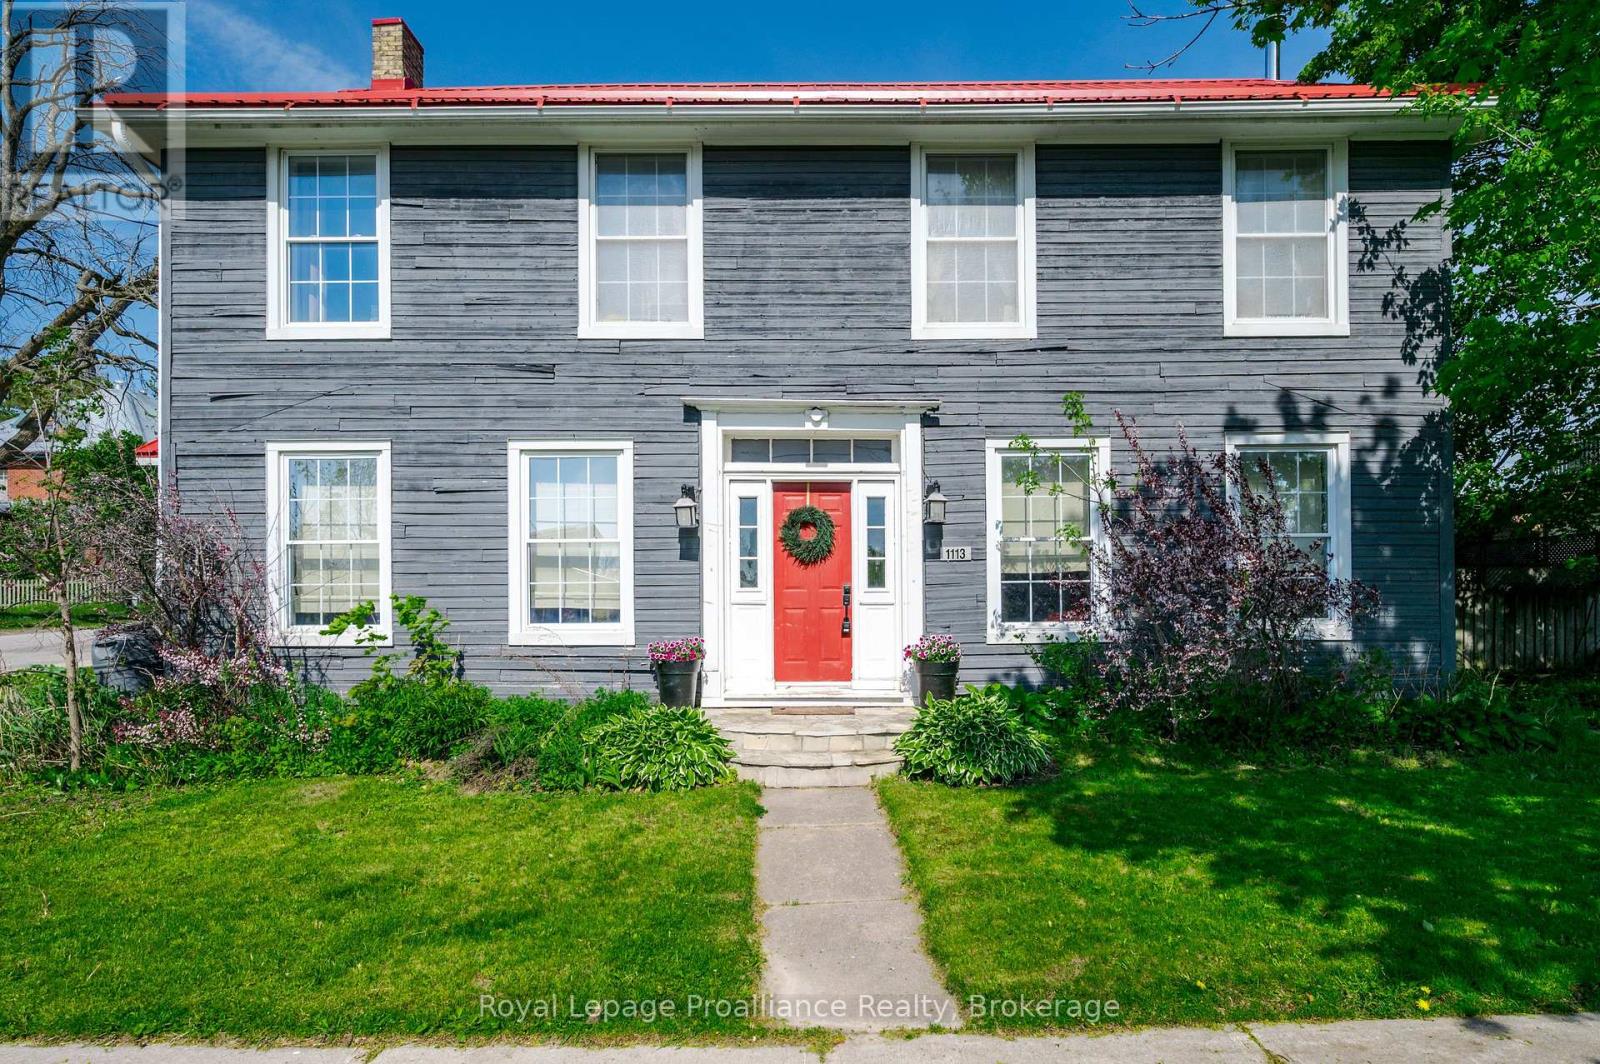
1113 Heritage Line
Otonabee-South Monaghan, Ontario
A century home true to the character of life in Keene, Ontario. Simply stunning, and with so many jaw dropping features ... it is a home you fall in love with! Built with high ceilings, filled with natural light, and vibrant with character. The home is 4 or 5 bedrooms, and 2 bathrooms. Enjoy the beautiful hardwood floors, the wood burning (WETT certified) fireplace, and that beautiful sunroom. The property boasts a 165 X 66 foot lot, with ample room and level play area. Located in a family friendly spot, walking distance to the school, park and local arena. Just 15 minutes from Peterborough with easy highway access. Many recent upgrades including new AC, painting, electrical, lighting, newer furnace, hot water tank and well jet pump. A magnificent home from 1847, with history and sophistication, and massive baseboards which pass on stories across generations. Come take a look. (id:61423)
Royal LePage Proalliance Realty
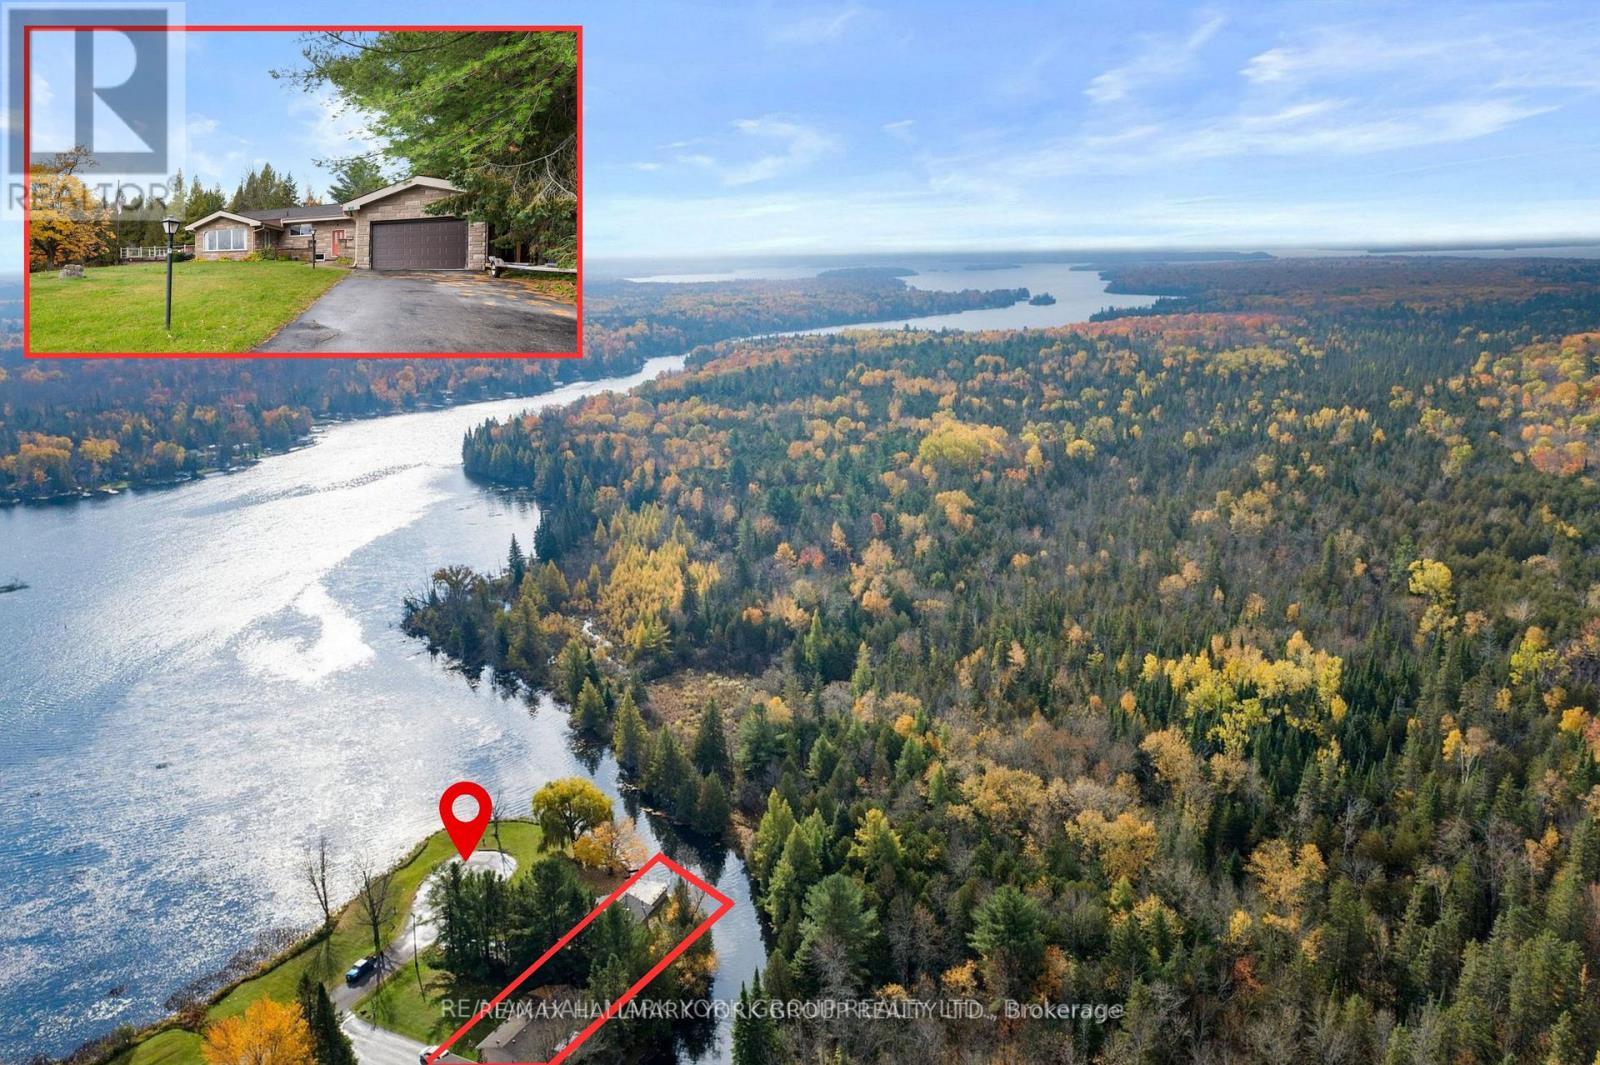
102 Albert Street
Kawartha Lakes (Bexley), Ontario
Vendor take-back financing available at 0% for two years - terms negotiable based on offer.102 Albert is a west-facing year-round waterfront home directly across the Gull River from Indian Point Provincial Park - 946 hectares of protected Crown land with one of the longest undeveloped shorelines in the Kawartha Lakes. The view across the water is permanent. No future development opposite. Just protected forest and shoreline, sunsets every night. Approximately 225 ft of irregular water frontage wraps the property on a private peninsula with sandy, natural shoreline. The Gull River opens directly to Balsam Lake - the highest point on the Parks Canada-managed Trent-Severn Waterway, with navigable access to Cameron, Sturgeon, Pigeon, and beyond. Approximately 1,796 sqft above grade plus a fully finished lower level. Approx 900+ sqft west-facing patio over the water. The main floor offers three bedrooms (two with cathedral ceilings, one overlooking the water), two updated 3-piece bathrooms with glass walk-in showers, and kitchen with cathedral ceiling and stainless appliances. Hardwood through the principal living spaces. The great room walks out to the huge patio above the river. A separate family room walks straight out to the shore.The fully finished lower level adds a recreation room with wood stove, a dedicated office, a study, and a laundry/utility room - genuine four-season living space. A wet double boathouse holds two fishing boats or one larger boat under cover. A covered front porch and a 2-car tandem attached garage round out the package.Year-round municipal road. Quiet dead-end street. 90 minutes to the GTA. A hidden dog fence included. Suitable as a full-time residence, weekend retreat, or short-term rental. (id:61423)
RE/MAX Hallmark York Group Realty Ltd.
