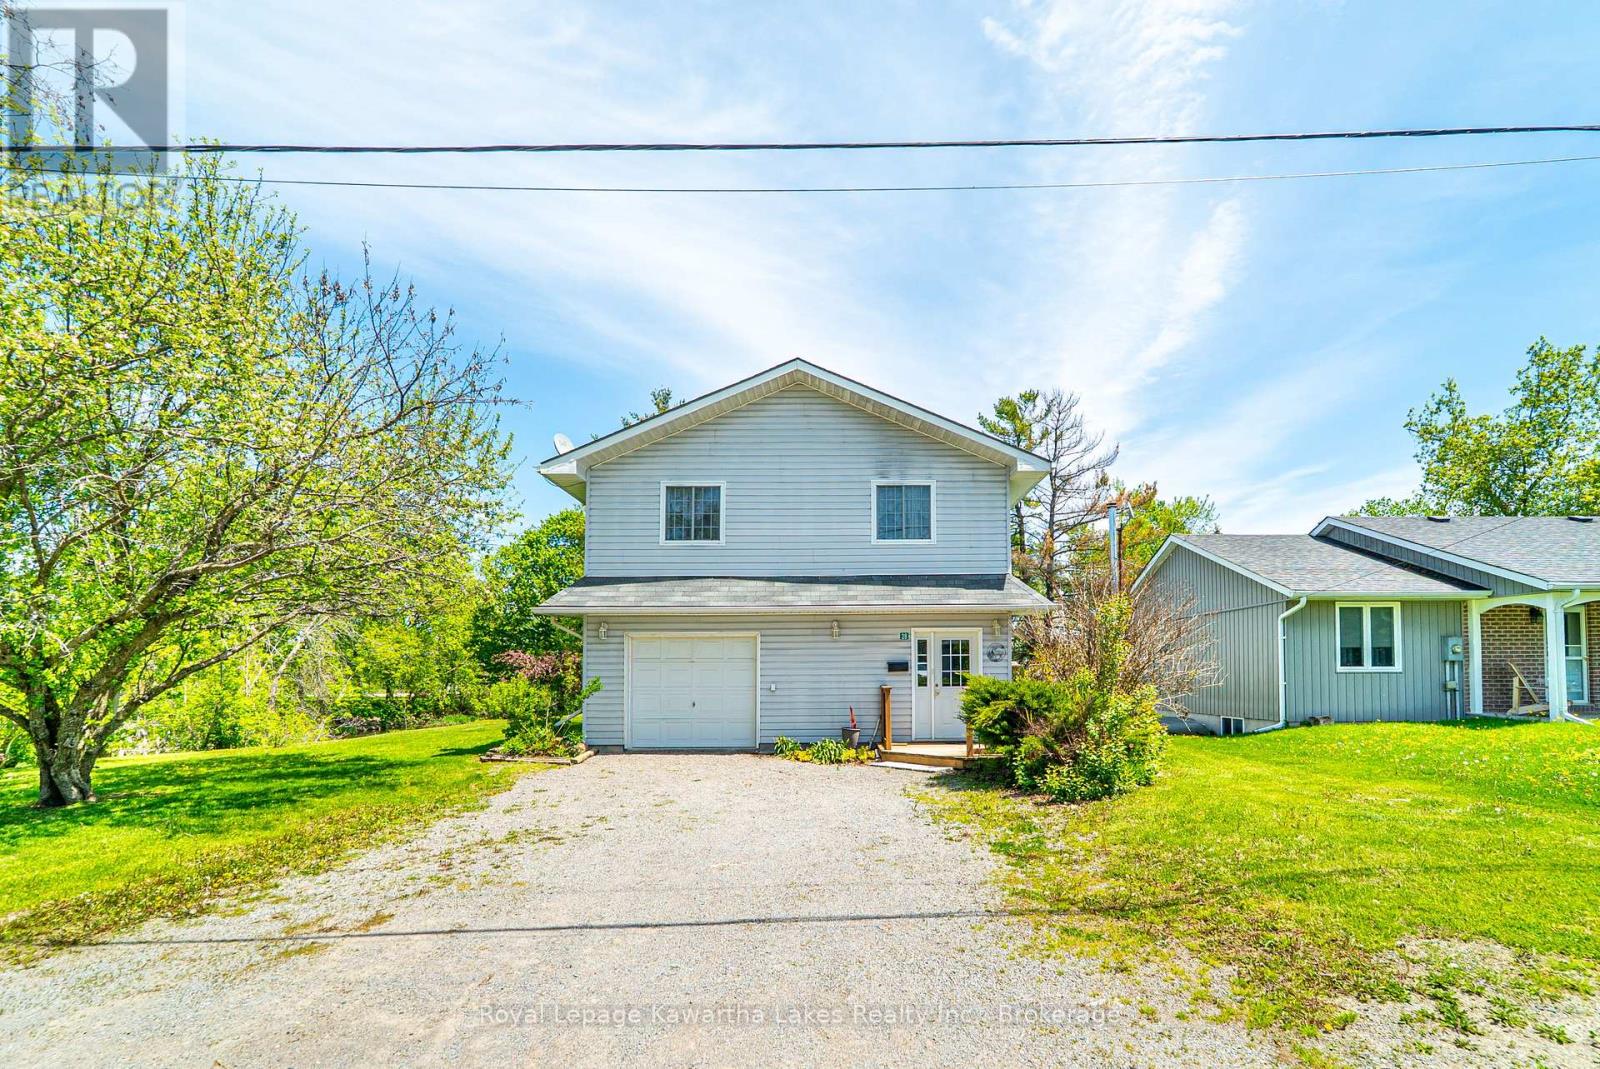
28 Matilda Street
Kawartha Lakes (Little Britain), Ontario
Charming 2-bedroom raised bungalow tucked away on a quiet dead-end street in the village of Little Britain. Bright main floor features an open-concept living/dining area with a walkout to the balcony, a functional kitchen, 2 bedrooms, and a 3-piece bath/laundry room. Fully finished basement offers a spacious rec room with a walkout to the large backyard, an additional 3-piece bath with jet tub, and access to the built-in single garage. Enjoy the peaceful setting with Mariposa Brook running along the full side of the property. Double driveway and convenient location allows for commuting to Port Perry, Lindsay, and surrounding areas, while being close to all village amenities. (id:61423)
Royal LePage Kawartha Lakes Realty Inc.

122b - 1099 Clonsilla Avenue
Peterborough (Otonabee Ward 1), Ontario
This lovely ground floor condo is 1335 sf and shows beautifully. Located in prestigious Westwind condo complex close to shopping, restaurants, banks, pharmacies, parkland and hospital. 2 bedrooms, 2 bathrooms. Walkouts from living area as well as Primary bedroom to 12 ft x 24 ft composite deck. The kitchen has quartz countertops and tiled backsplash. Primary bedroom has a door leading to the deck, a 4 pc ensuite and a walk in closet. Hard surface flooring throughout the entire unit. All new windows in past 3 years. Well cared for complex that includes exercise room (Bldg A), Card Room (Bldg B), and part room and library (Bldg C). Large storage locker is convenitently located directly across the hall from the unit. This condo will not disappoint!!. Status certificate has been ordered. (id:61423)
Right At Home Realty
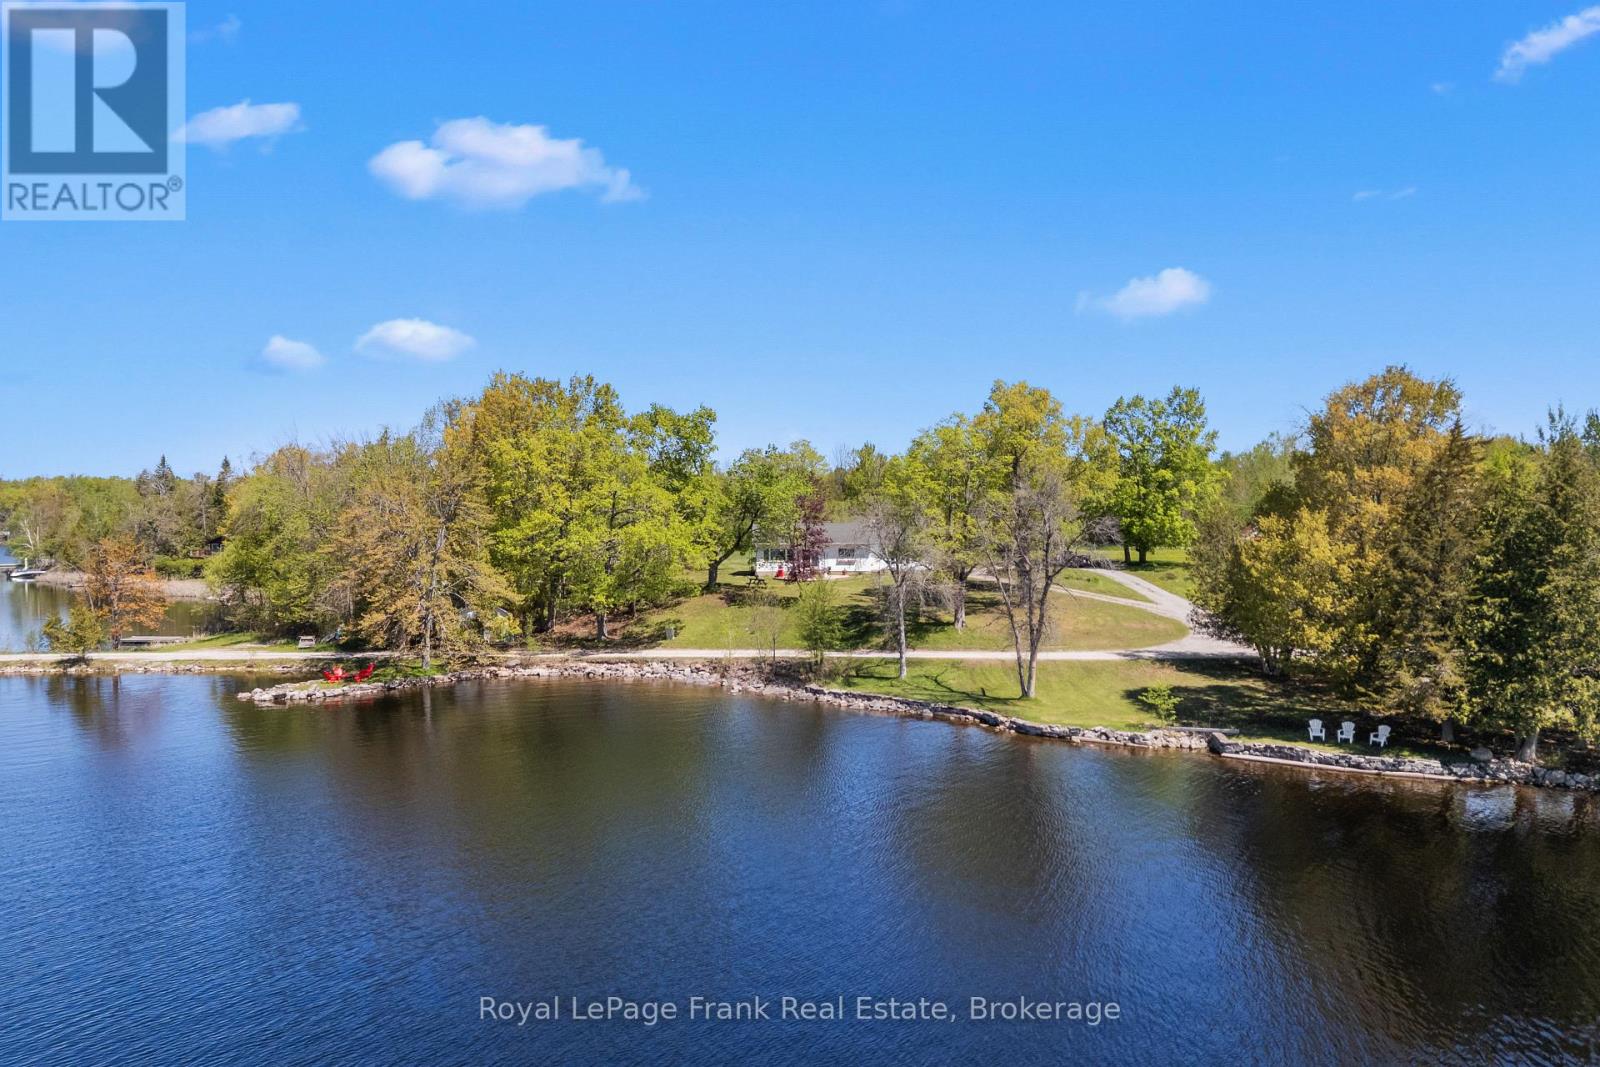
39 Fire Route 98 Route
Trent Lakes, Ontario
Discover the potential of this waterfront retreat on Pigeon Lake, offering stunning panoramic views and endless possibilities. Set on a desirable 400+ feet of pristine shoreline, this property is the perfect opportunity to create your dream lakeside escape. The current home is four season and move-in ready but also in need of updating, making it ideal for buyers with vision who want to renovate or rebuild to suit their style. A charming 1 bedroom bunkie provides extra space for guests, family, or a private studio getaway. Enjoy boating, fishing, swimming, and all the sunshine right from your own waterfront. Rarely does a property with views like this and so much potential become available-bring your ideas and make it your own. Take this opportunity to own a piece of Bobcaygeon history. Formerly The Cedars Lodge & Cottages. This property has been with the current family since at least 1910. They are sad to part with it but it would be great to see it return to former glories. Perhaps with a new cabin resort on the spot? (zoned Tourist Commercial)Two private docks. One on Pigeon Lake. One on Eel's Creek. Private beach. Dead end road. Views for days. Swimmable waterfront. Home heated & cooled with heat pump. Main floor family room. (id:61423)
Royal LePage Frank Real Estate
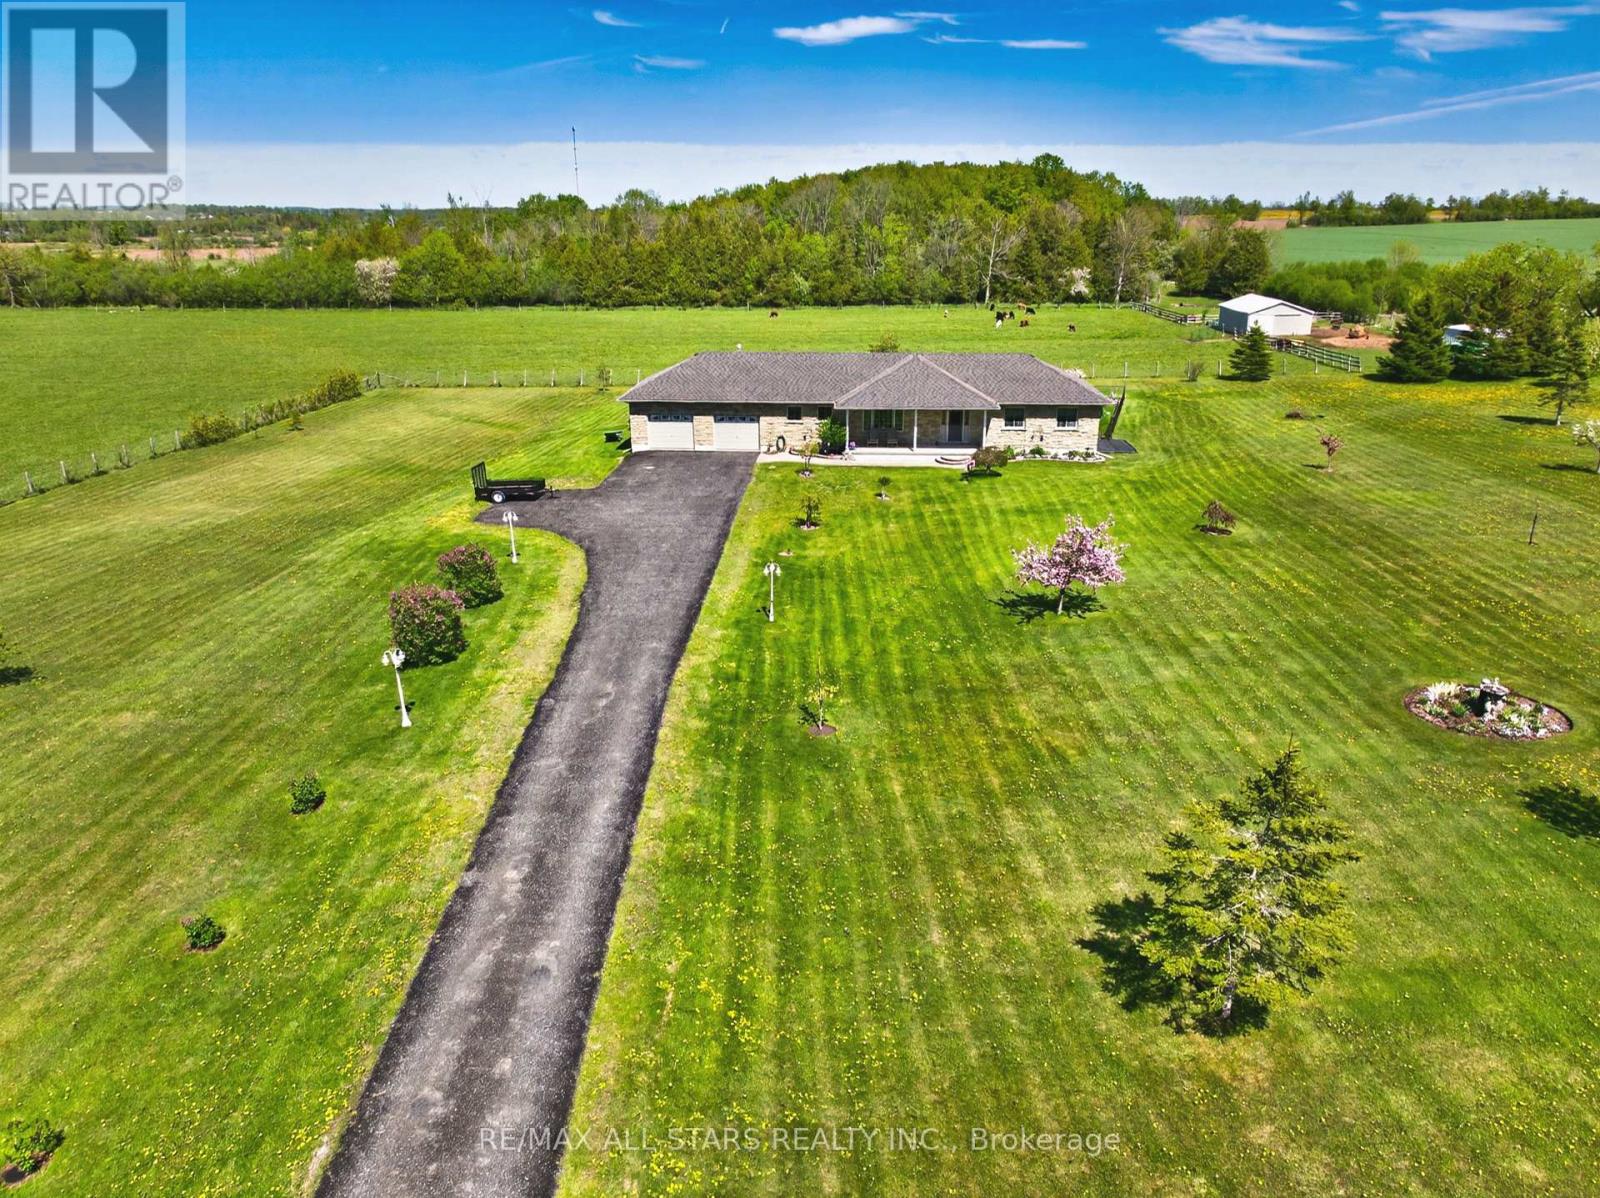
352 County Rd 46 Road
Kawartha Lakes (Oakwood), Ontario
An incredibly rare opportunity, this stunning 66-acre property offers the perfect blend of partially cleared land, mature trees, and a serene pond with a stream at the back, all while being beautifully set back from the road for exceptional privacy and peaceful country living. Offering the rare opportunity to enjoy privacy, space, and a slower pace of life while still remaining within reach of city conveniences, this meticulously maintained stone bungalow was built just 23 years ago with top-quality materials and no corners cut, showcasing pride of ownership throughout. Inside, you'll find three spacious bedrooms with hardwood floors, including a primary suite on the main floor, a bright dining room with a picturesque window from the living space overlooking the beautifully manicured front yard, and a large eat-in kitchen with walkout to the composite deck and solar-heated in-ground pool, perfect for entertaining or relaxing. The generous laundry/mudroom offers convenient garage and backyard access, a bathroom, and ample storage space. Every closet is hardwired with lighting, and the home is completely move-in ready with a new furnace and no rentals. The finished basement adds incredible additional living space with a fourth bedroom, fourth bathroom, cold cellar, recreation area, and abundant storage. Completing the property is a pristine oversized garage, covered front porch ideal for enjoying the tranquil surroundings, and breathtaking views in every direction, all just minutes from the charming community of Manila. (id:61423)
RE/MAX All-Stars Realty Inc.
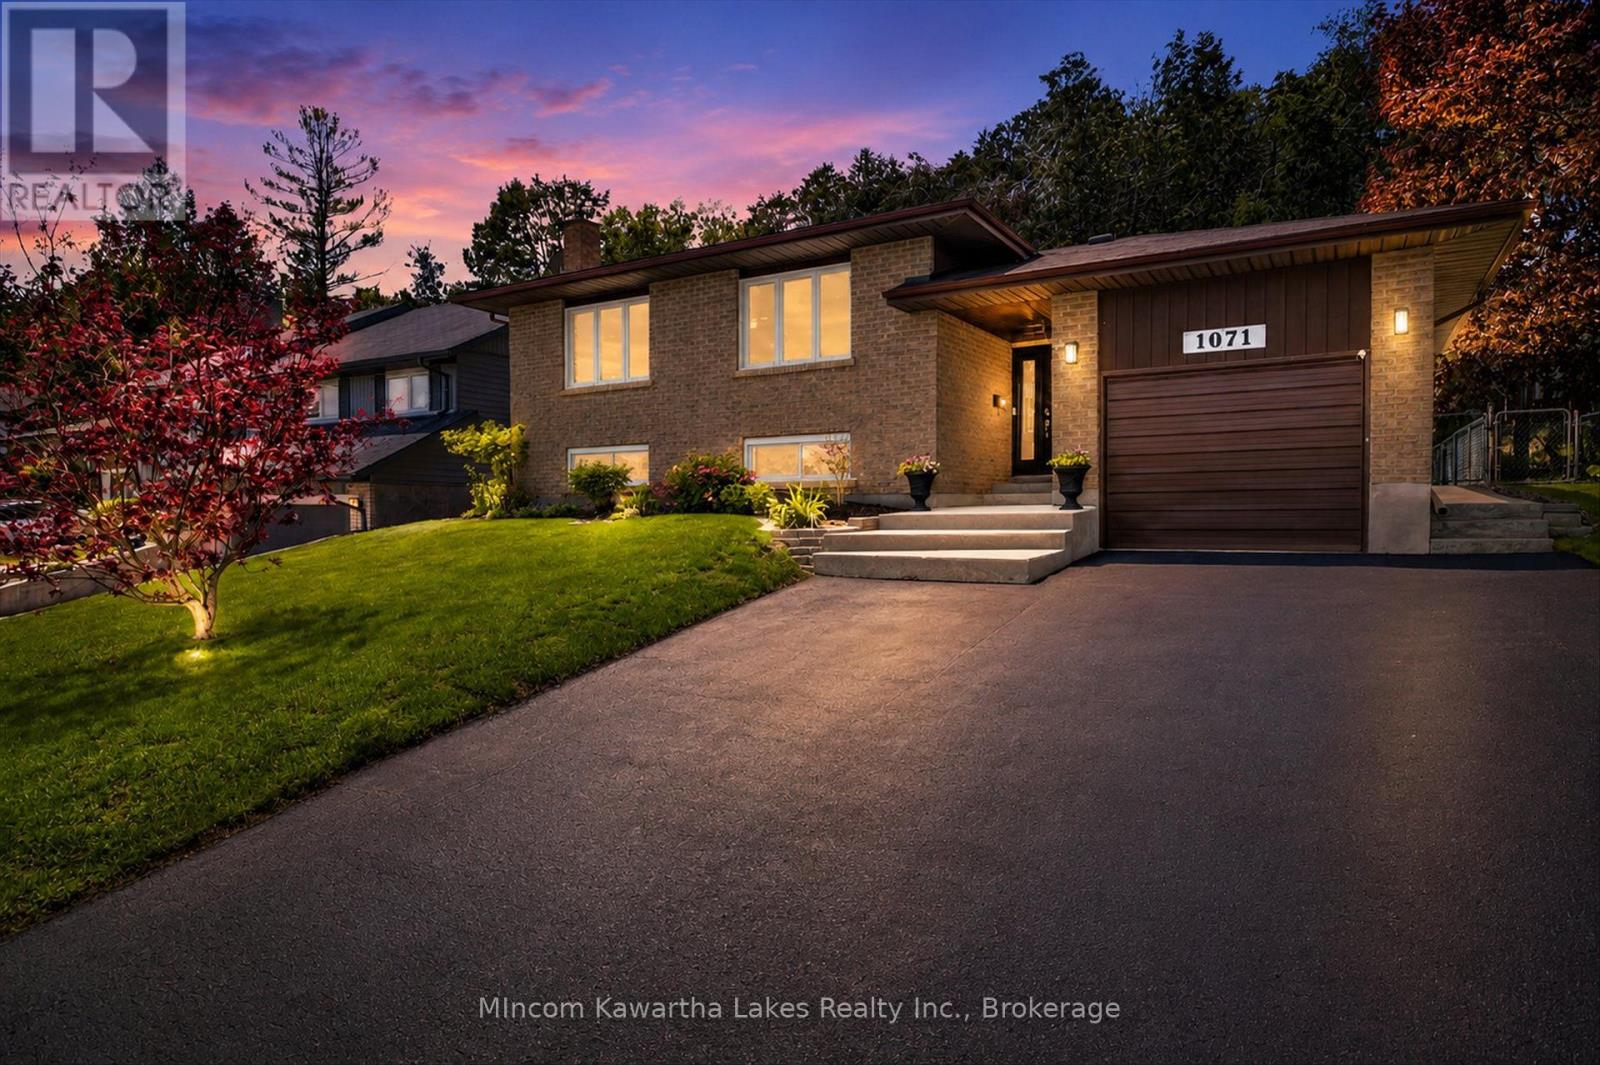
1071 Danita Boulevard
Peterborough (Monaghan Ward 2), Ontario
Located in Peterborough's highly sought-after West End, this 5 bedroom, brick, raised bungalow offers an exceptional combination of space, updates and location. Situated within walking distance to schools, the Hospital, parks, trails and amenities, the property backs directly onto beautiful Wallis Heights Park, providing added privacy and peaceful green space views. The fully fenced rear yard is level, wonderfully private and perfect for entertaining or family enjoyment, complete with a lovely, maintenance free patio area, new storage shed and attractive retaining wall. This unique location features a wooded forest as a backdrop complete with private gate to access trails. Major exterior improvements include updated foundation drainage and grading for added peace of mind. The oversized 4+ car driveway and extra-deep single vehicle garage with workshop area offer exceptional parking, storage and hobby space. Inside, the bright updated kitchen opens to a welcoming dining area and cozy family room, creating a warm and functional open concept layout. The main floor features a spacious primary bedroom with convenient ensuite access to the 4-piece bathroom, along with two additional bedrooms. Downstairs, you'll find two more bedrooms, a large family room, 4 pc bathroom, laundry area and excellent flexibility for growing families, guests or home office needs. This area once contained an in-law suite with much of the plumbing and mechanical components in place, should multi-generational living be a desire. Additional upgrades and features include updated windows, improved attic insulation, 200 amp electrical service with GenerLink generator hookup, furnace with UV filtration system, and reverse osmosis kitchen water system. This well-maintained home offers outstanding value in one of Peterborough's more desirable family neighbourhoods. With excellent schools in the immediate vicinity, this area has proven to be highly desirable with young families. (id:61423)
Mincom Kawartha Lakes Realty Inc.
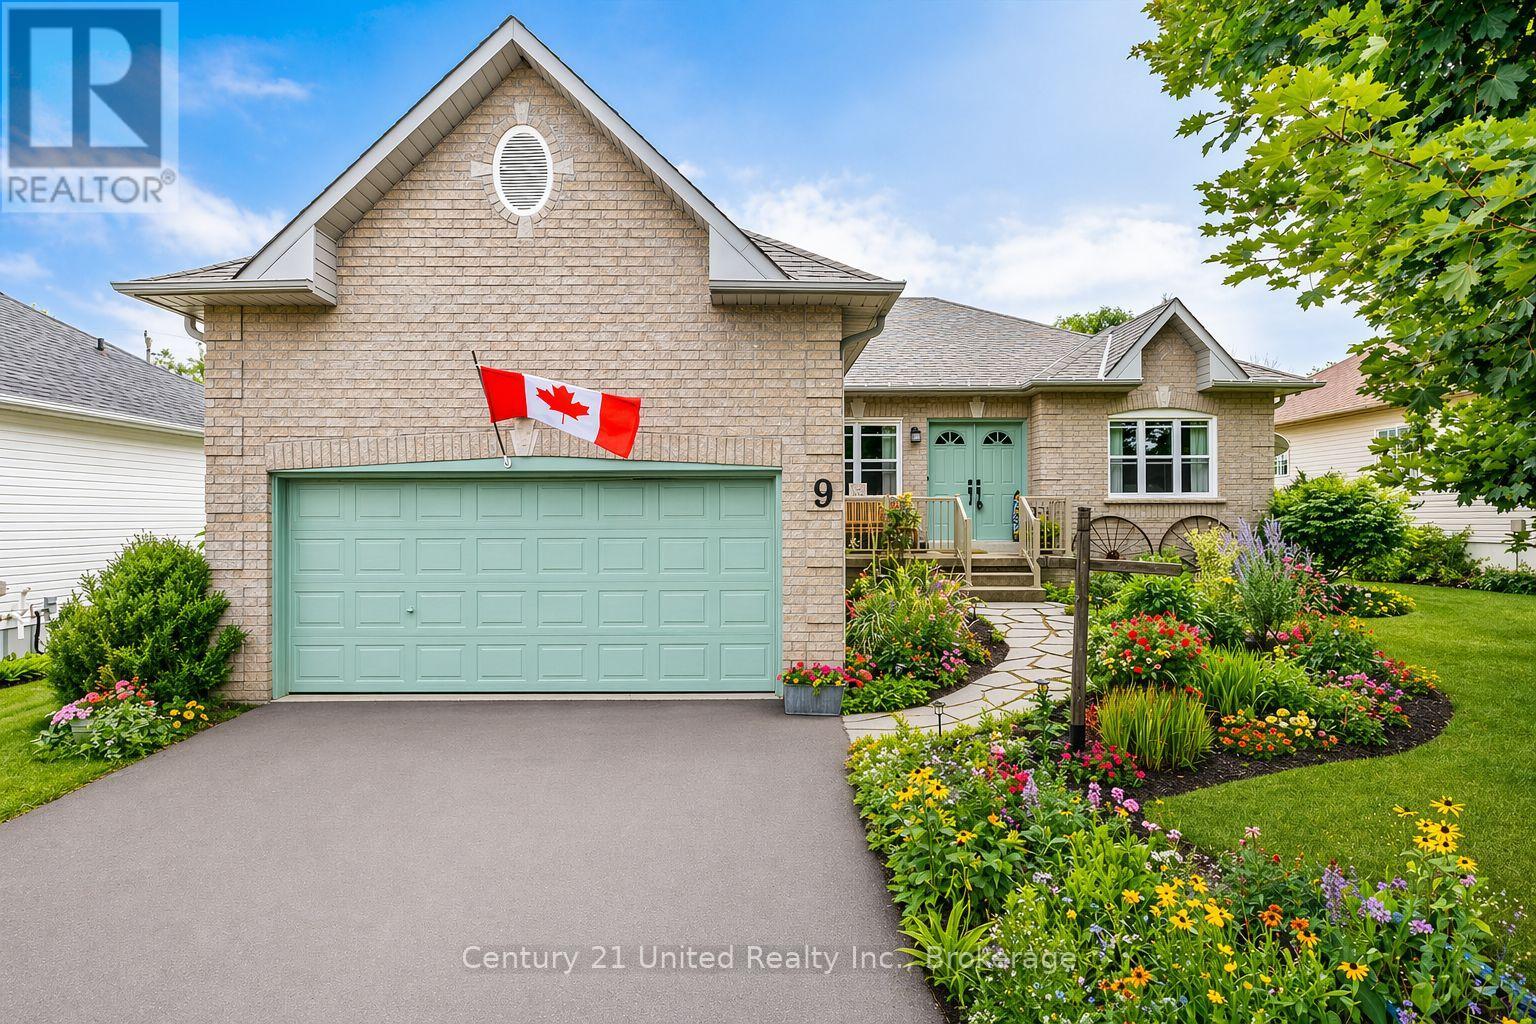
9 Brookside Street
Cavan Monaghan (Millbrook Village), Ontario
Experience the ease of single-level living in this thoughtfully designed bungalow, featuring a main floor primary retreat complete with a walk-in closet and private 4-piece ensuite. Situated on a peaceful, established street in the heart of Millbrook, this home offers a functional layout with inviting, light-filled spaces throughout. The central living and dining areas are designed for both comfort and connection, flowing effortlessly into a well-appointed kitchen equipped with stainless steel appliances, including a gas range and built-in dishwasher. A stylish glass tile backsplash and double sink add a refined finish to the space. The main level hosts three well-proportioned bedrooms, providing flexibility for families, guests, or a dedicated home office setup. On the lower level, a partially completed basement presents a versatile footprint with room to expand. Outdoors, the property continues to impress with mature landscaping, vibrant gardens, and a backyard setting that includes a deck and greenhouse-perfect for relaxing afternoons or hands-on gardening. The partially enclosed yard offers both usability and privacy. Parking and storage are well covered with an attached two-car garage and a private double-wide driveway. Located just minutes from Millbrook's quaint downtown core, local schools, and an extensive network of walking trails including the Millbrook Valley Trails, this address also provides convenient access to Highway 115 for an easy commute. (id:61423)
Century 21 United Realty Inc.

373 Queen Street
Peterborough (Town Ward 3), Ontario
This prime and highly functional corner retail/office space offers main floor of 1,051 SF + 538 SF usable basement for a total of 1,589 SF with washrooms, large storage area, plus a large exclusive outdoor patio/terrace with approx. 1,000 SF of additional space. Located in a high demand area of downtown Peterborough and very close to East City District. The property is zoned for various retail and office uses including restaurants and medical uses. The property has ample parking available and positioned directly across from Peterborough Square Mall and Galaxy Cinemas, the property benefits from steady pedestrian and vehicle traffic. Just steps from Millennium Park and the scenic waterfront marina, it provides the perfect blend of convenience and natural charm to attract both locals and visitors. Surrounded by restaurants, shops, and major amenities, this vibrant area offers an ideal opportunity for any retail or service-based business looking to establish itself and thrive in a growing commercial district. (id:61423)
RE/MAX Your Community Realty
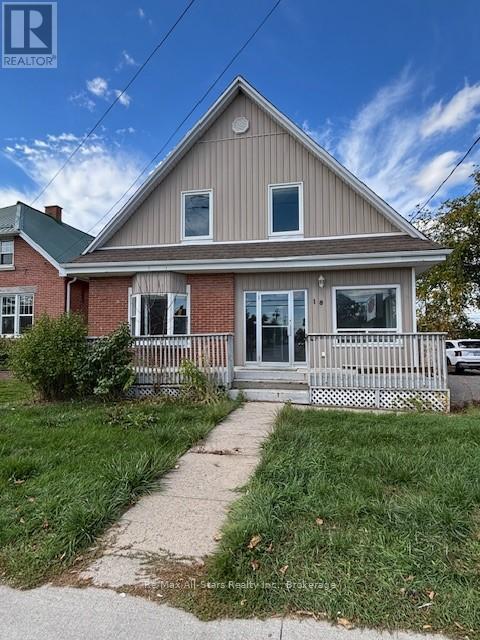
18 Lindsay Street
Kawartha Lakes (Fenelon Falls), Ontario
Enjoy the ease of in-town living in this newly renovated 2-bedroom, 1-bath apartment ideally located in the heart of Fenelon Falls. Bright and inviting, this space features stainless steel appliances, new laminate flooring, and fresh carpeting on the stairs. The open-concept kitchen and dining area walks out to a private balcony, the perfect spot to enjoy your morning coffee or unwind in the evening. Conveniently situated just steps from shopping, groceries, restaurants, and Fenelon Falls Secondary School, this move-in-ready apartment offers the perfect blend of comfort, style, and small town convenience. (id:61423)
RE/MAX All-Stars Realty Inc.

2348 North School Road
Selwyn, Ontario
Welcome to this stunning Barndominium-inspired country estate, perfectly blending modern farmhouse charm with upscale finishes and thoughtful design. Set on a private partially treelined 1.8 acres lot surrounded by farm fields, this impressive approximately 2-year-old home offers over 4+ bedrooms and 4 bathrooms with open spacious living areas ideal for families, entertaining, or multi-generational living. From the moment you arrive, the striking exterior, soaring rooflines, and inviting covered front porch create unforgettable curb appeal. Inside, you'll find a bright and beautifully designed interior featuring open-concept living, oversized floor to ceiling windows, quality craftmanship, and a warm, modern aesthetic throughout. The heart of the home offers an expansive kitchen featuring quartz countertops, island, convenient pantry, a gathering space perfect for hosting, while the generous layout provides flexibility for growing families, guests, including "WORK FROM" home office/or spare bedroom plus main floor laundry and separate 4 piece bath. Great room is anchored by a charming woodstove, creating the perfect space for cozy evenings and relaxed country living with a walk-out to expansive decking. The luxurious primary suite offers a private retreat complete with a spa-inspired ensuite and ample closet space plus 2 bedrooms together with another 4 piece bath to accommodate growing families. Enjoy peaceful country living with the convenience of modern construction, efficient systems, and low-maintenance living. The sprawling property offers endless potential for outdoor entertaining, hobbies, gardening, outdoor firepit or simply enjoying the tranquil rural setting. A rare opportunity to own a truly unique and beautifully crafter Banodominium-style home that combines style, comfort, and acreage living at its finest. (id:61423)
Century 21 United Realty Inc.

578 Hillside Street
Peterborough (Northcrest Ward 5), Ontario
Beautiful turn-key home ideally situated directly across from a local park and just minutes to downtown, in one of the area's most convenient neighbourhoods. This well-loved 2+1 bedroom, 2 bathroom home offers an open concept kitchen and living space, perfect for everyday living and entertaining. The kitchen is thoughtfully designed with a very functional and beautifully laid out space, offering both style and practicality for daily use. The oversized primary bedroom features sliding doors leading to a 3-season screened-in porch, creating a perfect extension of your living space. The fully fenced backyard includes a gas hookup for a BBQ, an additional panel ready for a hot tub, and permanent exterior lighting and cameras that will remain with the home. A 1.5 car detached garage adds both convenience and storage. Extensively updated throughout, including all new wiring and electrical panel (2023), new sump pump and full drainage system with battery backup (2023), new front windows (2024), and a new furnace (March 2026). The basement was completely renovated in Fall 2025, and the sunroom features durable waterproof vinyl flooring (2016). A water line has been run to the fridge location for future use, and all lighting throughout the home is connected to a smart system with voice control capability. A truly move-in ready home that has been thoughtfully maintained and upgraded, a fantastic opportunity in an unbeatable location. (id:61423)
Century 21 United Realty Inc.
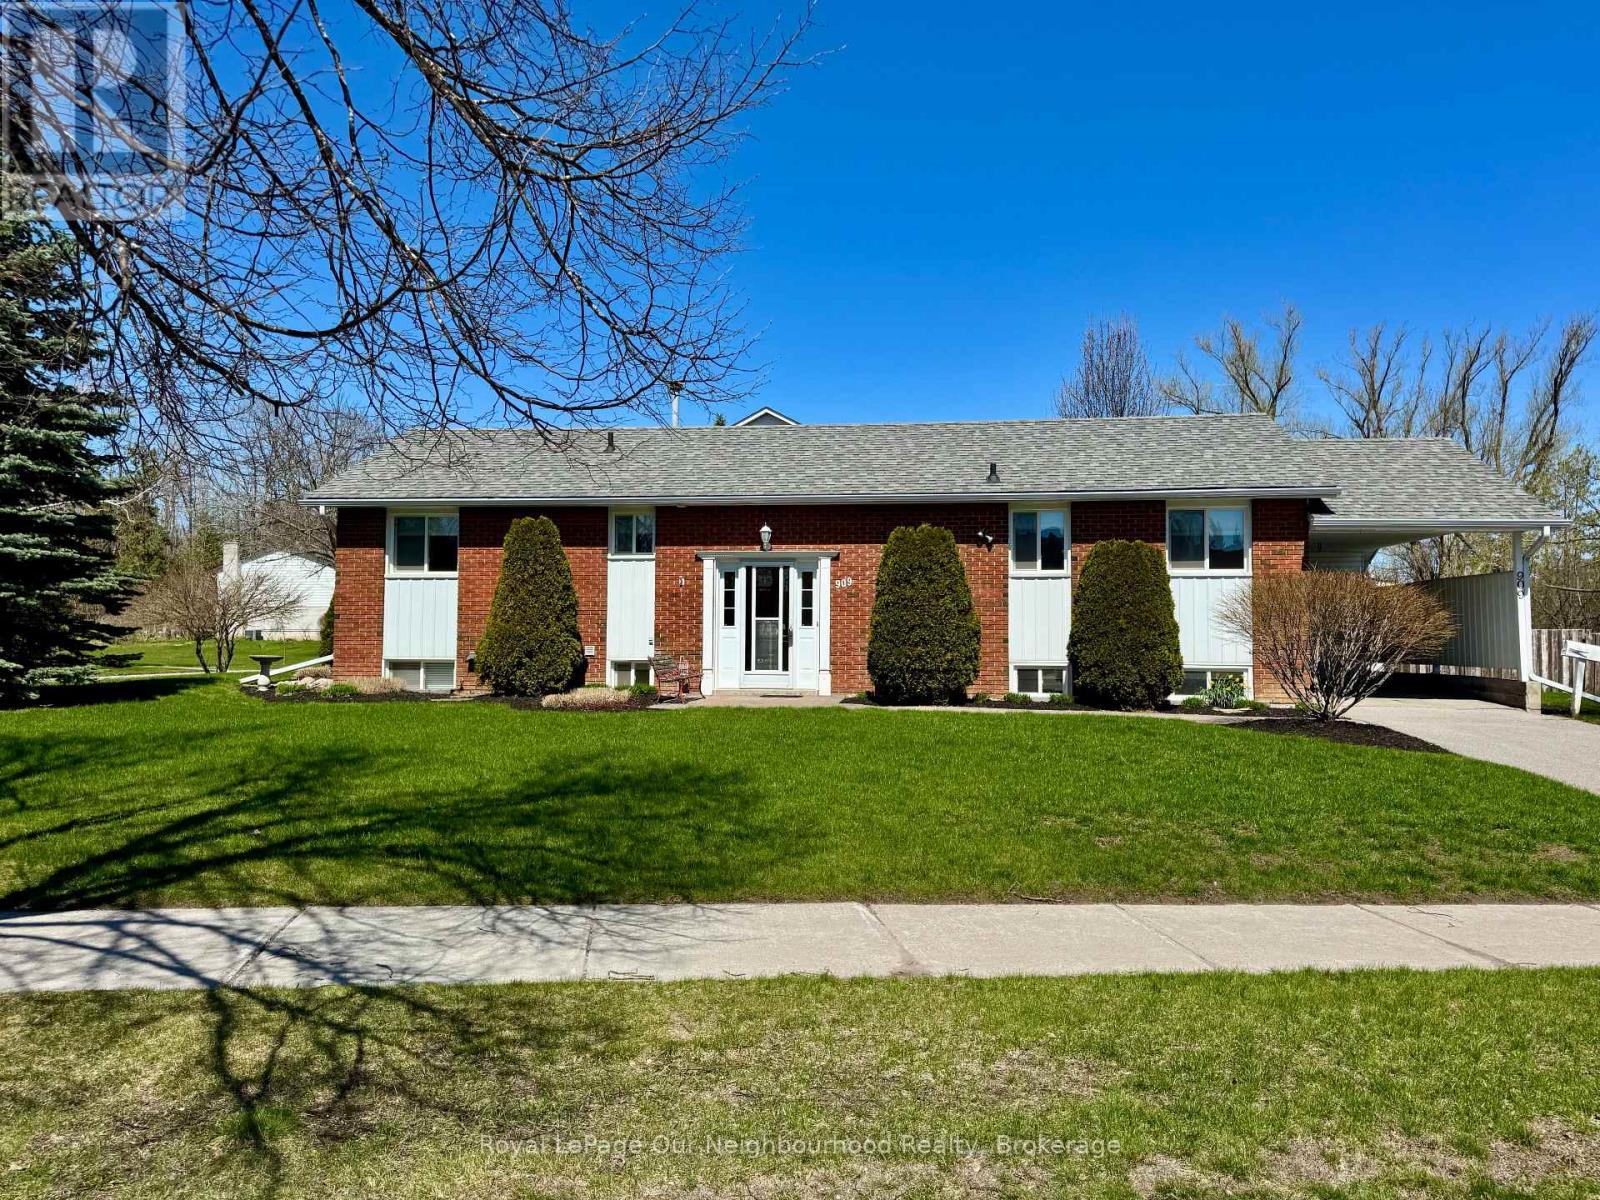
909 Whitefield Drive
Peterborough (Otonabee Ward 1), Ontario
Centrally located in a quiet, mature subdivision on a desirable dead-end street, this immaculate 3+1 bedroom, 2 bathroom bungalow is sure to impress. Situated on a lovely corner lot with beautifully maintained professional landscaping and an interlocking brick patio, the property directly abuts Golfview Heights Park, offering a peaceful and private setting. Inside, enjoy an updated eat-in kitchen and a spacious combined living and dining area with walkout to the deck, perfect for everyday living and entertaining. Three bedrooms are conveniently located on the main floor, while the finished basement features a generous rec room complete with a cozy gas fireplace. Numerous updates have been completed throughout, including a newer roof, updated vinyl windows, newer forced-air gas furnace and central air, updated electrical panel, upgraded attic insulation, and new eavestroughs, fascia, and soffits on the exterior. A large carport and attached garden shed provide ample additional storage. Ideally located close to major shopping, transit, hospital and amenities, this well-maintained bungalow presents a fantastic opportunity for buyers seeking comfort, convenience, and pride of ownership. (id:61423)
Royal LePage Our Neighbourhood Realty
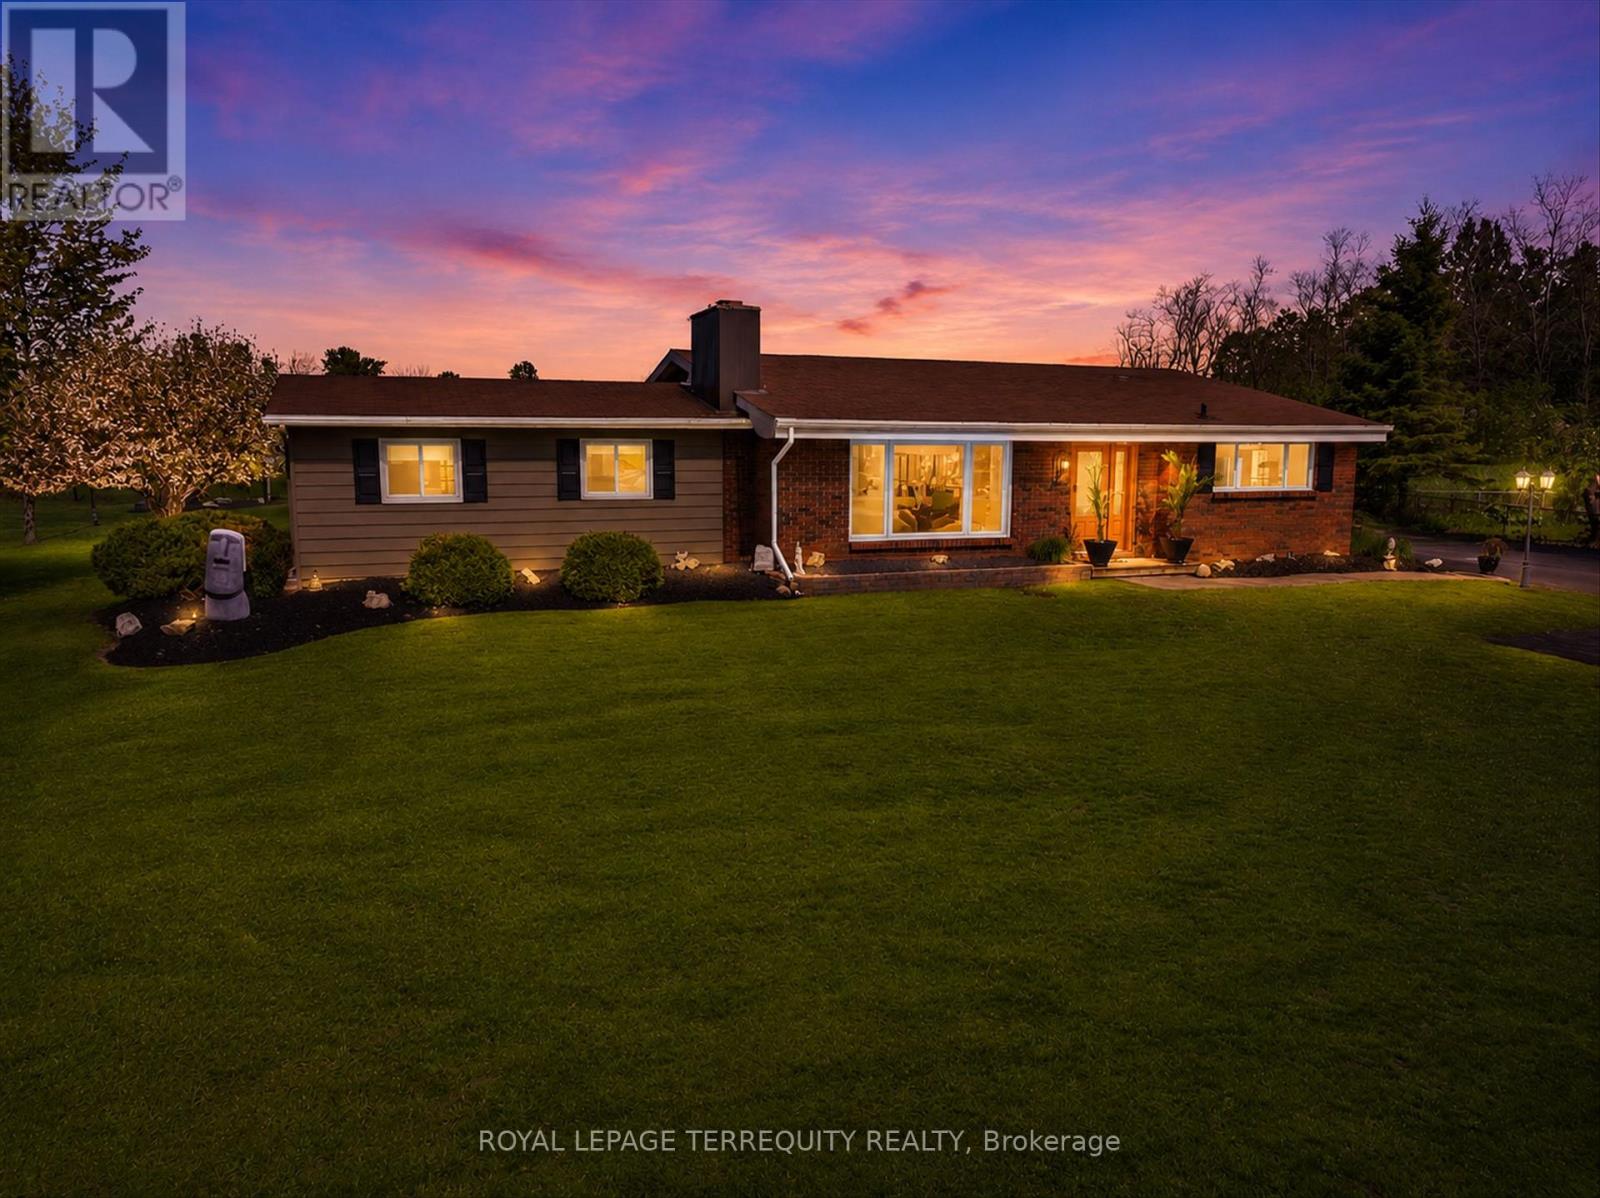
12 Concession Street
Havelock-Belmont-Methuen (Havelock), Ontario
This 3 Bedroom Brick Bungalow perfectly situated in a Family- Friendly neighbourhood. Just minutes from local schools, parks and main shopping area. Timeless low maintenance brick exterior with spacious rear yard and patio for entertaining. Attached Studio Apartment with private entrance! Fully self-contained with its own modern kitchenette, 3 pc newly renovated bathroom, and living and sleeping area. Perfect for an in-law suite, grown children or a lucrative rental unit. 2 Sheds -16x24 and 12x12. Possibility for a second rental unit with private entrance. 2 Hours from the GTA! (id:61423)
Royal LePage Terrequity Realty
