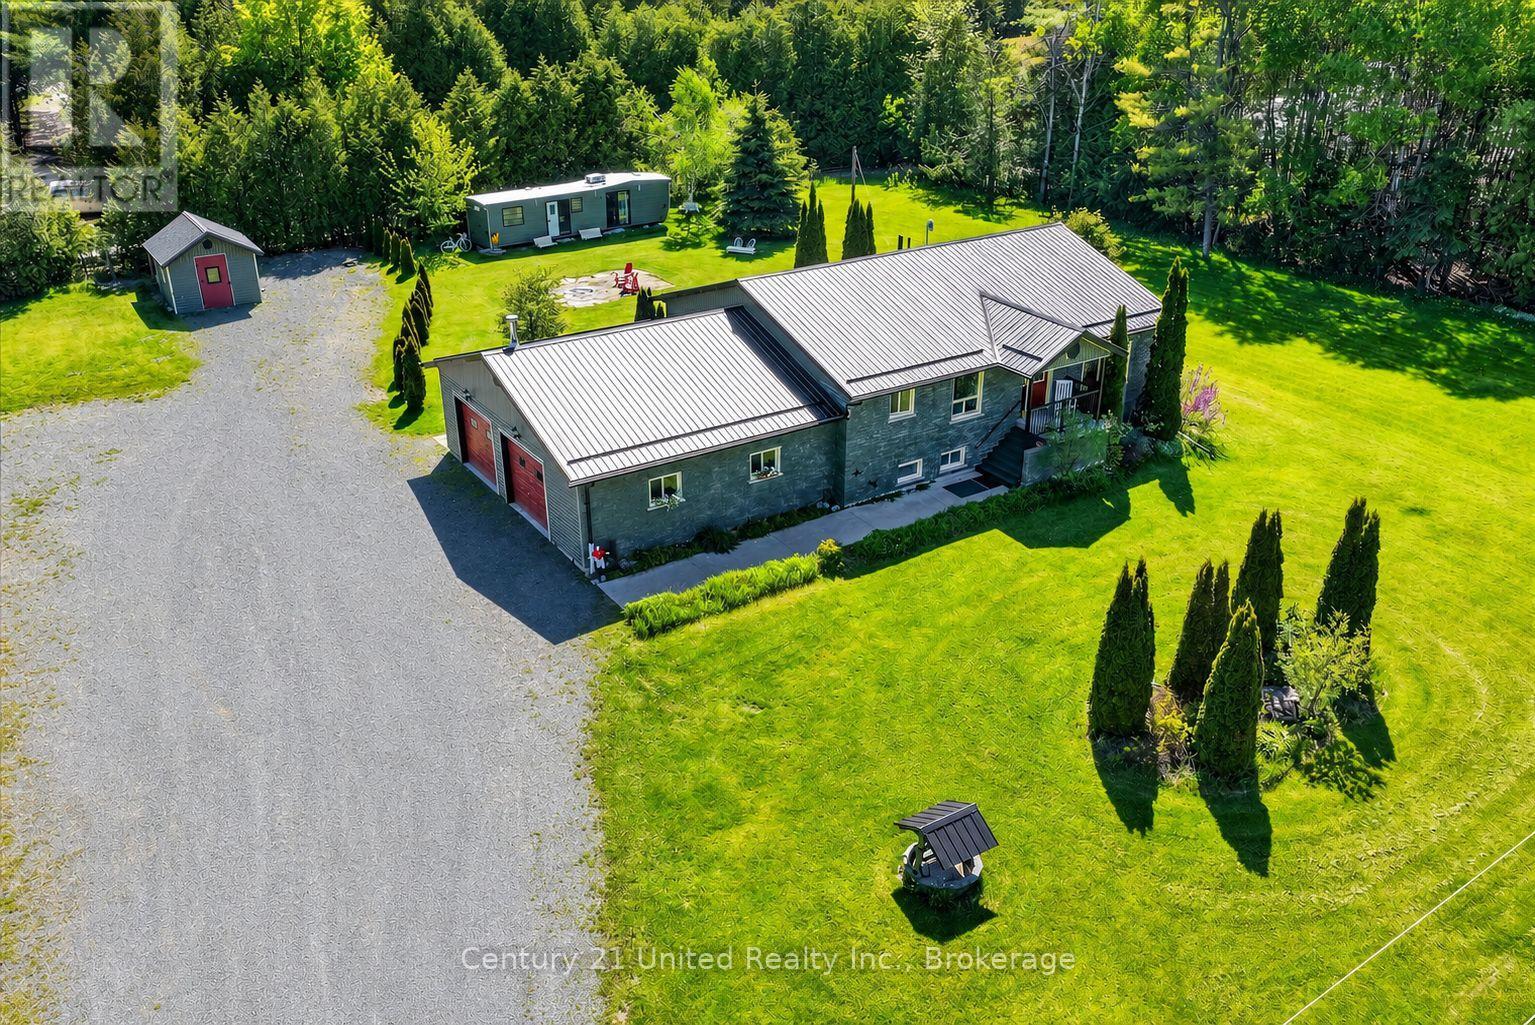
443 County Road 40 Road
Asphodel-Norwood, Ontario
In-law suite with separate entrance | Oversized attached & heated double car garage | Private 1+ acre lot | Just minutes to Norwood grocery store and amenities, approximately 30minutes to Peterborough, and approximately 10 minutes to the Trent-Severn Waterway for boating, recreation, and waterfront enjoyment!Offering the balance of country privacy with convenient access to everyday amenities and Highway access nearby, this home was designed for evolving lifestyles and offers exceptional flexibility for multi-generational living, extended family, guests, or secondary suite potential. The main level features generously sized rooms filled with natural light, a spacious kitchen with newly upgraded granite countertops, updated sink and fixtures, ample storage, convenient main floor laundry, and a primary bedroom complete with a large ensuite and walkout access to your private backyard with beautiful fire pit area. The finished lower level includes a kitchen, large bedroom, bathroom with shower, and separate outside (and indoor) access, creating ideal in-law or secondary living opportunities. An oversized attached heated double garage with direct interior access to both the main floor and basement, abundant parking, and a bonus shed with space to explore future detached garage possibilities adding even more versatility. Move-in ready and offering privacy, flexibility, and room to grow. (id:61423)
Century 21 United Realty Inc.
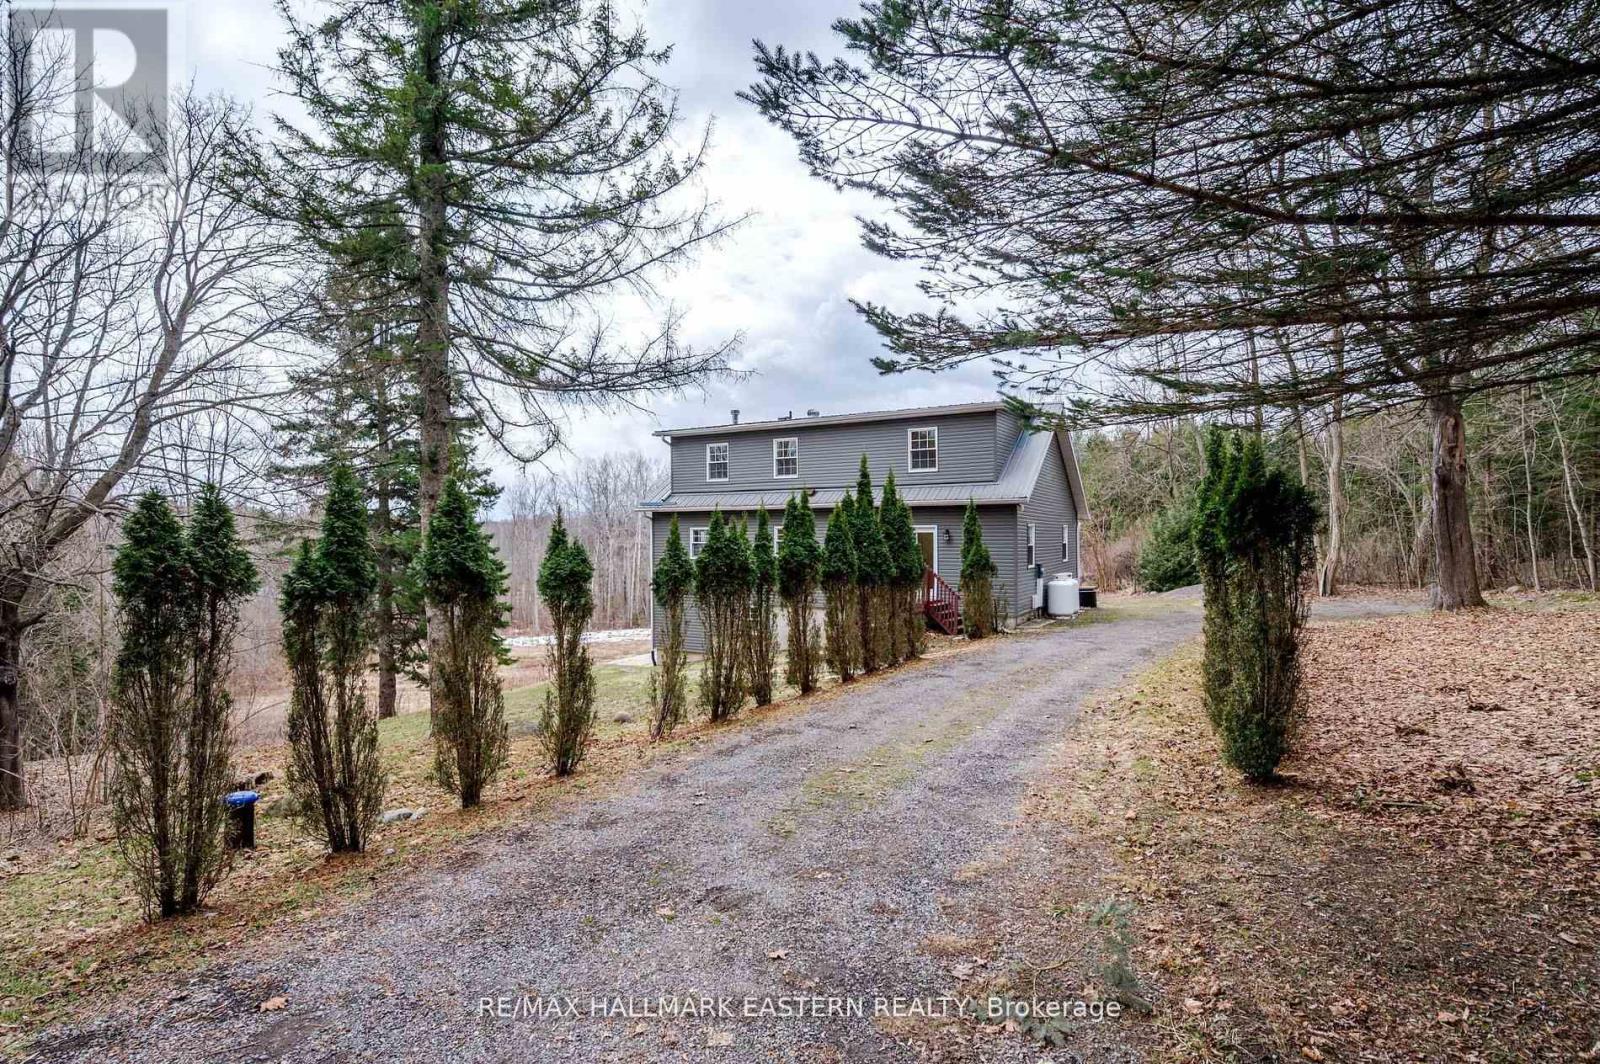
521 Concession Rd 8 W
Trent Hills, Ontario
This beautifully renovated home, with approximately $300,000 invested in updates, is located on a sprawling 1.84-acre lot and offers the perfect blend of modern amenities and natural beauty. Upon entering, you are greeted by soaring 16-foot vaulted ceilings that create an expansive, light-filled space throughout the open-concept living areas. The home has been meticulously updated with high-quality finishes, blending contemporary design with timeless elegance. The spacious main and upper floor layout includes 3 bedrooms and 2 bathrooms, featuring a stunning primary bedroom with an ensuite and its own private walkout, allowing you to enjoy peaceful mornings or stunning sunsets in complete privacy. The fully renovated basement with a separate entrance offers endless possibilities, making it an ideal in-law suite, guest space, or rental opportunity. This private area is designed for both comfort and convenience, with its own kitchen, 2 bedroom + deb and private bathroom, providing both privacy and accessibility. Step outside to your 1.84-acre lot, where you'll find a serene pond, perfect for relaxation or outdoor activities. The home is also equipped with a durable steel roof, providing long-lasting protection and peace of mind for years to come. This property offers endless opportunities for gardening, outdoor fun, or future expansion, while still being conveniently located to the town of Hastings, where you can run all your errands while enjoying the views of Lock 18 and nearby amenities. With approximately $300,000 spent on renovations, this home is a rare find that combines luxury, functionality, and natural beauty. Don't miss the opportunity to make this exceptional property your own! (id:61423)
RE/MAX Hallmark Eastern Realty
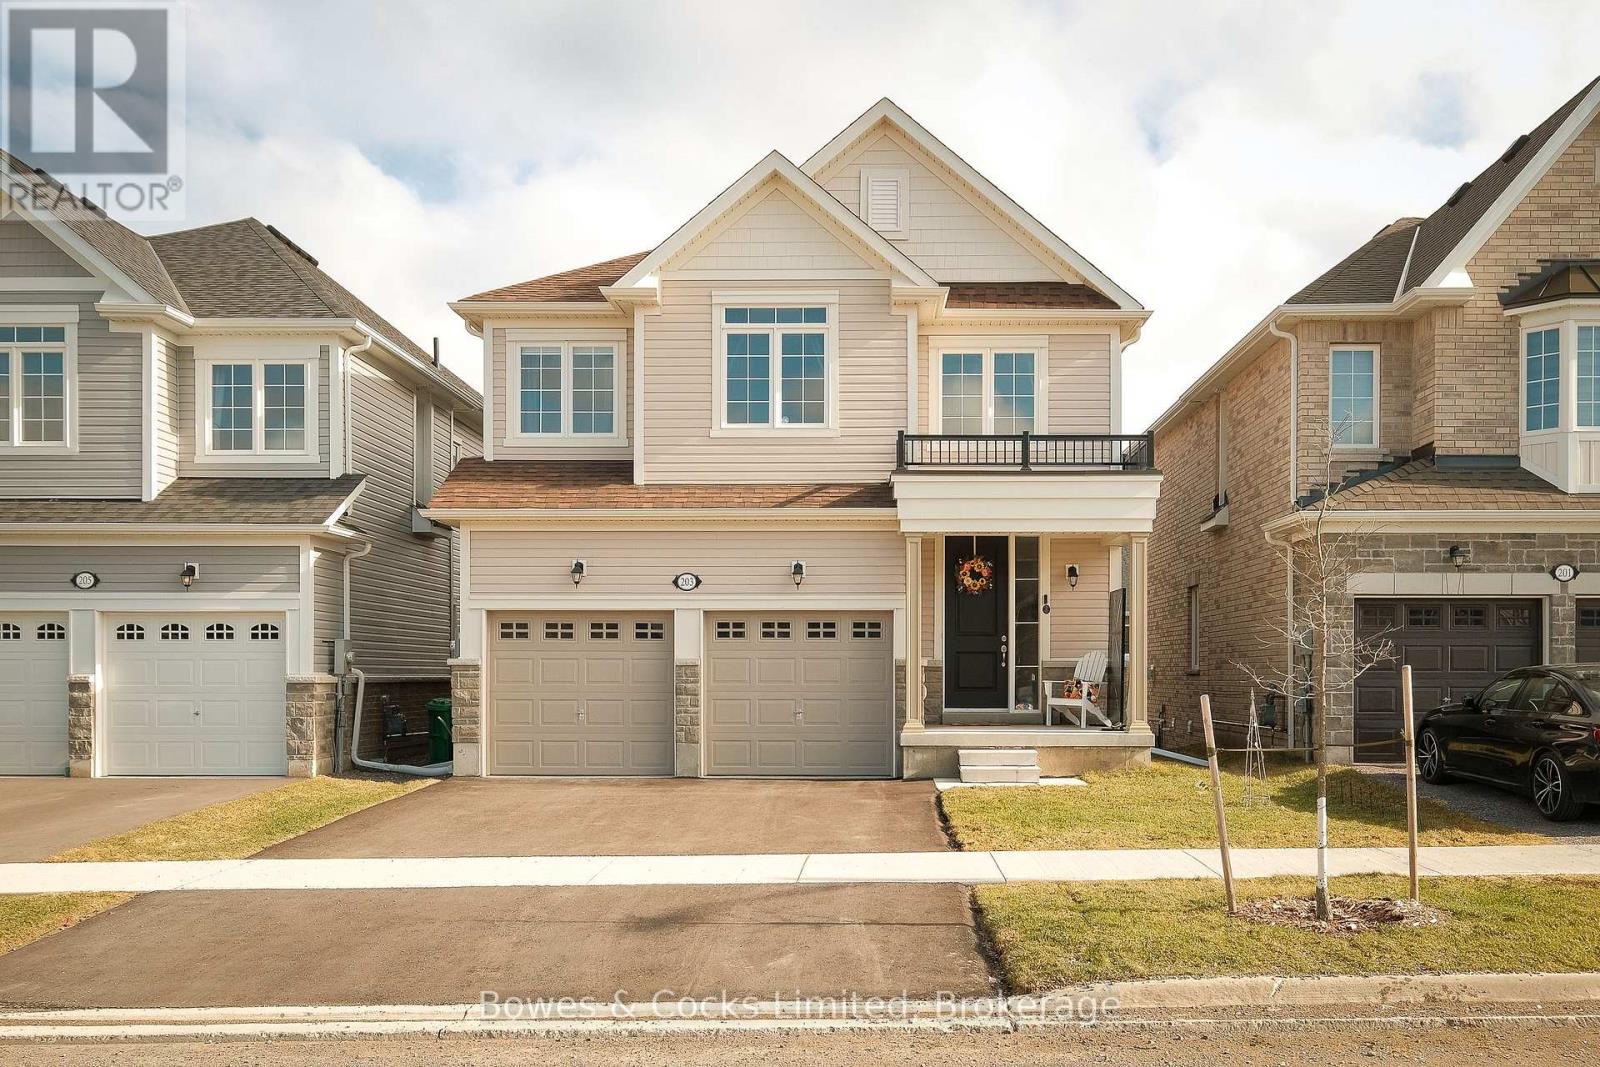
203 O'neil Street
Peterborough (Monaghan Ward 2), Ontario
Welcome to 203 O'Neil Street - a stunning 2024-built Warrington Model offering 2,490 sq. ft. of modern, thoughtfully designed living space. This 4-bedroom, 4-bathroom home features a bright open-concept main floor with 9' coffered ceilings, a spacious family room with gas fireplace, and a large eat-in kitchen complete with quartz countertops, ample cabinetry, and brand new stainless steel appliances. Upgraded lighting throughout adds a stylish, contemporary touch. The main floor also includes a formal dining room, additional living space, 2-piece bath, and convenient access to the double attached garage. Upstairs, the primary suite offers a walk-in closet and a 4-piece ensuite. The second bedroom features a cheater ensuite shared with the third bedroom, while the fourth bedroom is serviced by an additional full bath ensuite. Second-floor laundry adds everyday convenience. Enjoy the 10' x 10' deck overlooking the backyard, plus an unfinished walk-out basement ready for your vision. The double-wide driveway is fully paved. Located in a desirable neighbourhood close to parks, trails, and amenities. Move-in ready-don't miss it! (id:61423)
Bowes & Cocks Limited
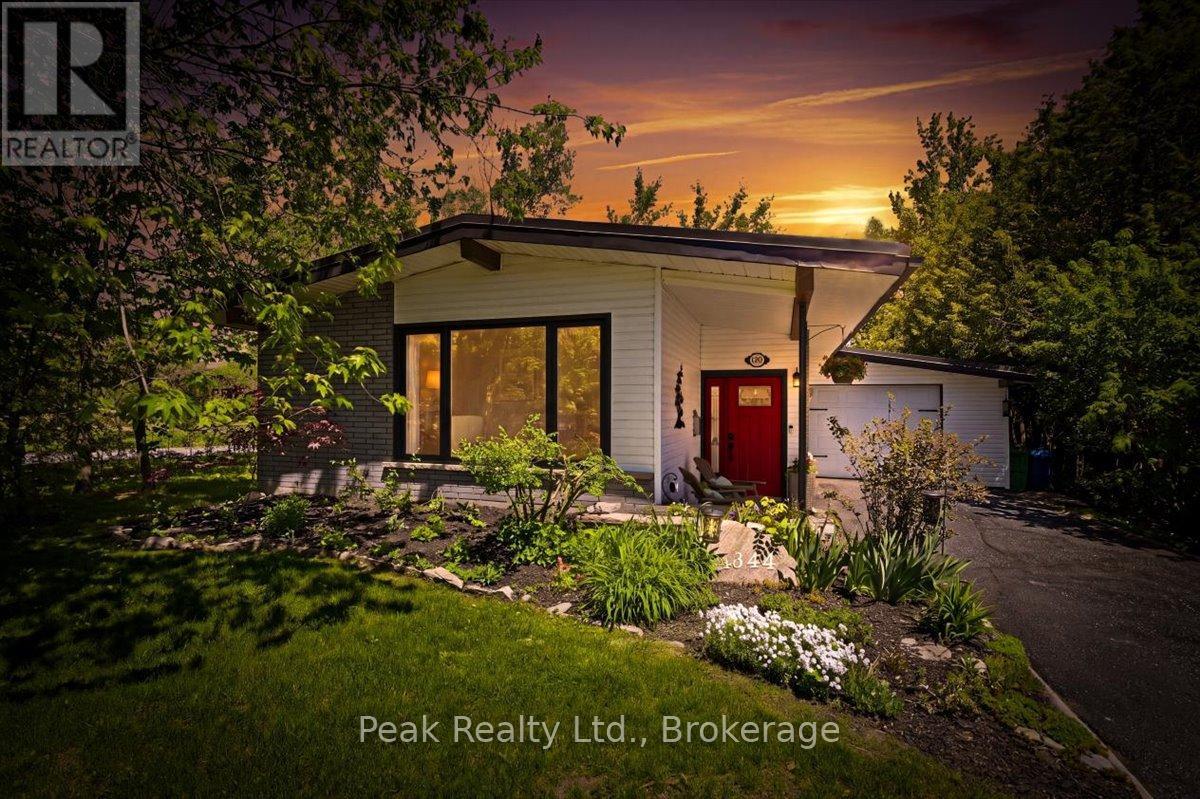
1344 Royal Drive
Peterborough (Northcrest Ward 5), Ontario
Welcome to this beautifully updated home nestled in Peterborough's highly sought-after North End - a warm and family-friendly neighbourhood surrounded by walking trails, parks, schools, and everyday conveniences. Located just steps from public transit, Trent University, Riverview Park & Zoo, and a variety of excellent school options including English, French Immersion, Public, and Catholic schools, this location offers the perfect blend of community, convenience, and lifestyle.Inside, this inviting home features 3 bedrooms and 2 updated bathrooms, with bright functional living spaces designed for both everyday comfort and entertaining. Vaulted ceilings create an airy open feel, while updated kitchens and bathrooms, along with newer doors and windows, add a modern touch throughout. The finished basement with separate entrance offers incredible flexibility for multi-generational living or future income potential. Complete with a kitchenette and dining area, full bathroom, bedroom, living room, den, and the possibility to easily convert into a full basement apartment, the opportunities here are endless. Step outside and fall in love with the backyard - a private retreat situated on an impressive 55 x 200 ft lot. Fully fenced and surrounded by mature cedar hedges, this peaceful outdoor space was made for family gatherings, quiet mornings with coffee, evenings in the hot tub, and summer nights on the brand-new deck. Kids will love the charming playhouse, while the large gate with access from Cumberland Ave adds exceptional convenience for trailers, toys, or future possibilities.Recent waterproofing and Big O drainage improvements to the basement provide added peace of mind, while ample parking for 4 vehicles and a garage with both front and rear access complete this exceptional property. Whether you're searching for your first home, space for extended family, income potential, or simply a place to create lasting memories, this North End gem truly feels like home. (id:61423)
Peak Realty Ltd.
1168 County Rd 4
Douro-Dummer, Ontario
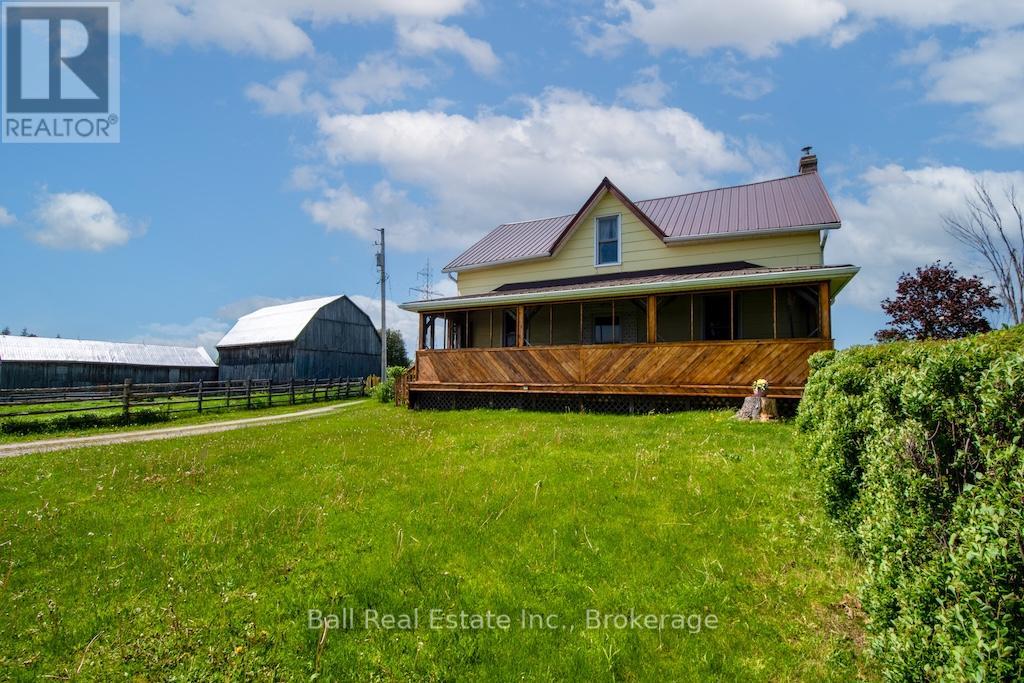
46 acres of rolling countryside, a spring-fed pond, a classic barn, and two porches made for enjoying all the views - all within 20 minutes of Peterborough and Lakefield. This traditional century farmhouse has been a family home for generations. The layout is practical and livable: three bedrooms, two bathrooms, and a large eat-in kitchen at the heart of the home. A covered front porch and a rear porch give you outdoor living space in every direction, with open field views that make you feel genuinely removed from everything. The outbuildings are the standout - a large classic barn with character intact (needs some repair), a substantial drive shed, and an attached garage give buyers serious flexibility for animals, equipment, hobbies, or simply the room to spread out. The newly dug spring-fed pond is a quiet jewel on the property, adding both beauty and practical value. The farmhouse is full of the character that comes with a 100-year history. Buyers who want a project and a place to put down roots on meaningful acreage will find real opportunity here. The land, the bones, and the setting do the heavy lifting. Close to Peterborough's amenities and the Village of Lakefield. A property with this combination of acreage, outbuildings, and a pond rarely comes to market at this price point. (id:61423)
Ball Real Estate Inc.
2066 Wilkinson Road
Dysart Et Al (Havelock), Ontario
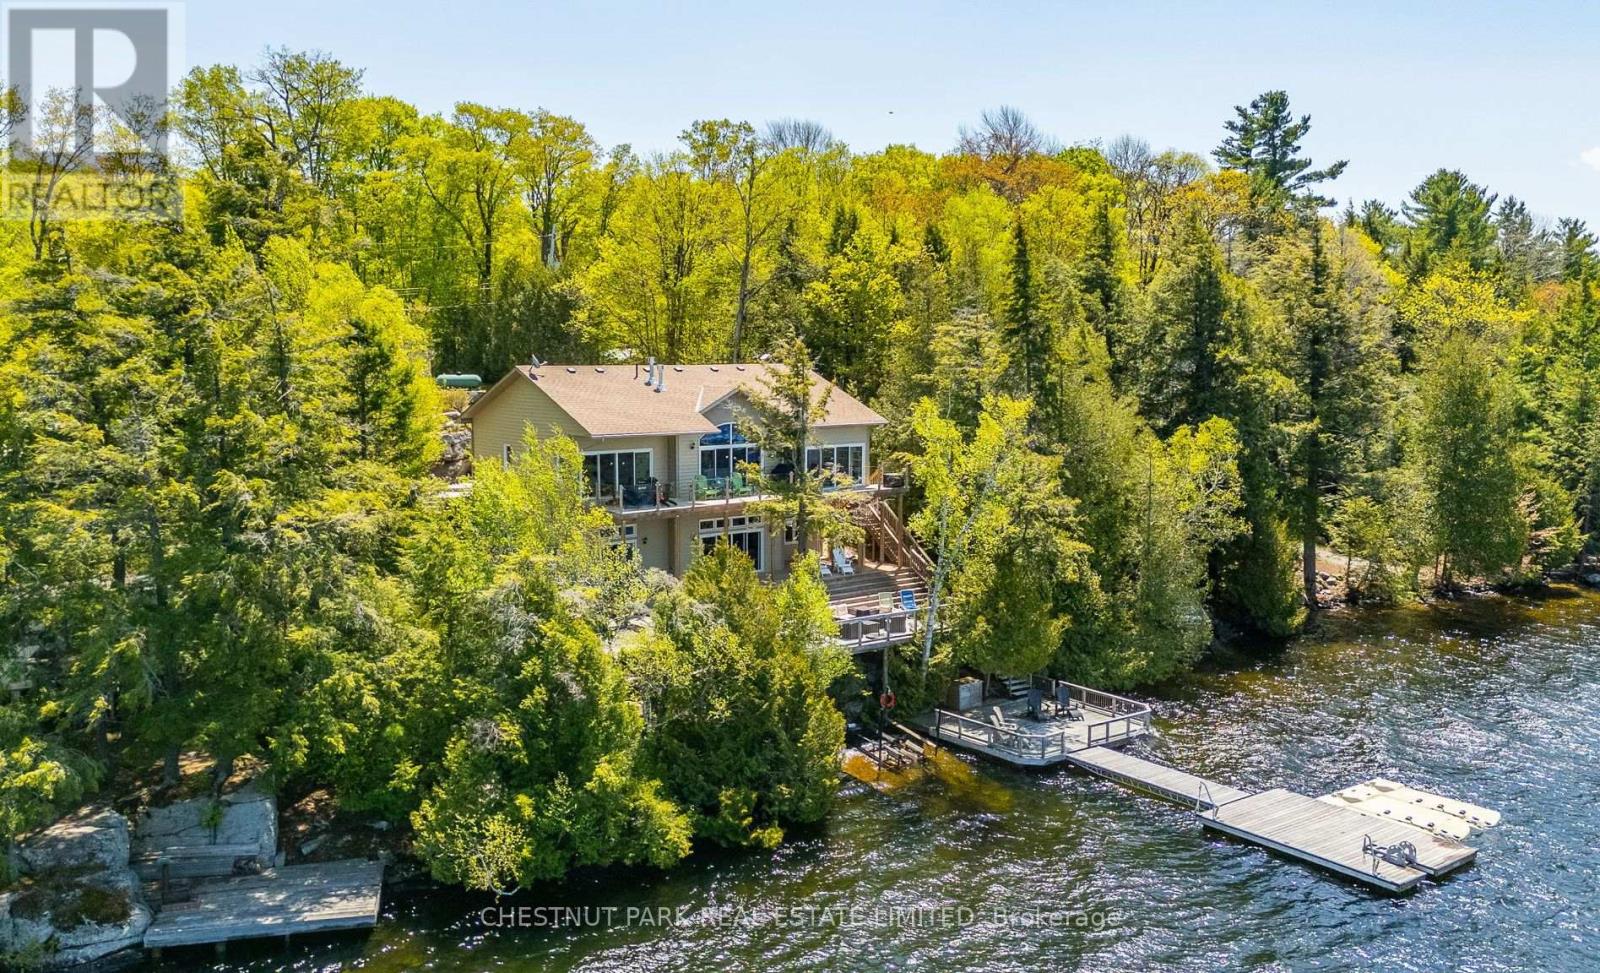
Luxury turn-key waterfront living on prestigious Kennisis Lake. This exceptional 3+1 bedroom, 3-bath executive waterfront retreat showcases breathtaking west-facing sunset exposure, outstanding privacy, and beautifully designed indoor-outdoor living in the heart of the Haliburton Highlands. Set on one of Haliburton County's most sought-after lakes, the property offers the perfect balance of refined cottage luxury, year-round comfort, and premium waterfront recreation. Designed to maximize natural light and lake views, the home features soaring ceilings, expansive principal rooms, a stunning 3-season room, dual-zone climate control, two fireplaces, and a beautifully appointed kitchen with large island and updated appliances. Offered fully turn-key, the property has been thoughtfully curated for effortless entertaining and immediate enjoyment. The waterfront experience is equally impressive with expansive decking and dock areas, personal watercraft docks, rebuilt marine railway, exceptional deep water, and outstanding swimming and boating. Professionally landscaped grounds, extensive parking, detached garage, stone fire pit area, and multiple outdoor gathering spaces create the ultimate luxury cottage setting for family and guests alike. Ideally located close to Kennisis Lake Marina, the social hub of the lake offering special events, pickleball courts, and full-service marina amenities. Kennisis Lake is renowned for crystal-clear water, big lake boating, incredible recreation, and proximity to Haliburton Forest & Wild Life Reserve for hiking, snowmobiling, and year-round outdoor adventure. Whether enjoying sunset cruises, entertaining at the water's edge, or relaxing in complete privacy, this remarkable property captures the very best of luxury waterfront living in the Haliburton Highlands. (id:61423)
Chestnut Park Real Estate Limited
Chestnut Park Real Estate
105 - 2185 Walker Avenue
Peterborough (Ashburnham Ward 4), Ontario
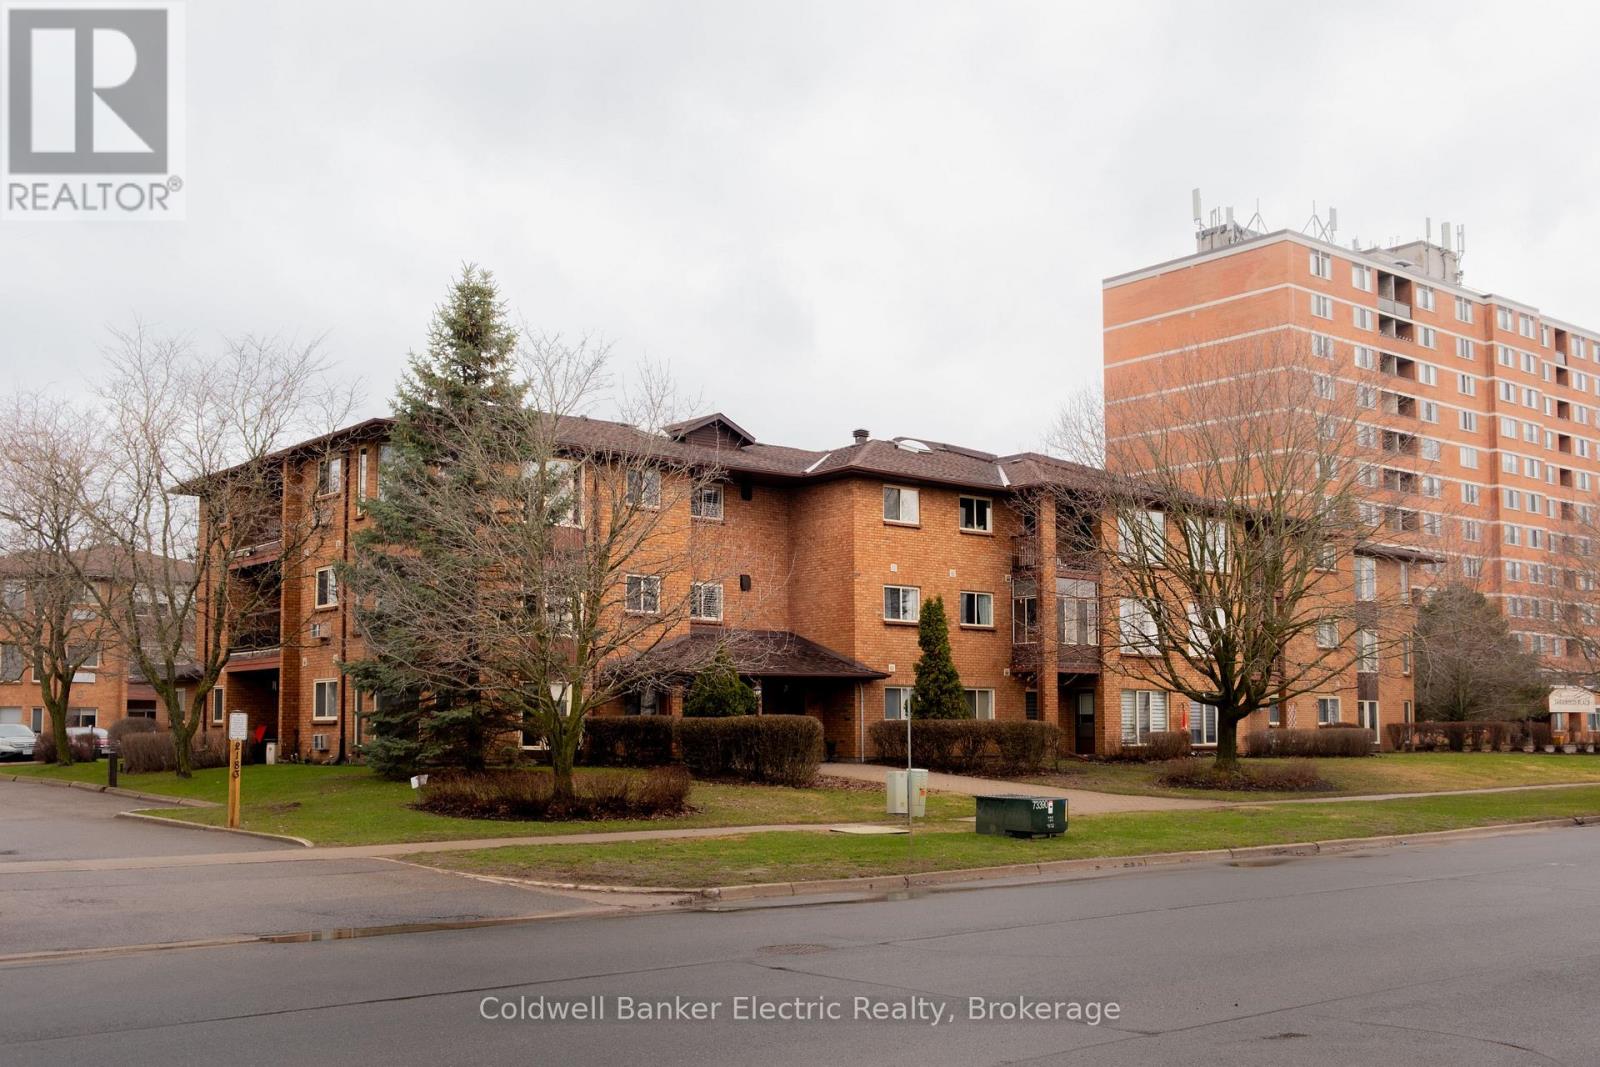
MAIN FLOOR LIVING! Welcome to easy, maintenance-free living in this beautifully designed main-level condo, ideally located in the east end of Peterborough. Walk straight in the building and right into your new condo featuring 2 bedrooms, 1 full bathroom aswell as a Full private ensuite in the primary bedroom, this home offers both comfort and functionality. Enjoy the convenience of ground-floor living, in-suite laundry and a walkout to your own private patio-perfect for morning coffee or relaxing evenings. Just minutes from Beavermead Park, Rogers Cove, and the Canadian Canoe Museum, this location offers the perfect blend of nature and convenience. Ideal for downsizers, first-time buyers, or anyone looking for low-maintenance living without compromise. (id:61423)
Coldwell Banker Electric Realty
2148 Heritage Line
Otonabee-South Monaghan, Ontario
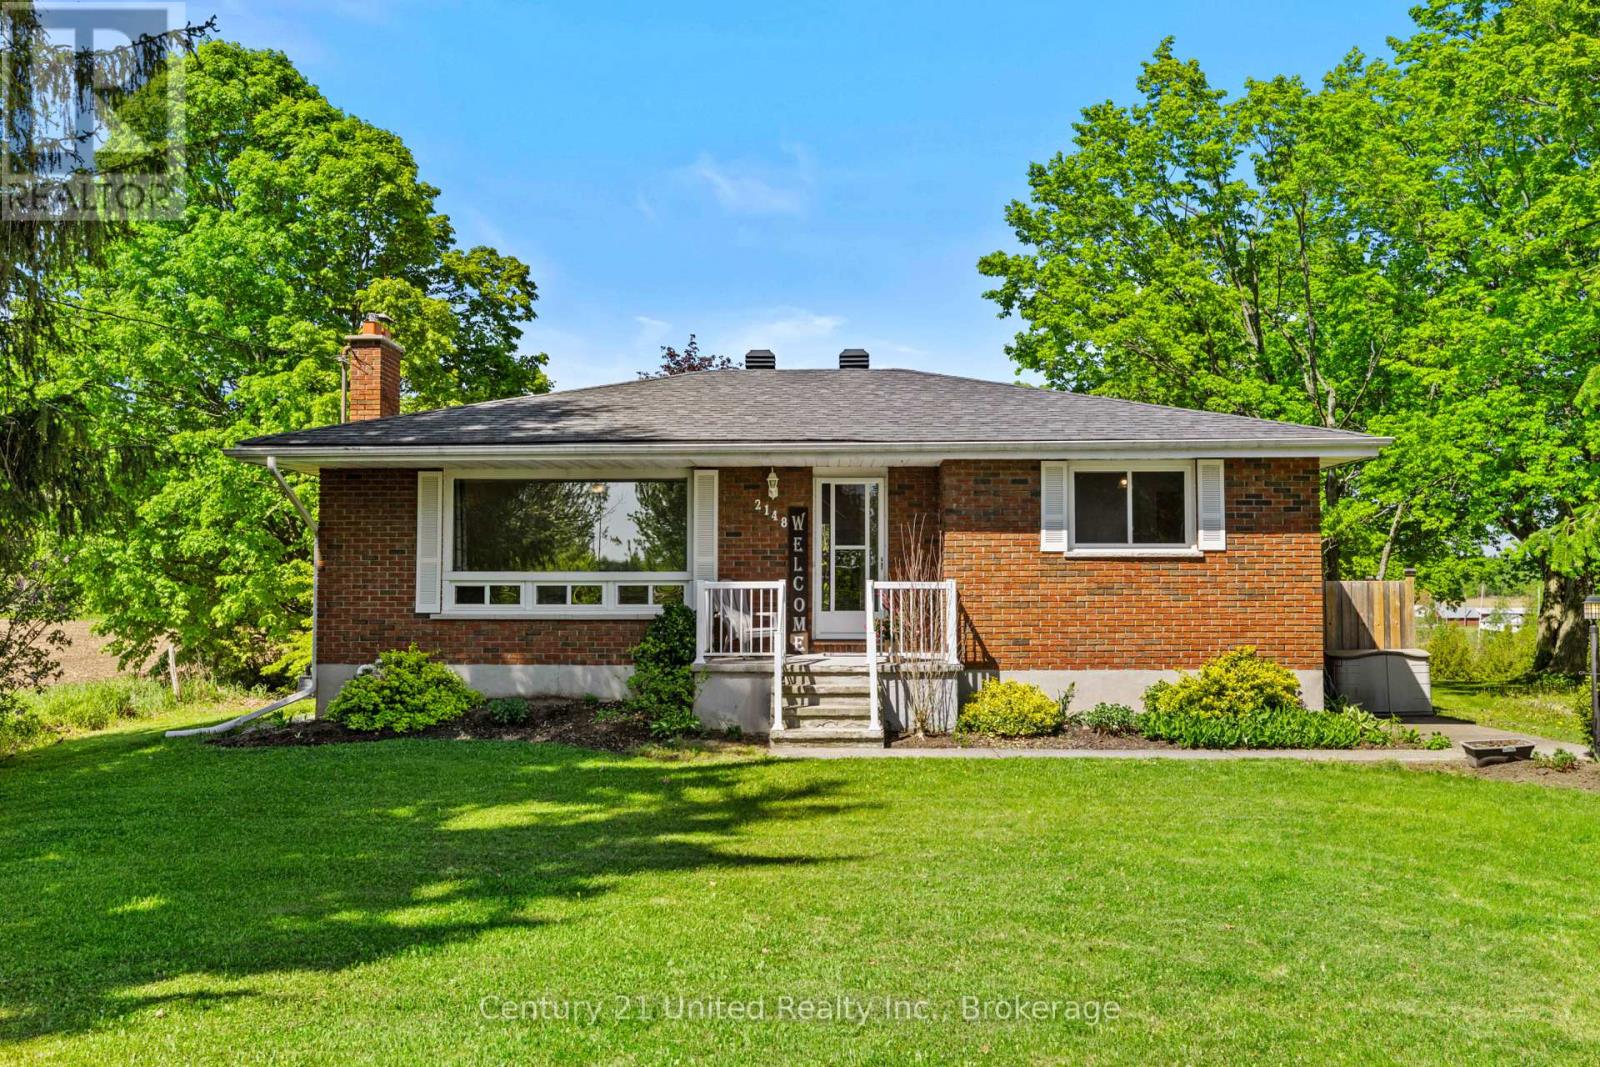
Welcome to the scenic area of Keene! 2148 Heritage Line is a solid, all-brick bungalow sitting on a beautiful property of nearly one acre, surrounded by pristine neighbourhoods and tranquil rolling fields. The main floor features a bright, spacious living room, separate dining room, and kitchen, alongside two comfortable bedrooms, a 4-piece bathroom, and a convenient 2-piece powder room. The dining room also offers flexibility and could easily be converted into a third bedroom to suit your needs. The fully finished lower level offers tremendous versatility, boasting a large recreation room, cozy family room, and laundry room, with a walk-out entrance that provides excellent in-law suite potential. Step outside to a private, large fully fenced backyard shaded by mature trees, ideal for pets, children, and outdoor entertaining, complete with a practical 8x10 garden shed and a spacious 12 x 16 deck. This property perfectly blends peaceful rural surroundings with a welcoming community feel, all while keeping city amenities just a short drive away. (id:61423)
Century 21 United Realty Inc.
389 12th Line Rd Dummer Road
Douro-Dummer, Ontario
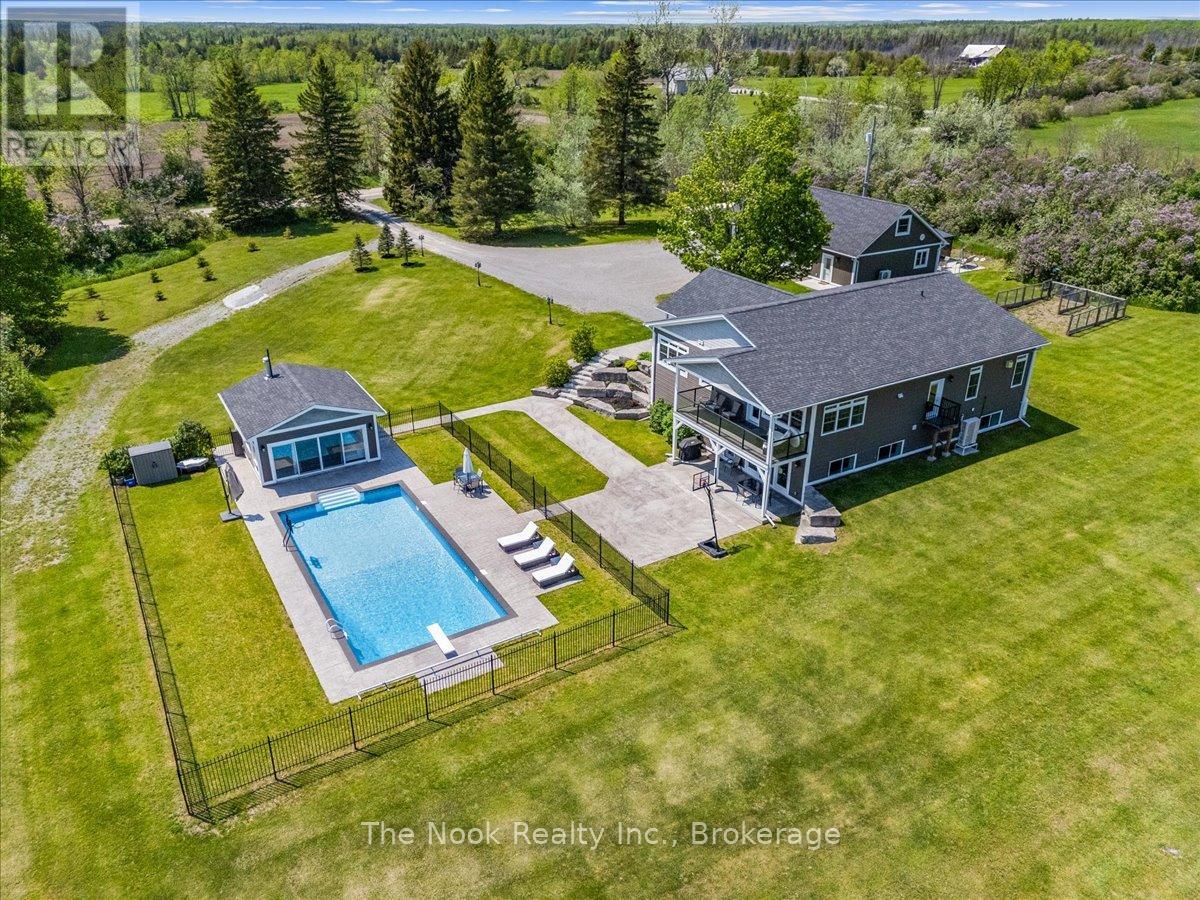
Impressive estate privately set on 5 acres, offering over 5,400+ sqft of finished living space across a bungalow and a fully equipped carriage house. The bungalow features 6 bedrooms and 3 full bathrooms, with a bright open-concept layout, main floor laundry, and a custom kitchen with walkout to a covered porch overlooking the pool. The luxurious primary suite offers a spa-inspired ensuite and an adjoining hot tub sunroom.The fully finished walkout lower level is designed for both entertaining and everyday living, complete with a 135" home theatre system with surround sound, a custom live-edge wet bar, and a dedicated home gym. Step outside to a resort-style setting with a 20'x44' heated in-ground saltwater pool, armour stone landscaping, and a pool house featuring a kitchenette and bathroom. Adding exceptional versatility, the carriage house includes a two-car garage, a self-contained main-level apartment with kitchen, laundry, bathroom, hot tub, and gazebo, plus a spacious finished upper level ideal for guests, extended family, or home office use. A rare offering that seamlessly blends luxury, privacy, and multi-generational living. (id:61423)
The Nook Realty Inc.
129 Goodfellow Road
Peterborough (Otonabee Ward 1), Ontario
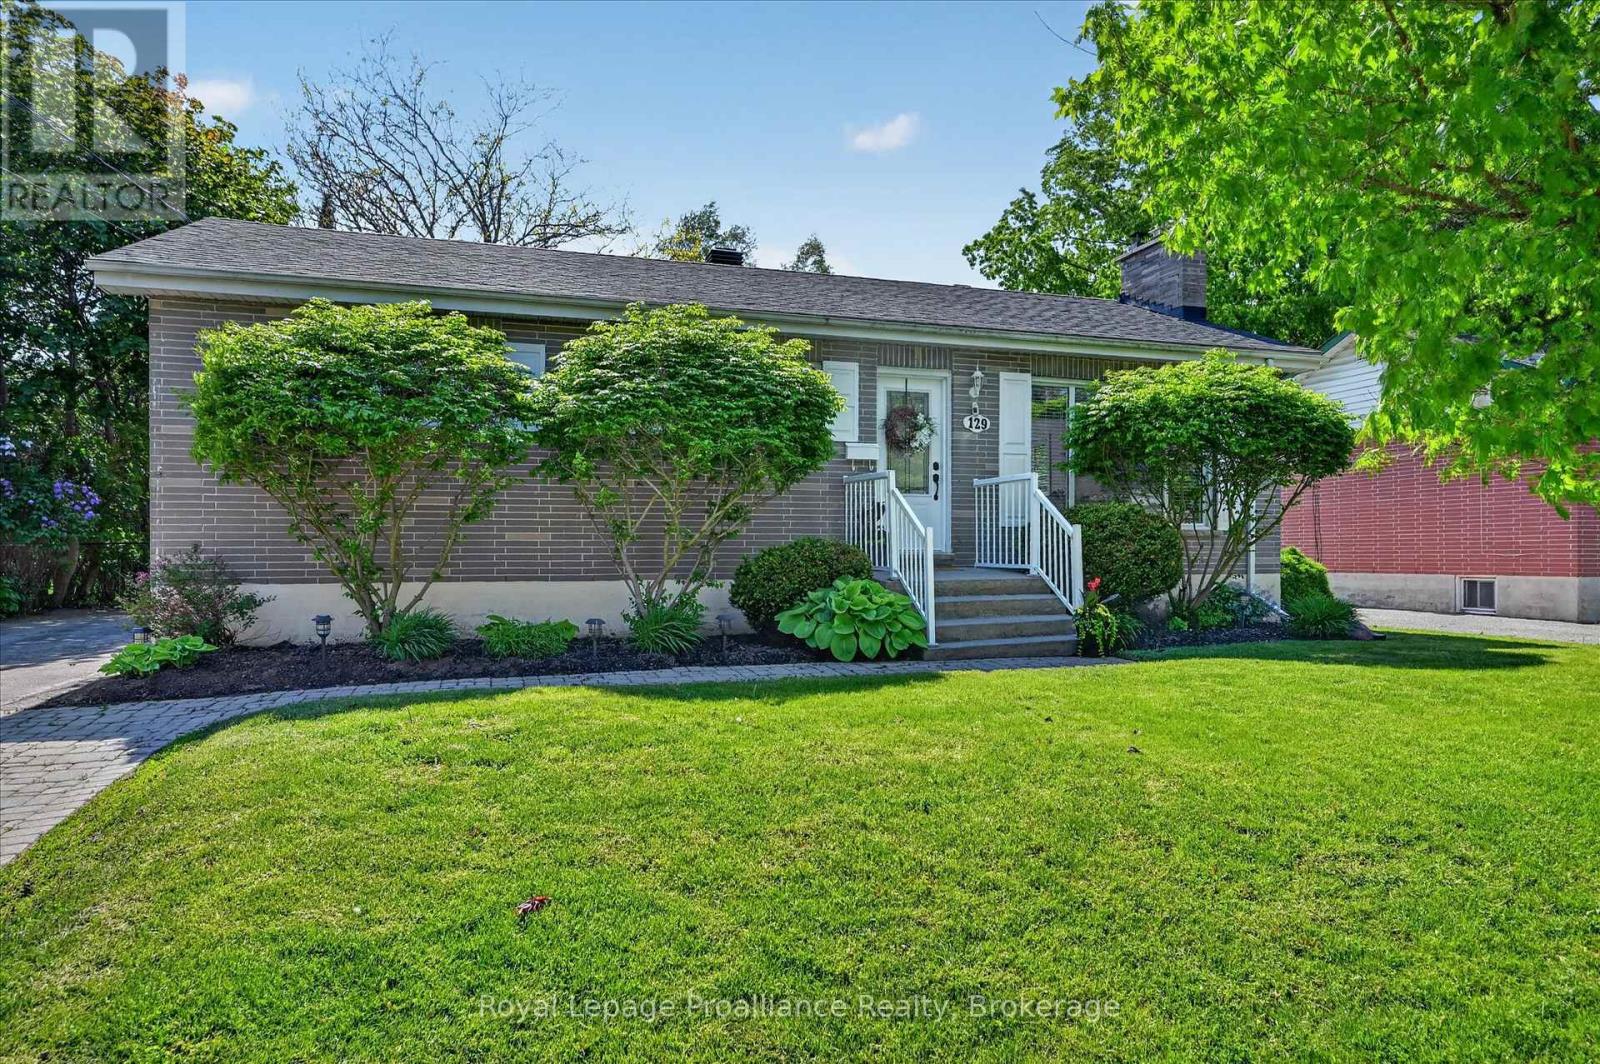
[Click Brochure Icon for Video Tour] Welcome home to a space that simply feels good the moment you arrive. Bright, welcoming, and beautifully updated, this 3+1 bedroom, 2 bathroom home offers the kind of warmth and functionality today's buyers are searching for. Large windows fill the home with natural light, while tasteful finishes, quality updates, neutral tones, and beautiful flooring create a fresh yet comfortable feel throughout. The main level features three bedrooms, a 4-pc bathroom, and a functional layout that feels both cozy and practical. The renovated kitchen (2022) offers a large island with bar seating, additional dining space, and overlooks the fully fenced backyard, while the living room with a gas fireplace creates the perfect place to unwind at the end of the day. Step outside to enjoy the large west-facing backyard; the perfect place for kids to play, dogs to run, and summer evenings spent on the beautiful deck (2020). The finished lower level offers incredible flexibility with in-law suite potential, featuring a spacious rec room, wet bar (2020), additional bedroom, a 4-pc bathroom, and plenty of storage space. With major updates already completed, (roof 2024, gas furnace 2023), this is a truly move-in-ready home in a convenient location seconds to schools, parks, and everyday amenities. This is a house that feels like home. Pre-inspected for added peace of mind. (id:61423)
Royal LePage Proalliance Realty
1621 Hetherington Drive
Peterborough (Northcrest Ward 5), Ontario
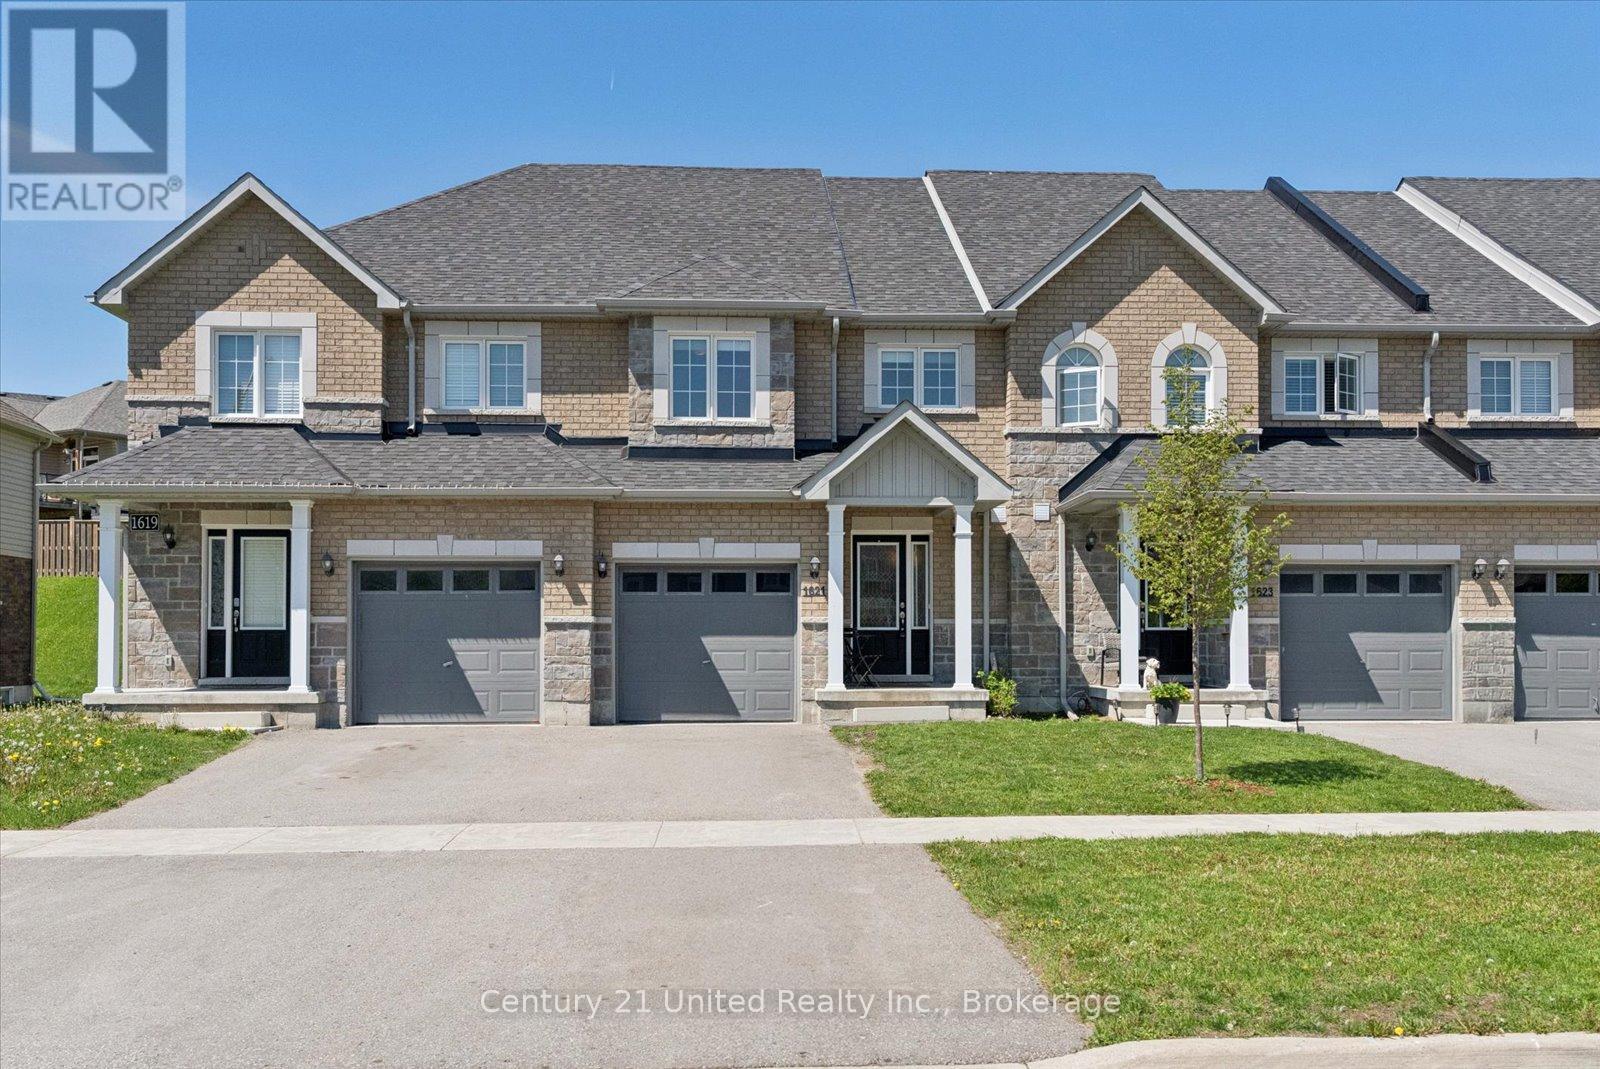
Spotless townhome ideally located within walking distance to Trent University. The main floor showcases an open-concept living, dining, and kitchen area with direct access to the rear yard. The electric fireplace adds warmth and ambiance, while the convenient two-piece bath completes the level. Upstairs, you'll find three well-appointed bedrooms, including a spacious primary suite featuring a walk-in closet and private ensuite, along with an additional four-piece bath and second-floor laundry. The finished basement extends the living space with a versatile rec room, an additional four-piece bath, and ample storage. Offering modern comfort, functional design, and exceptional value, this home is an ideal opportunity for families, professionals, or investors alike. (id:61423)
Century 21 United Realty Inc.
195 William Street N
Kawartha Lakes (Lindsay), Ontario
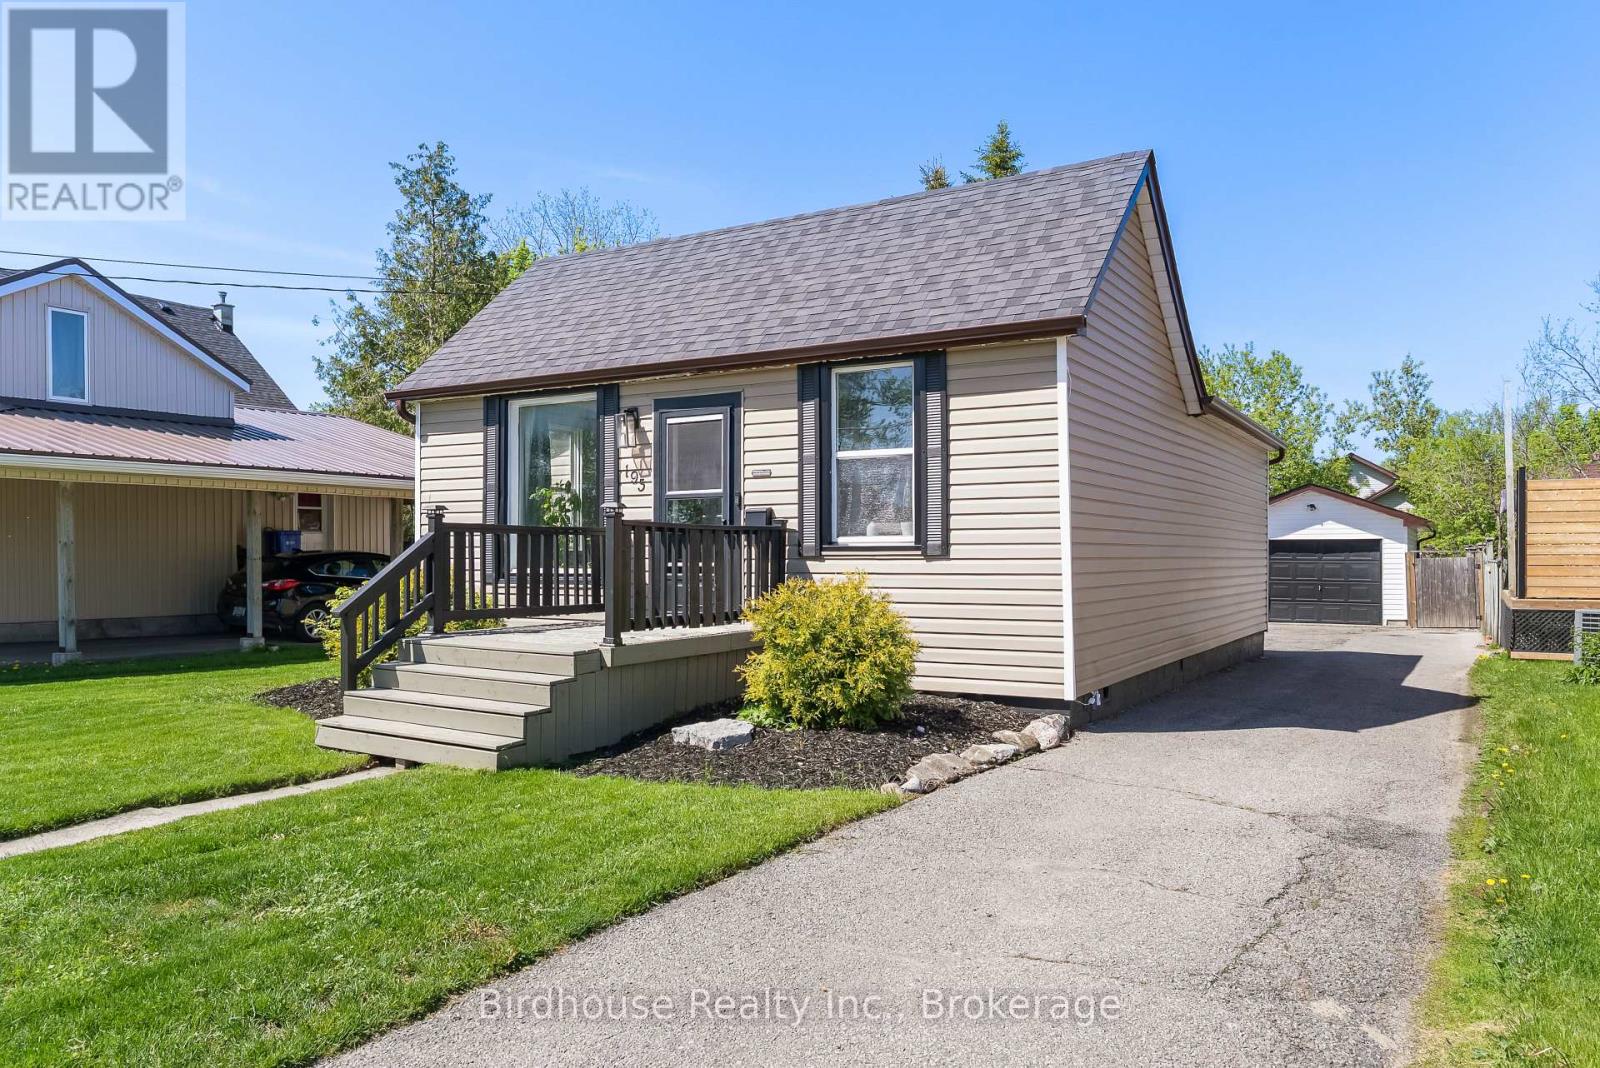
Attractive 2-bedroom bungalow in Lindsay's Northward. Deep 184' lot, detached insulated 24' x 14' garage & paved driveway. Spacious eat-in kitchen with island plus main floor laundry. Walk-out from rear mudroom to large deck overlooking the awesome backyard. Close to downtown, parks, schools plus a short walk to the Victoria trail offering atv'ing, snowmobiling, walking & biking. Easy to maintain & economical home. (id:61423)
Birdhouse Realty Inc.
