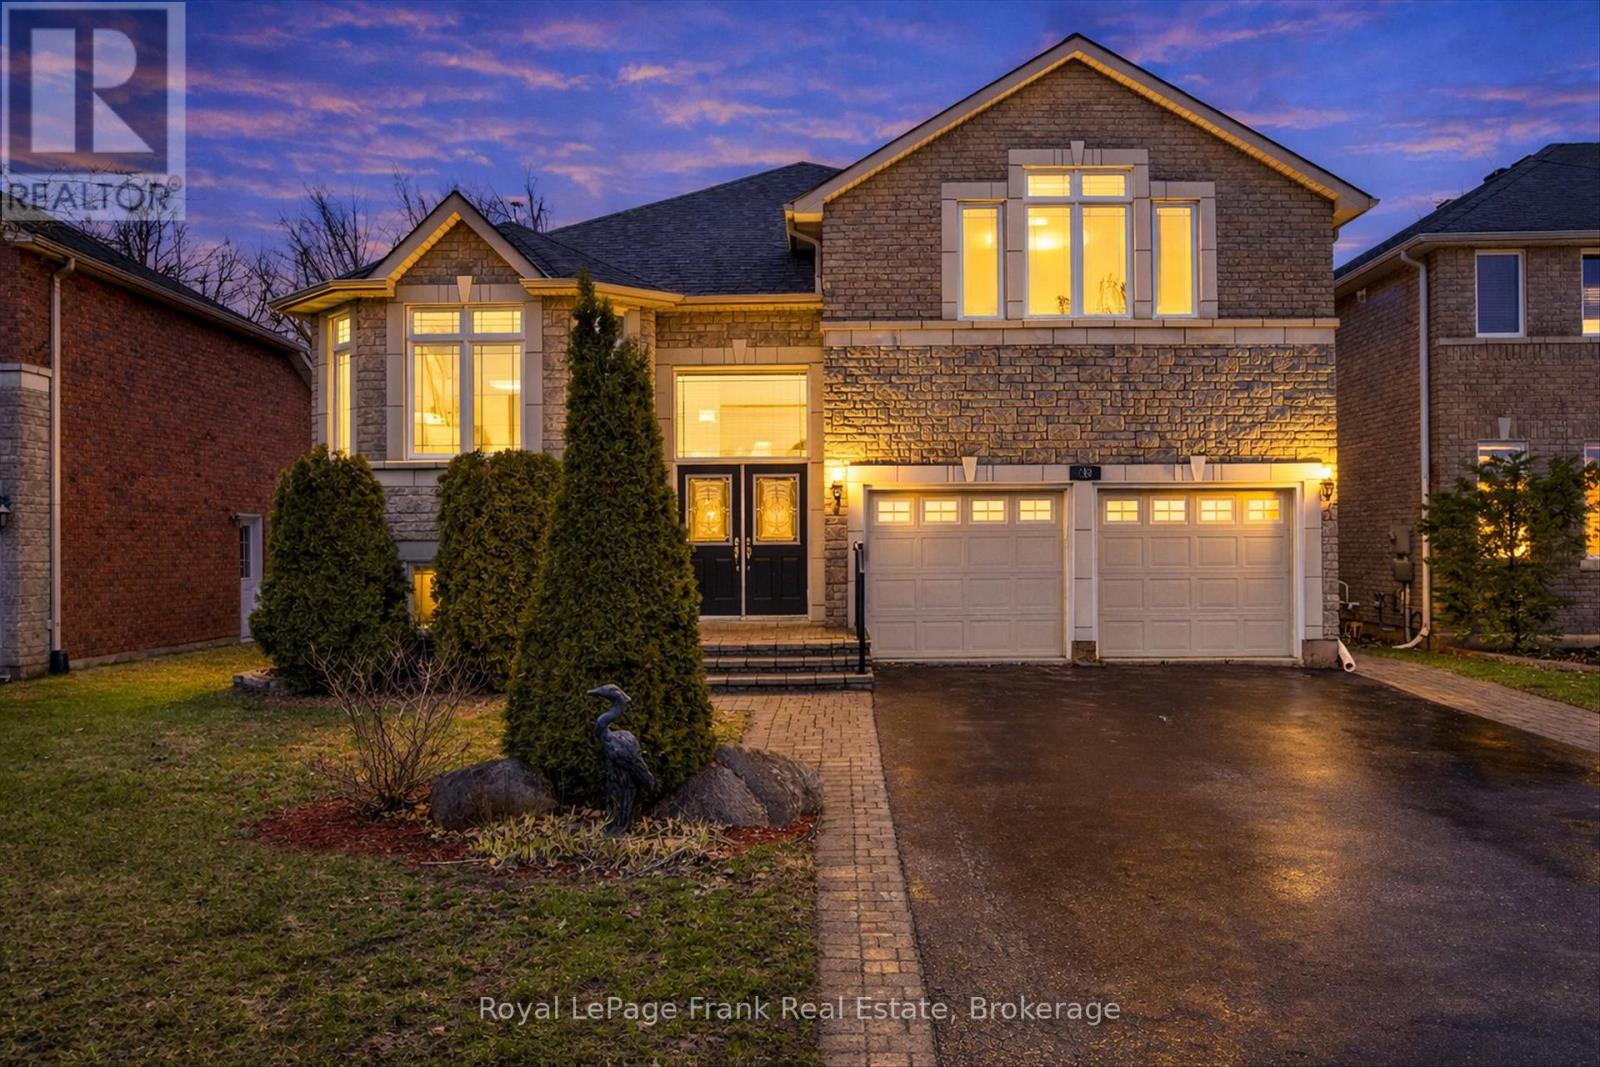
743 Fortye Drive
Peterborough (Otonabee Ward 1), Ontario
Fabulous 2+2 Bedroom, 3 bath bungaloft in Peterborough's preferred west end on a quiet cul de sac. This Hunter's Ridge home offers open concept living space on the main floor with vaulted ceilings with massive windows, gas fireplace and hardwood flooring along with a main floor bedroom being used as an office, full bath, main floor laundry as well as, large chef inspired eat-in kitchen with breakfast bar and loads of cabinetry. The loft level primary suite boasts a walk in closet ,as well as a full 5pc ensuite bath. The lower level is finished with a large recreation room as well as two guest bedrooms and a third full bath. This home is minutes to the #115 for commuting, schools, parks, nature trails, and all major amenities. (id:61423)
Royal LePage Frank Real Estate
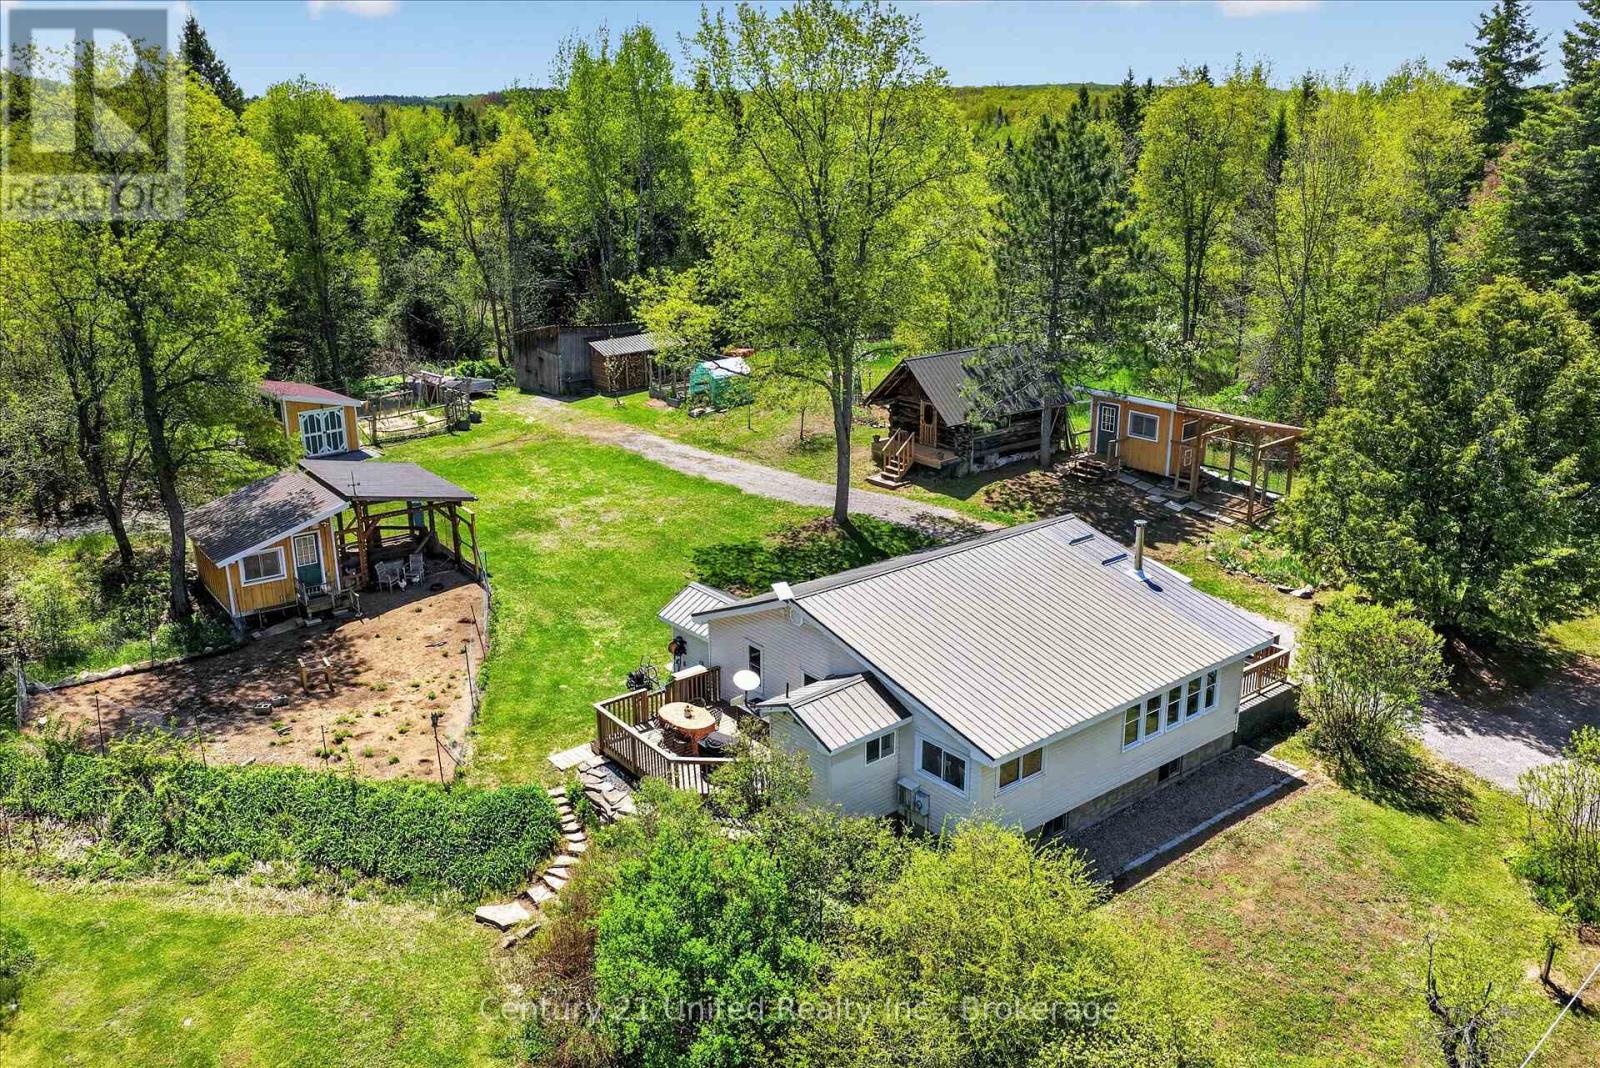
4091 Hwy 620
Wollaston, Ontario
Serene and stylish, this three bedroom, one bathroom bungalow on 47 acres is a turnkey homestead and bourgeoning food forest surrounded by established and expandable gardens, productive fruit trees (apple, pears, peaches, choke cherries), numerous berry bushes, wooded trails with abundant maple trees and wildlife.The house has undergone many updates including new R50 insulation in the attic, improvements to the roof, siding and facia, a renovated bathroom and kitchen with newer appliances, upgraded wireless infrastructure allowing internet throughout the house and yard, the addition of deluxe, insulated chicken coops, a sugar shack, Generac stand-by generator, a murphy bed in the guest bedroom, and more. The property also hosts a pole barn and a guest bunkie with hydro, a loft, and a composting toilet. This home is ideal for nature lovers, gardeners, homesteaders, foragers, and hunters and is a move-in ready sanctuary. A full list of improvements and home inspection available. A survey is available for the lot the home sits on. The acreage is a separate parcel and under Forest Management Program. (id:61423)
Century 21 United Realty Inc.

578 Hillside Street
Peterborough (Northcrest Ward 5), Ontario
Beautiful turn-key home ideally situated directly across from a local park and just minutes to downtown, in one of the area's most convenient neighbourhoods. This well-loved 2+1 bedroom, 2 bathroom home offers an open concept kitchen and living space, perfect for everyday living and entertaining. The kitchen is thoughtfully designed with a very functional and beautifully laid out space, offering both style and practicality for daily use. The oversized primary bedroom features sliding doors leading to a 3-season screened-in porch, creating a perfect extension of your living space. The fully fenced backyard includes a gas hookup for a BBQ, an additional panel ready for a hot tub, and permanent exterior lighting and cameras that will remain with the home. A 1.5 car detached garage adds both convenience and storage. Extensively updated throughout, including all new wiring and electrical panel (2023), new sump pump and full drainage system with battery backup (2023), new front windows (2024), and a new furnace (March 2026). The basement was completely renovated in Fall 2025, and the sunroom features durable waterproof vinyl flooring (2016). A water line has been run to the fridge location for future use, and all lighting throughout the home is connected to a smart system with voice control capability. A truly move-in ready home that has been thoughtfully maintained and upgraded, a fantastic opportunity in an unbeatable location. (id:61423)
Century 21 United Realty Inc.
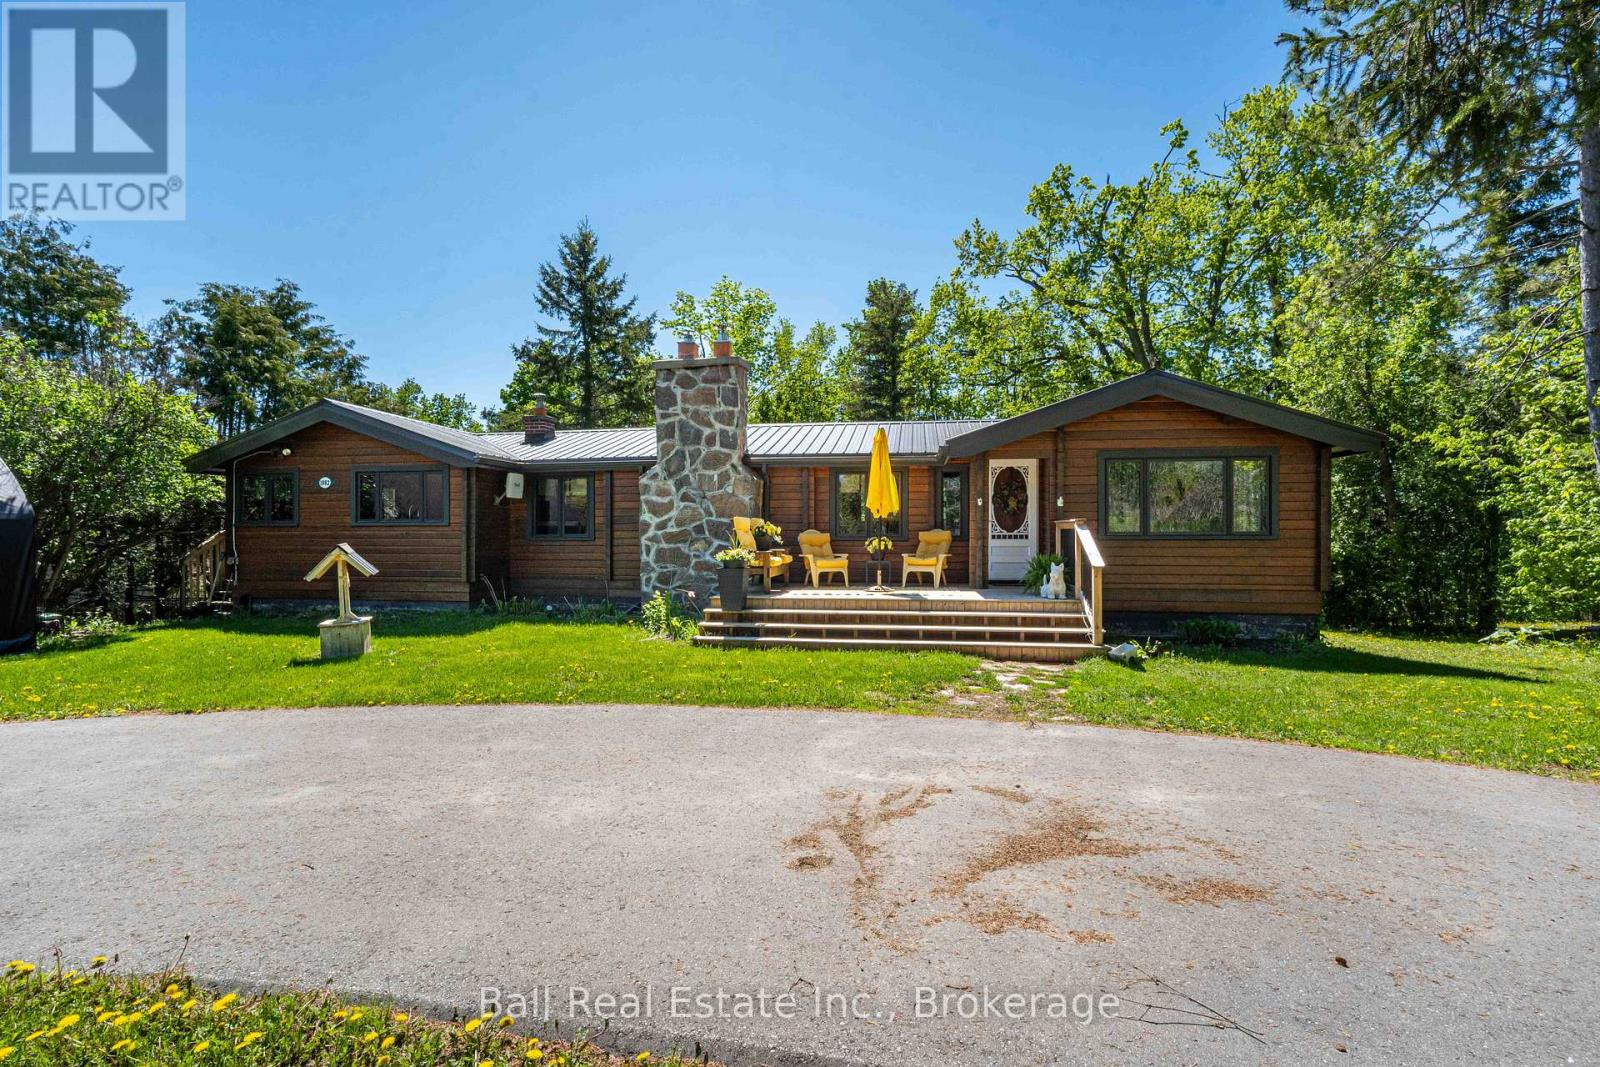
1982 County Rd 8
Kawartha Lakes (Bobcaygeon), Ontario
Welcome to 1982 County Road 8, located just on the outskirts of beautiful Bobcaygeon in the heart of the Kawartha's. Surrounded by tall mature trees for added privacy, this well-maintained log bungalow offers the perfect blend of rustic charm and comfortable country living. The property features a fenced backyard, multiple storage sheds, a guest bunkie, and a convenient carport, creating plenty of space for family, guests, hobbies, and outdoor enjoyment. Step inside and discover a warm and inviting main floor featuring an updated kitchen with beautiful stone countertops and a walkout to the side deck, perfect for summer BBQs and entertaining. The spacious dining room flows into the stunning living area highlighted by a floor-to-ceiling stone fireplace and walkout to the deck overlooking the peaceful yard. The main level also offers two bedrooms and a full bathroom. The lower level provides excellent additional living space with a large rec room centered around a second impressive stone fireplace, creating the perfect cozy retreat for family gatherings or movie nights. This level also includes a third bedroom, second bathroom, and walkout access to the backyard. Important updates completed in 2017 include a durable steel roof, all new windows, a new deck, and a new bunkie, offering peace of mind for years to come. Bobcaygeon is one of the Kawarthas' most sought-after communities, offering shopping, dining, entertainment, banking, medical services, and much more. With several marinas nearby, you'll also have the opportunity to rent dock space and enjoy the famous Trent-Severn Waterway with its endless boating, fishing, swimming, and waterfront lifestyle. (id:61423)
Ball Real Estate Inc.
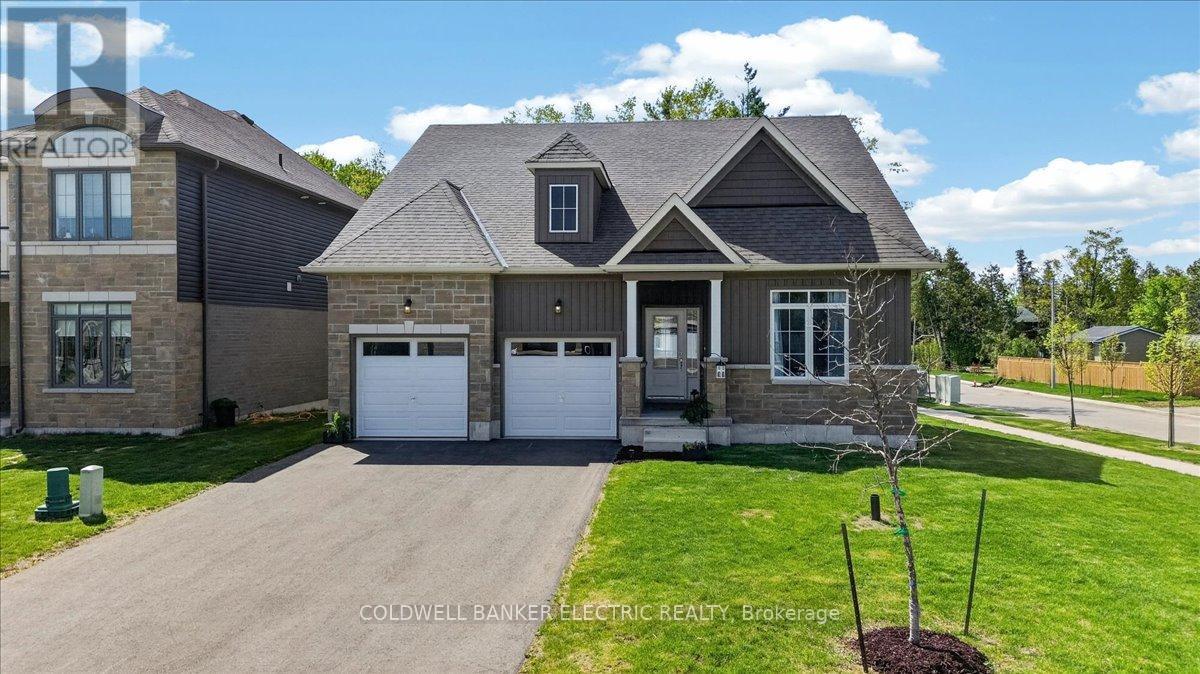
3 Hillcroft Way
Kawartha Lakes (Bobcaygeon), Ontario
Kawartha Lakes Home For SALE! Lakeside living in the heart of Bobcaygeon. Built in 2024 and located steps from Lock 32 and the Trent-Severn Waterway, this thoughtfully designed home offers refined main floor living within one of the Kawartha Lakes' most sought-after lifestyle communities.The bright open-concept layout features vaulted ceilings, a striking picture window, gas fireplace, quartz countertops, soft-close cabinetry, and a spacious main floor primary suite with a spa-inspired ensuite. An additional main floor bedroom or office provides flexibility for Work-from-home lifestyle and everyday living.The second level offers an open loft, two additional bedrooms, and a full bathroom - ideal for guests, extended family, or multigenerational living.The unfinished basement with above-grade windows offers exceptional future potential, while the never-painted interior presents a true blank canvas ready for your personal design vision.Enjoy waterfront parks, trails, dining, shopping, and year-round amenities within the vibrant lakeside community of Bobcaygeon. NOTE: 3D VIRTUAL TOUR AND BROCHURE ATTACHED. (id:61423)
Coldwell Banker Electric Realty
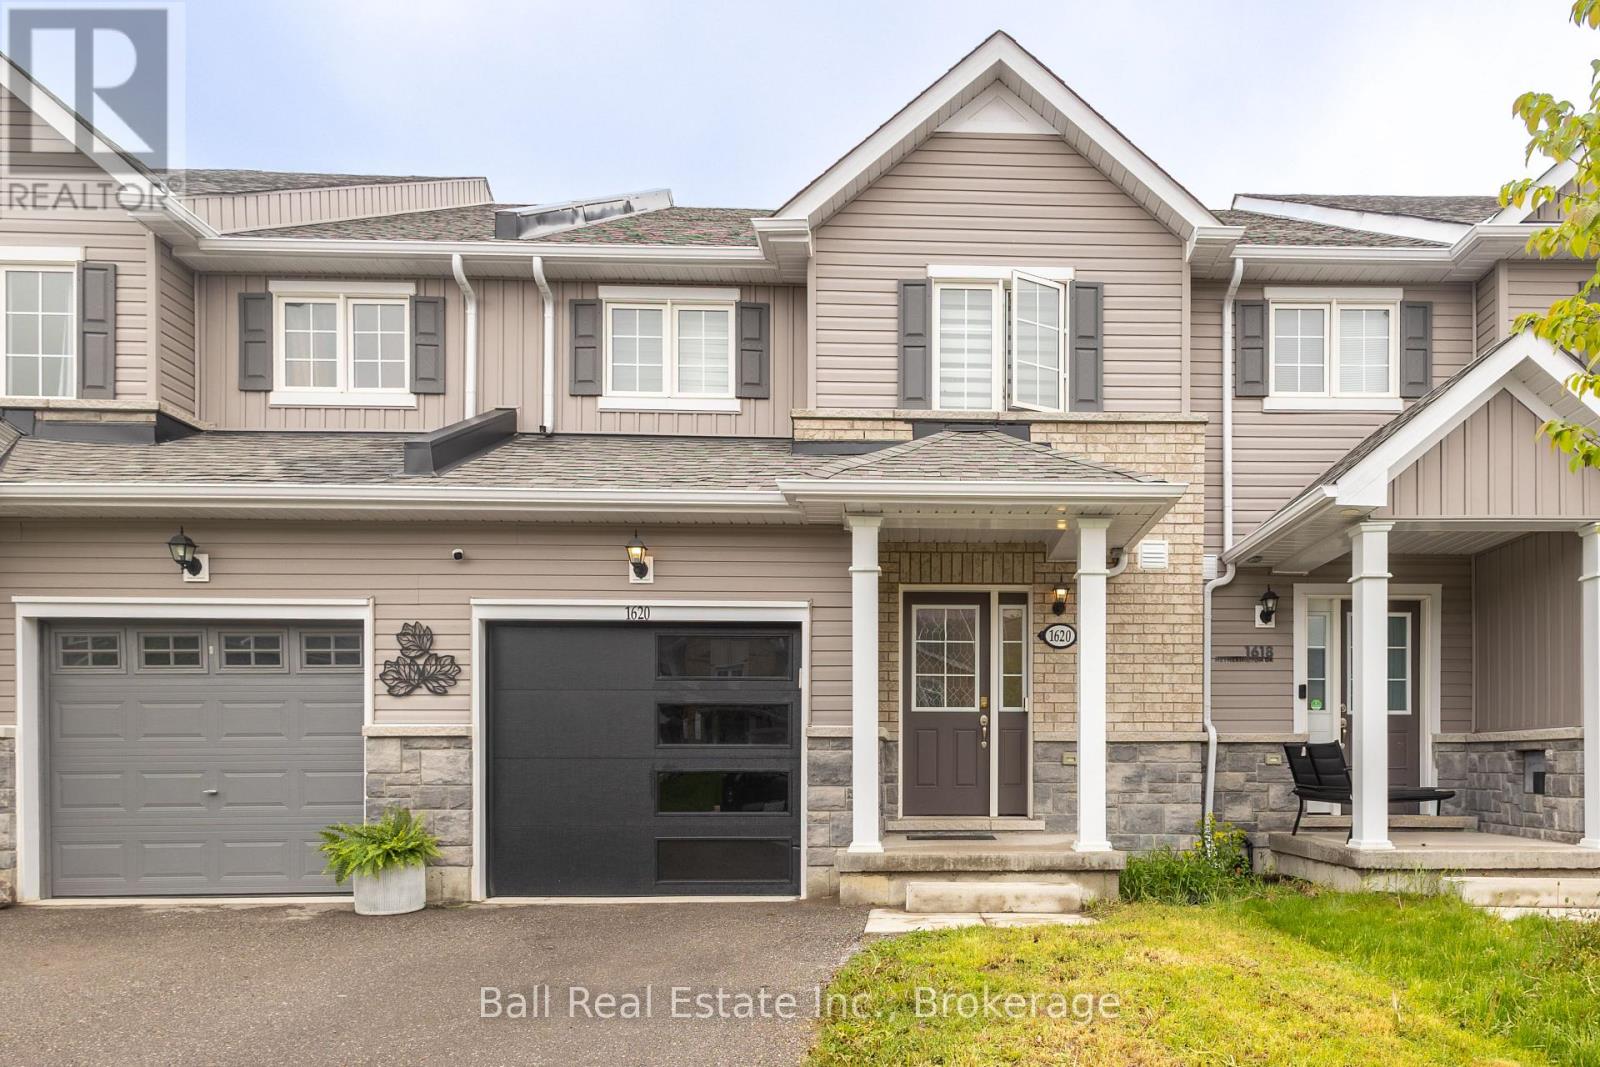
1620 Hetherington Drive
Peterborough (Northcrest Ward 5), Ontario
Welcome to 1620 Hetherington Drive, an exceptional investment opportunity near Trent University. This modern, 2020 built, three bedroom, 3 + 1 bathroom townhouse is situated in a safe, newly developed neighbourhood. Featuring an attached garage and a fully finished lower level with walk out. The property currently generates $3,700 per month plus utilities. It's perfect for investors looking to rent to Trent students. Don't miss out on this turnkey income property in a thriving location! Currently tenant occupied, sellers can offer vacant possession within 60 days notice. The property is being sold as is, where is. (id:61423)
Ball Real Estate Inc.

1757 Mount Pleasant Road
Cavan Monaghan (Cavan Twp), Ontario
Just 10 minutes to downtown Peterborough, this charming 3-bedroom,1-bath home offers the perfect blend of peaceful country living and everyday convenience. Bright and open-concept, the main living space features beautiful hardwood flooring, an updated kitchen, and a large primary bedroom with sliding doors to the hot tub. Lower level has plenty of storage and a cozy gas fireplace. Step outside to your own private oasis complete with a running pond with a swing, relaxing hot tub and fire pit, the perfect setting to unwind or entertain family and friends. Enjoy the tranquility of the countryside while being moments from the highway for an easy commute. A rare opportunity to enjoy space, comfort, and nature without sacrificing location. Hydro-$142.00per month, Gas-$83.00per month. Well re-drilled 2018. Septic pumped 2025. Roof replaced 2022 (id:61423)
Royal LePage Proalliance Realty

573 Jack Lake Road
North Kawartha, Ontario
Beautiful Property located just outside of Apsley. Properties like this don't come along very often and with hydro, well and septic. The property has easy year-round access from the Jack Lake Rd and close to boat launch and walking distance to Apsley. Excellent hunting property with bear, moose, deer and rabbit all caught on camera. 3 season camp has hydro, septic & well. (id:61423)
Century 21 United Realty Inc.

1343 Elm Tree Road
Kawartha Lakes (Ops), Ontario
Nestled on a large country lot just south of Highway 7 and a couple minutes to Lindsay, this charming all-brick bungalow offers peaceful rural living with beautiful views overlooking farmers' fields. Surrounded by mature trees, the property combines privacy, comfort, and functionality in a picturesque setting. Inside, you'll find a carpet-free layout featuring 3 bedrooms and 1.5 bathrooms, warmed by two cozy wood stoves and topped with a durable steel roof for added peace of mind. The heart of the home includes a stunning live-edge breakfast bar, adding warmth and character to the kitchen space. The attached garage has been converted into a fully insulated bonus family room complete with its own wood stove and walkout to the fully fenced backyard - perfect for entertaining, relaxing, or creating additional living space for the family. For hobbyists, mechanics, or those who love to entertain, the 31' X 24' heated detached garage/shop is a standout feature, complete with a bar and plenty of room for projects, storage, or gatherings. A garden shed adds even more practical outdoor storage. Enjoy the best of country living with convenience just minutes away in this versatile and welcoming property. (id:61423)
Royal LePage Kawartha Lakes Realty Inc.
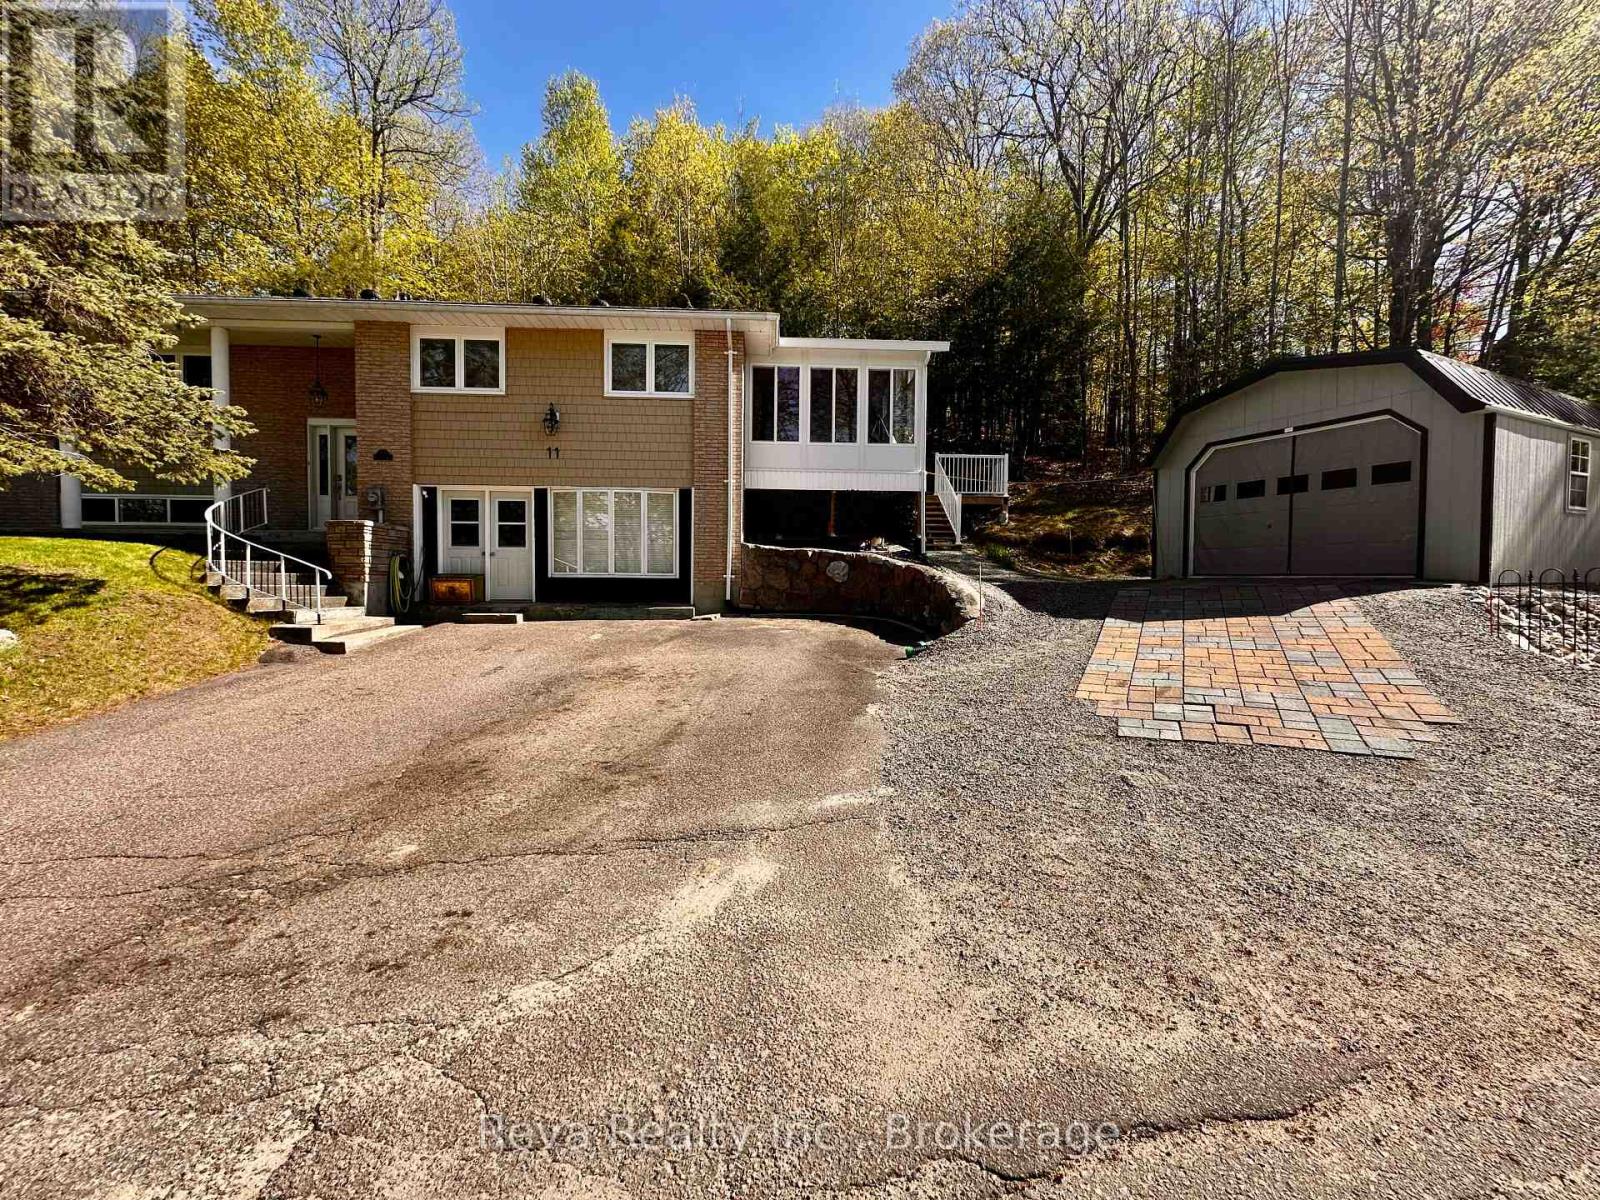
11 Ridge Road
Bancroft (Bancroft Ward), Ontario
Not just another family home - a warm, elevated retreat tucked into one of Bancroft's most loved communities. Start your mornings in the year-round sunroom, coffee in hand, as natural light pours through the windows and the views of Eagle's Nest shift beautifully through every season. In the evenings, turn on the fireplace, watch the sunset stretch across the horizon, and take in the quiet stillness as the stars begin to fill the sky. Designed with both comfort and connection in mind, the home offers a spacious eat-in kitchen with plenty of room to cook, gather, and entertain. Just beyond, the adjoining sunroom creates the perfect space to grow herbs, start seedlings, or simply unwind, while the covered deck invites summer BBQs and relaxed evenings outdoors. The layout is ideal for family living, with all bedrooms thoughtfully situated together and a large lower-level family room offering extra space to relax, play, or host guests. A convenient mudroom provides practical everyday function with room for sports gear, outdoor toys, or even the future addition of a hot tub space. Warmth is felt in every corner of this home, and thoughtful upgrades completed throughout ownership add to the care and pride reflected throughout the property. Come out, sit down, and experience the calming energy this Forest Hill home has to offer. (id:61423)
Reva Realty Inc.
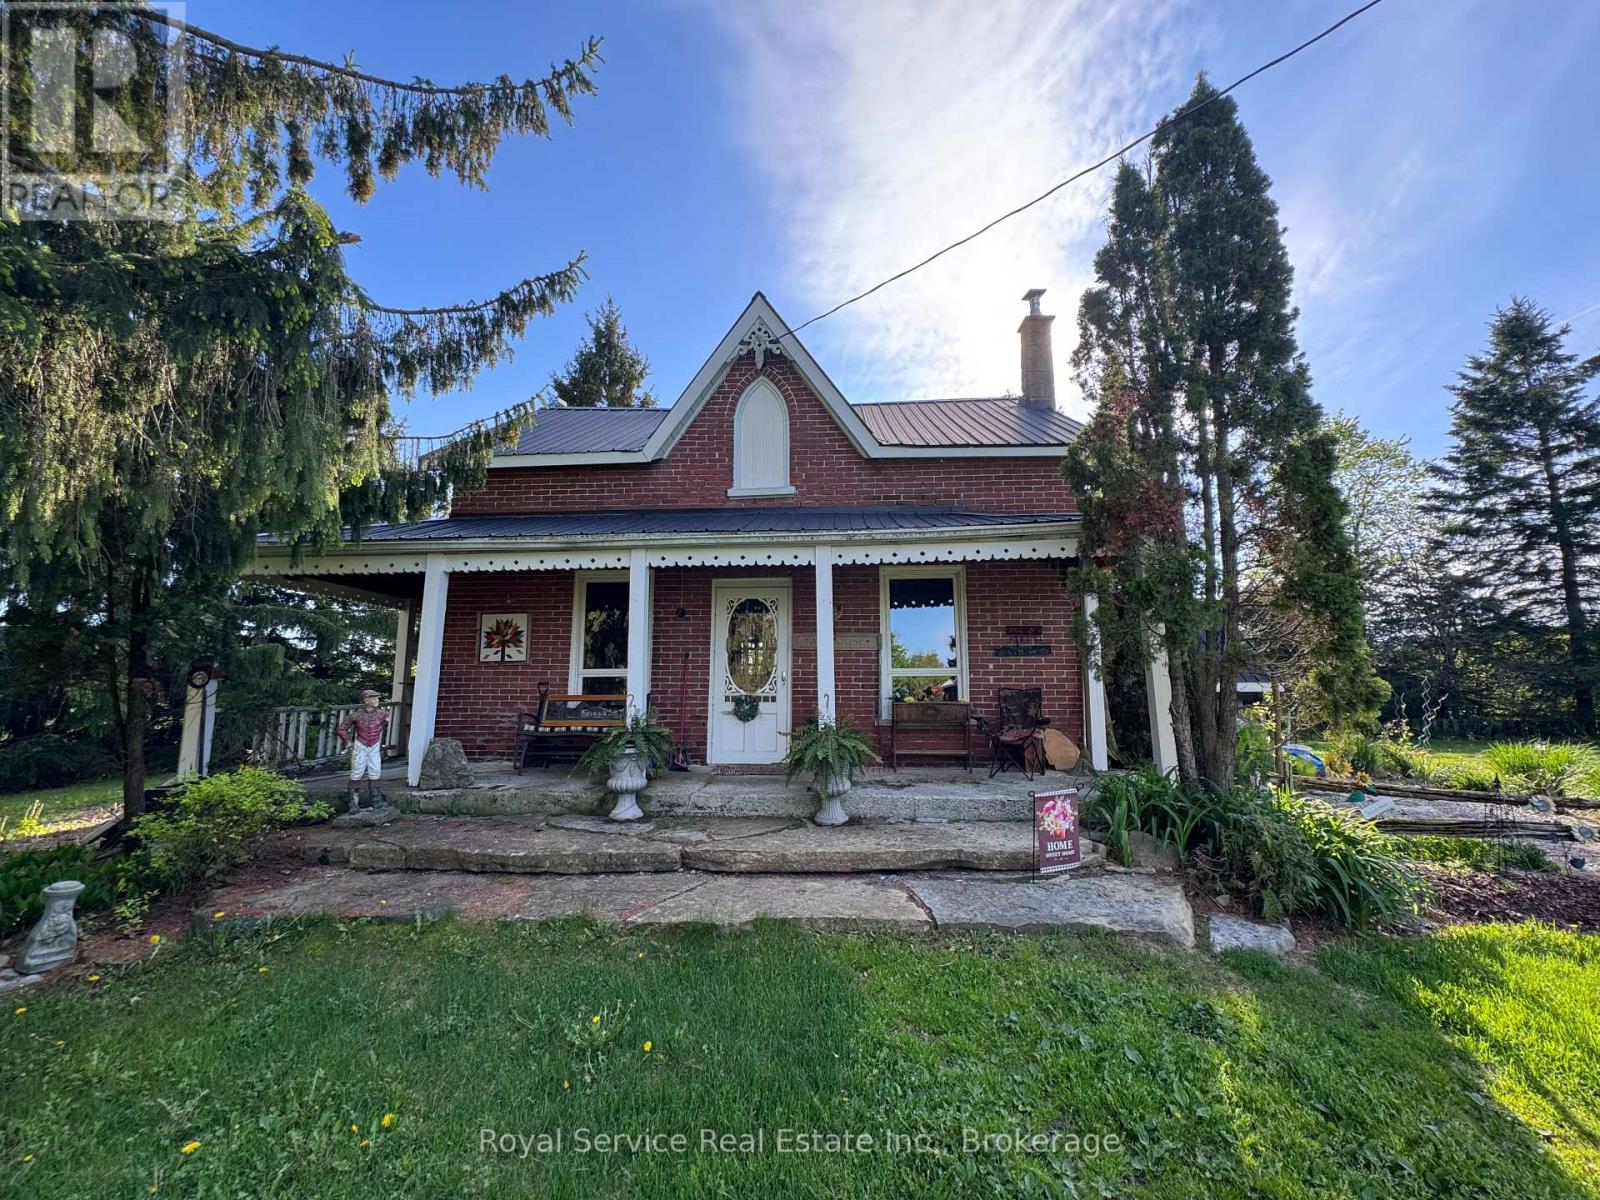
712 12th Line W
Trent Hills, Ontario
Heat, hydro, grass cutting, and plowing of driveway are included in the rent of this charming classic Ontario Victorian 1 1/2 storey brick farmhouse rental in the heart of Trent Hills. Enjoy the peace and beauty of country living in this inviting 3-bedroom, 1.5-bathroom farmhouse, ideally situated in a scenic rural setting surrounded by nature. This spacious home offers a warm and comfortable layout, perfect for those seeking privacy, tranquility, and a slower pace of life.The property features ample outdoor space to relax and unwind. Located on a working farm, tenants will experience a genuine rural setting with the natural activity that comes with country life. While tucked away in a peaceful location, the home is just a short drive to all the amenities, , shops, and attractions that Trent Hills has to offer.A wonderful opportunity for those looking to embrace quiet country living while remaining close to town conveniences. A short 10 minute drive to the Trans-Canada where you can enjoy cycling, hiking, ATVing and snowmobiling, or to Lake Seymour or the Trent River for fishing, swimming, or kayaking. (id:61423)
Royal Service Real Estate Inc.
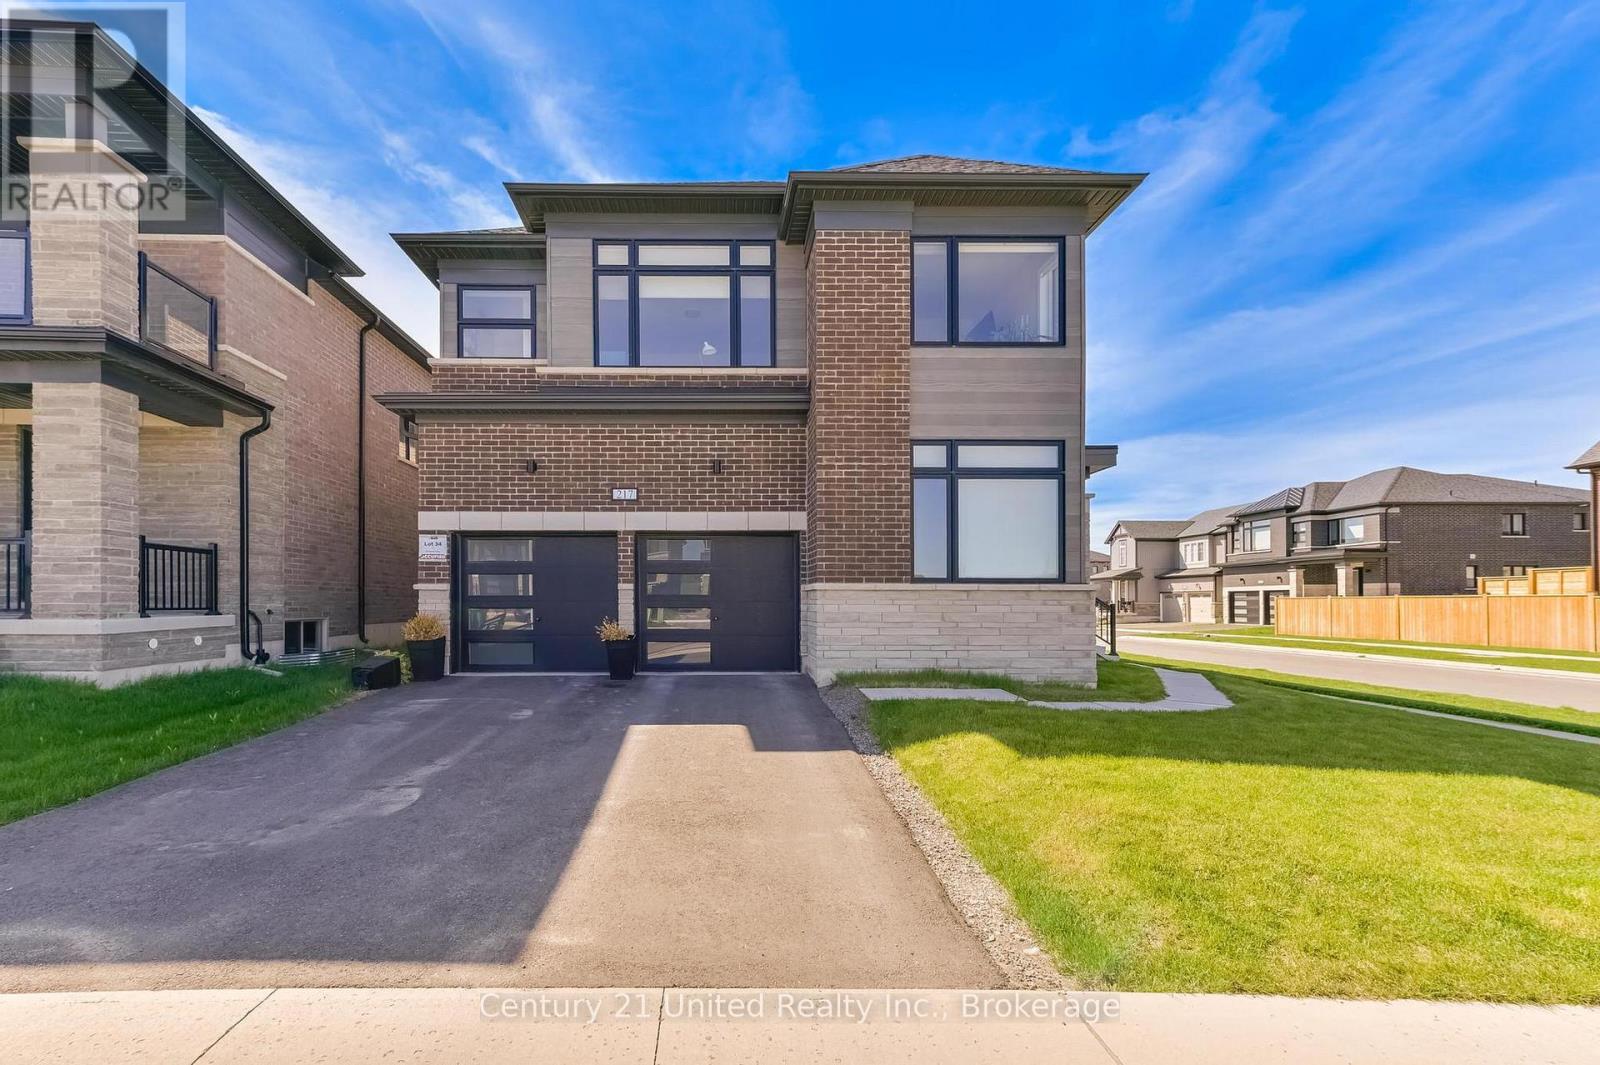
217 Flavelle Way
Peterborough (Monaghan Ward 2), Ontario
WOW! Welcome home to your beautiful Westridge model house in the heart of the brand-new subdivision of "Natures Edge". An expansive 3000+ sqft home with a double car garage, an open concept kitchen and living room with a walkout to the side-yard. Bright living area with a gas fireplace, every room offers expansive windows allowing natural light through out the entire day. With 4 bedrooms on the 2nd level, having either an ensuite or semi-ensuite for each bed. Ample closet space, with the primary having the most luxurious walk-in you could imagine. Unfinished basement with a rough-in to expand your living space. Great school district, close to the hospital and a short commute to all that the City of Peterborough has to offer. For nature enthusiasts, a short walk to the Trans Canada Trail and Jackson Park, excellent for hiking, cross-country skiing and biking - activities all year round. (id:61423)
Century 21 United Realty Inc.
