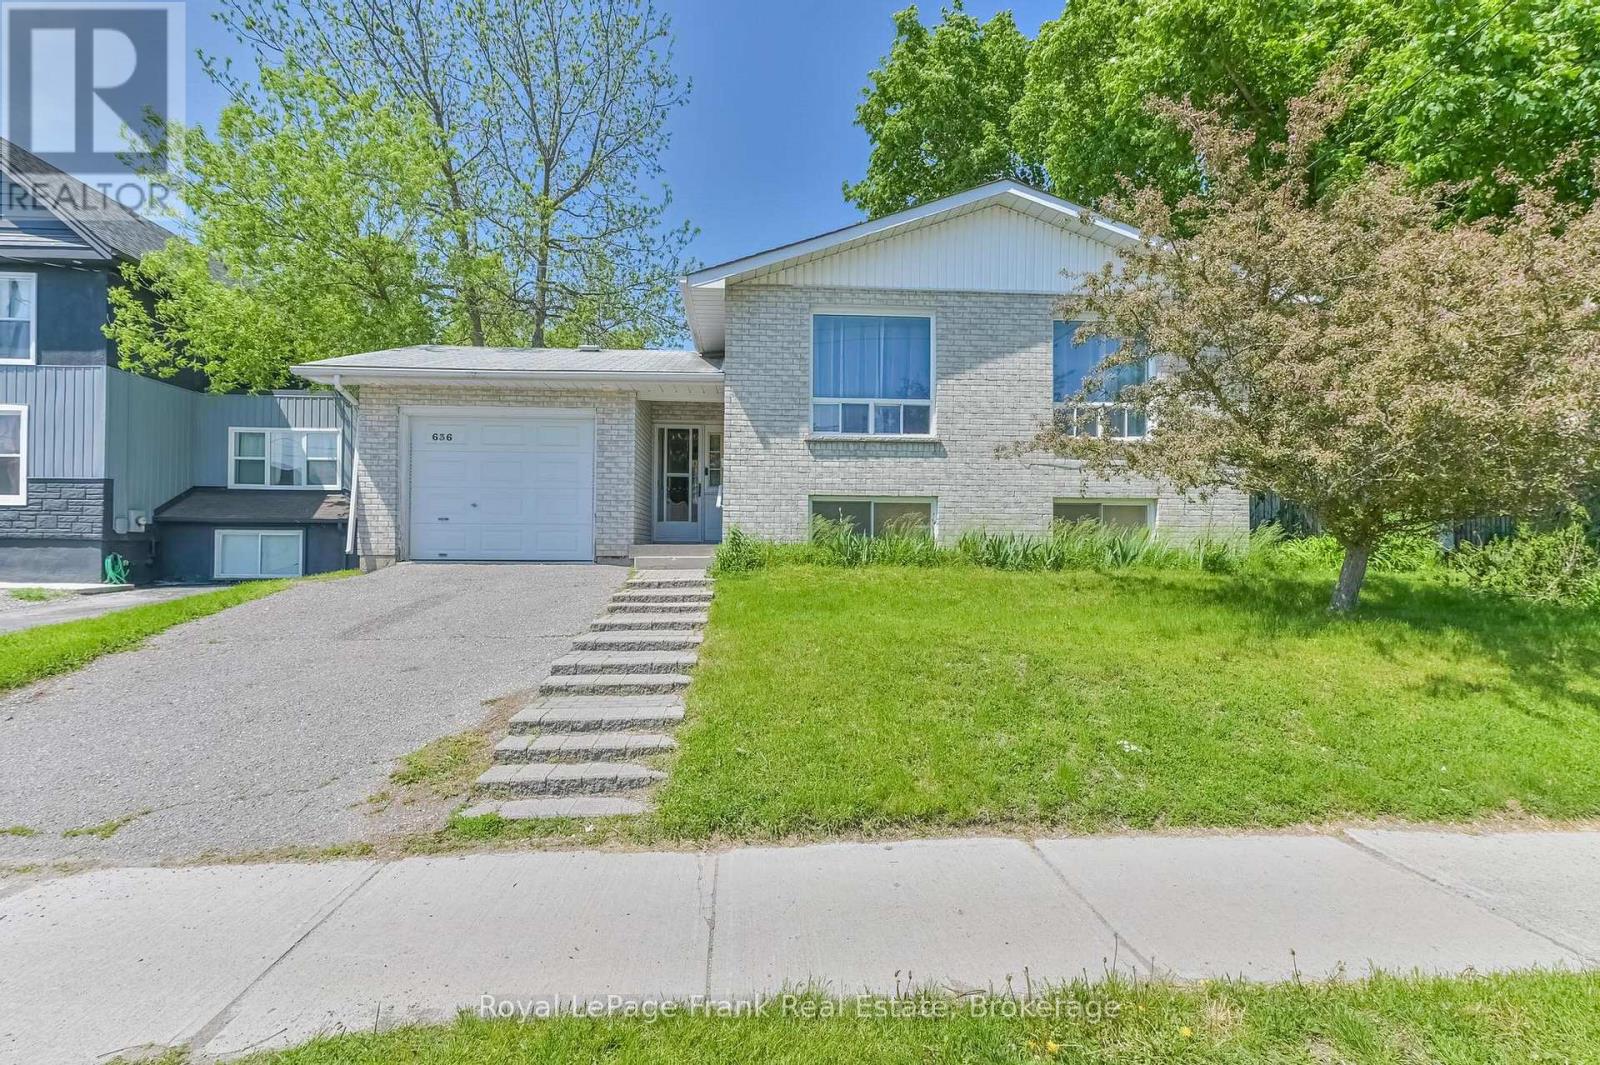
636 Romaine Street
Peterborough (Otonabee Ward 1), Ontario
Colorado-style raised bungalow with immediate possession available. Ideal for multi generational living. Lovely bright home in a great location. Close to shopping, banking, park, arena and schools. Open concept living and dining rooms, 3 bedrooms, 4 pc bath on the main floor, Lower level is a nice bright basement with an L-shaped rec room with sitting room, 2 bedrooms currently used as an office and storage and a 4 pc bath. Lots of natural light. Convenient access to garage from house. Pre-list Home Inspection Report available. (id:61423)
Royal LePage Frank Real Estate
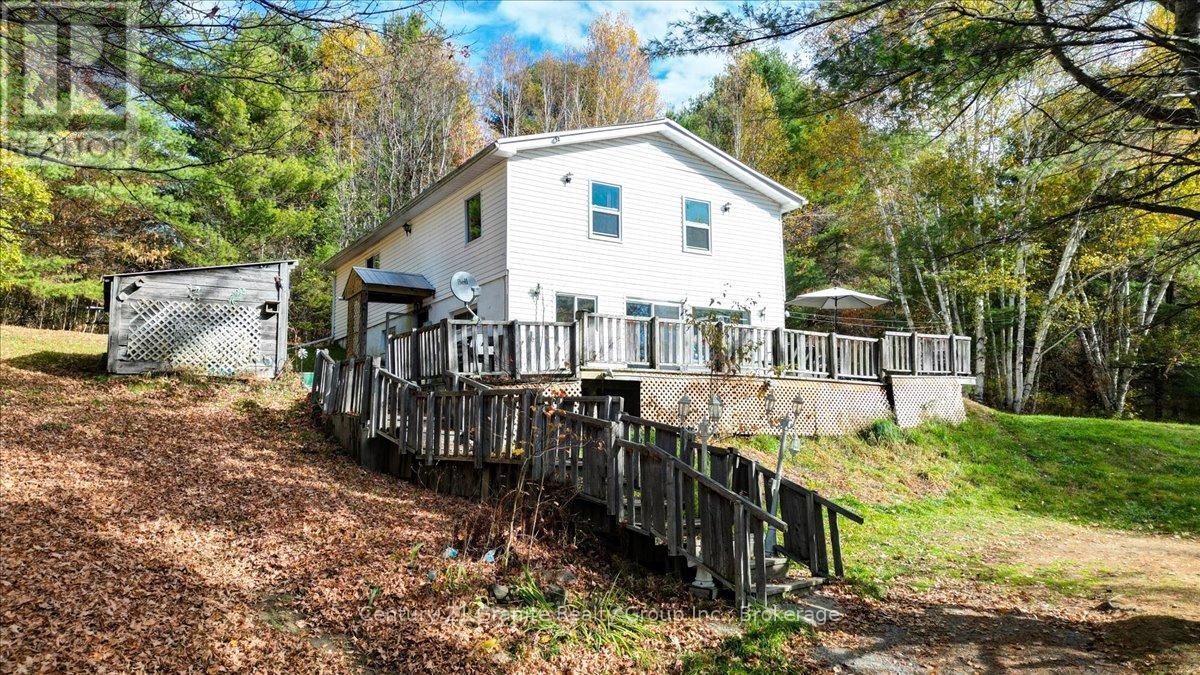
482 Old L'amable Road
Bancroft (Dungannon Ward), Ontario
31 Acres Minutes from Downtown Bancroft! It's hard to believe such a beautiful 30-acre property sits just minutes from town - offering the perfect mix of convenience, space, and nature. The land is well-treed and rolling, with frontage on two roads, providing excellent privacy and potential for future severance. Neighborhood Bonus: Public access to Lake L'Amable's beach and boat launch is right on your street - perfect for swimming, boating, and fishing! The spacious 5-bedroom home is solid and functional, ready for a new owner to bring fresh ideas and updates. A little elbow grease will go a long way here! Enjoy the deck, peaceful surroundings, and endless room to roam - an ideal setting for large families, hobbyists, or nature lovers looking for their next project and private escape. Value priced and waiting for your touch! (id:61423)
Century 21 Granite Realty Group Inc.
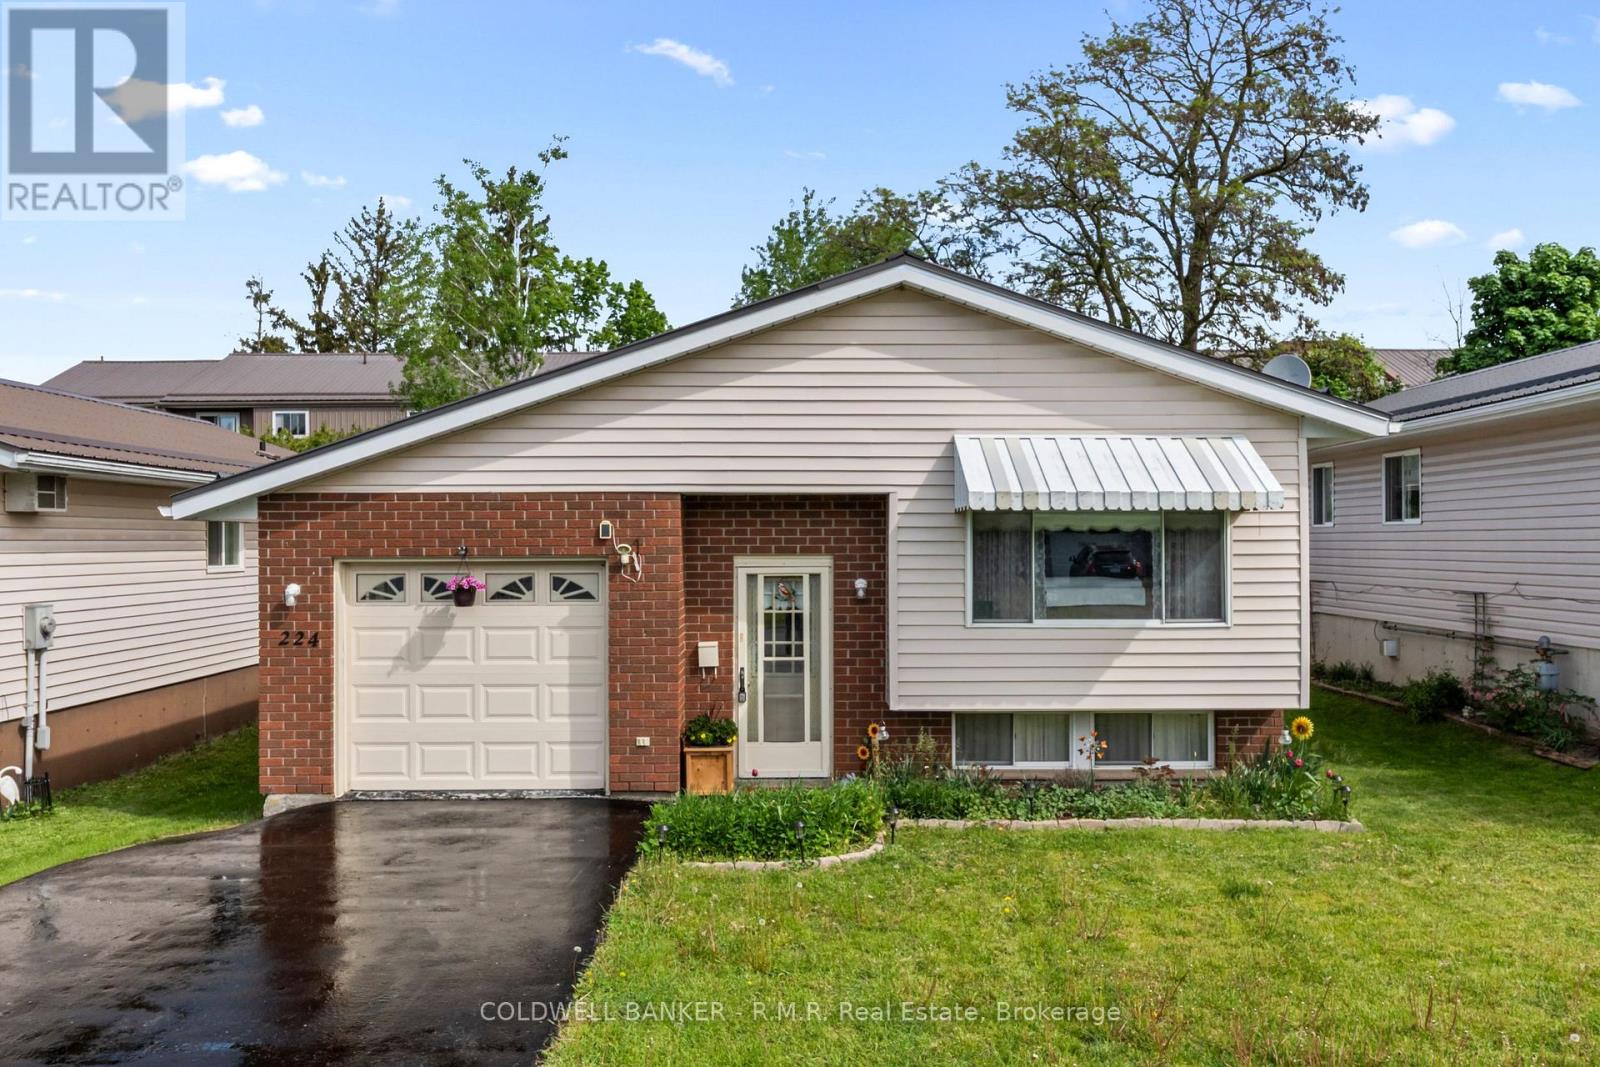
224 Cider Lane
Trent Hills (Campbellford), Ontario
Nestled on a quiet street in the charming town of Campbellford, this beautifully maintained raised bungalow offers the perfect blend of comfort, functionality, and low-maintenance living. This home comes equipped with two high efficiency wall unit heat pumps used for cooling and heating. The bright and inviting main floor features a generous-sized living room, 3 spacious bedrooms, and an open concept kitchen with a walk-out to the side deck - perfect for entertaining or enjoying easy access to the backyard. The fully finished lower level adds incredible versatility with a large recreation room, additional bedroom space, convenient 2-piece bathroom, and laundry room. Enjoy the convenience of inside access to the oversized , clean garage complete with excellent storage options. Located within walking distance to downtown Campbellford and all amenities, this home is an excellent opportunity for first-time buyers, downsizers, or anyone looking to enjoy small-town living in a move-in ready home. (id:61423)
Coldwell Banker - R.m.r. Real Estate
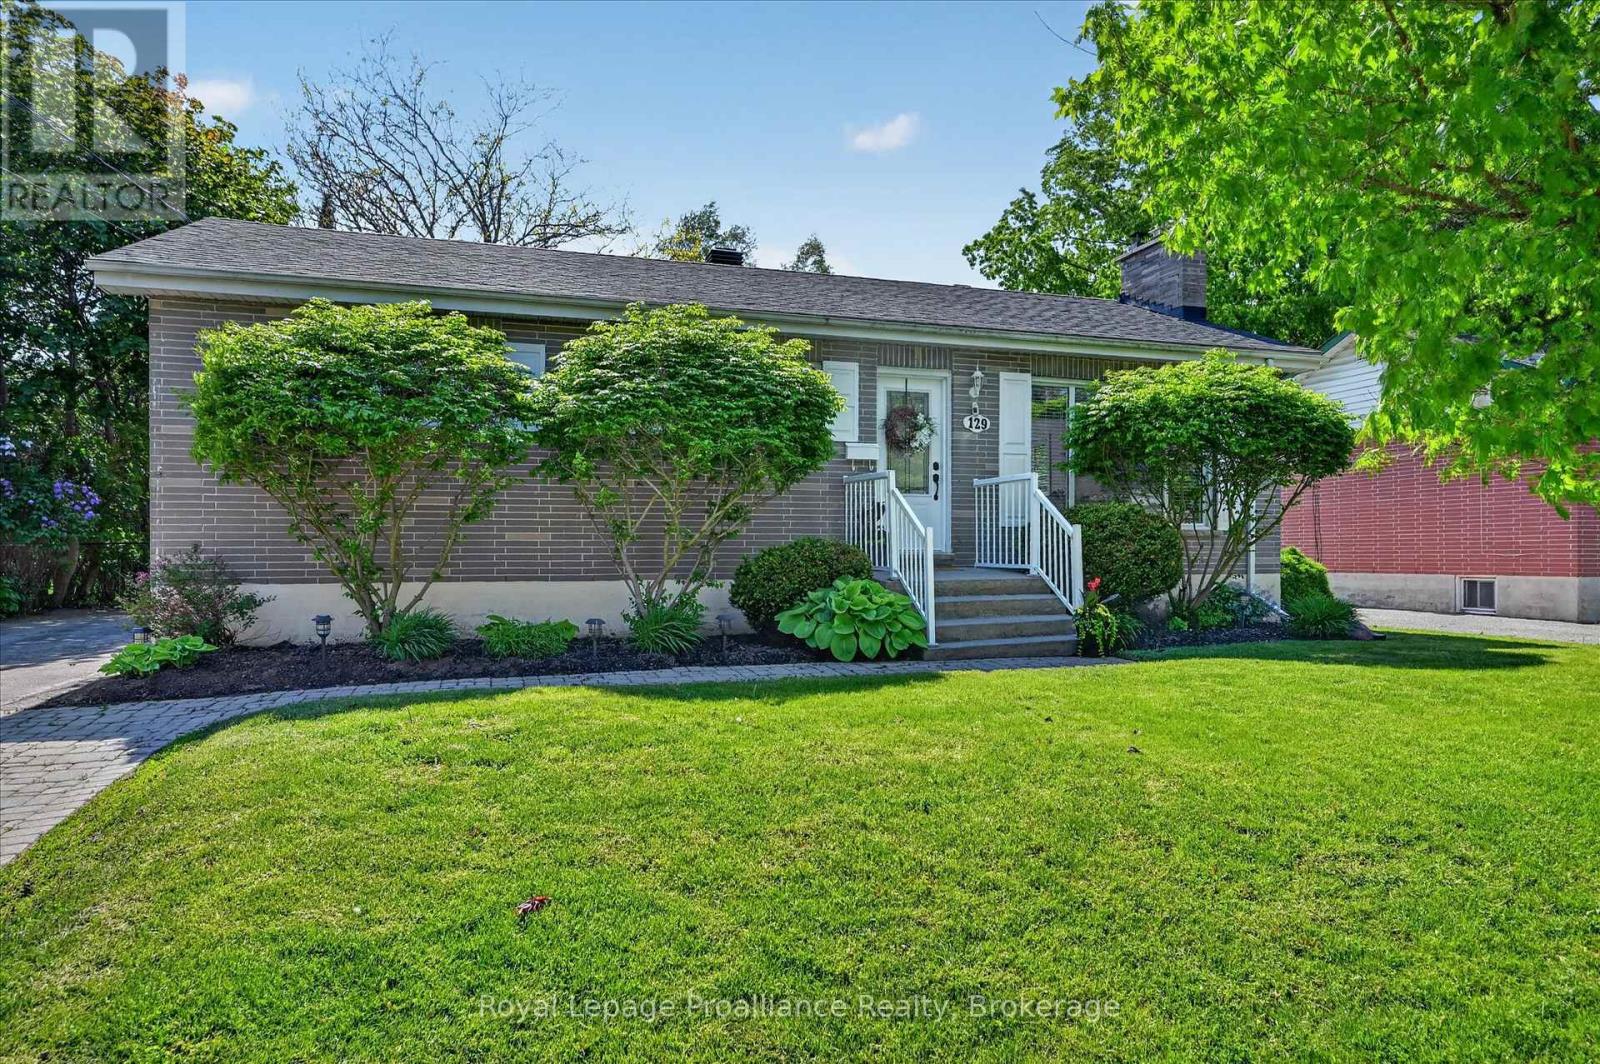
129 Goodfellow Road
Peterborough (Otonabee Ward 1), Ontario
[Click Brochure Icon for Video Tour] Welcome home to a space that simply feels good the moment you arrive. Bright, welcoming, and beautifully updated, this 3+1 bedroom, 2 bathroom home offers the kind of warmth and functionality today's buyers are searching for. Large windows fill the home with natural light, while tasteful finishes, quality updates, neutral tones, and beautiful flooring create a fresh yet comfortable feel throughout. The main level features three bedrooms, a 4-pc bathroom, and a bright, functional layout that feels both cozy and practical. The renovated kitchen (2022) offers a large island with bar seating, additional dining space, and overlooks the fully fenced backyard, while the living room with a gas fireplace creates the perfect place to unwind at the end of the day. Step outside to enjoy the large west-facing backyard; the perfect place for kids to play, dogs to run, and summer evenings spent on the beautiful west-facing deck (2020). The finished lower level offers incredible flexibility with in-law suite potential, featuring a spacious rec room, wet bar (2020), additional bedroom, a 4-pc bathroom, and plenty of storage space. With major updates already completed, (roof 2024, gas furnace 2023), this is a truly move-in-ready home in a convenient location seconds to schools, parks, and everyday amenities. This is a house that feels like home. Pre-inspected for added peace of mind. (id:61423)
Royal LePage Proalliance Realty
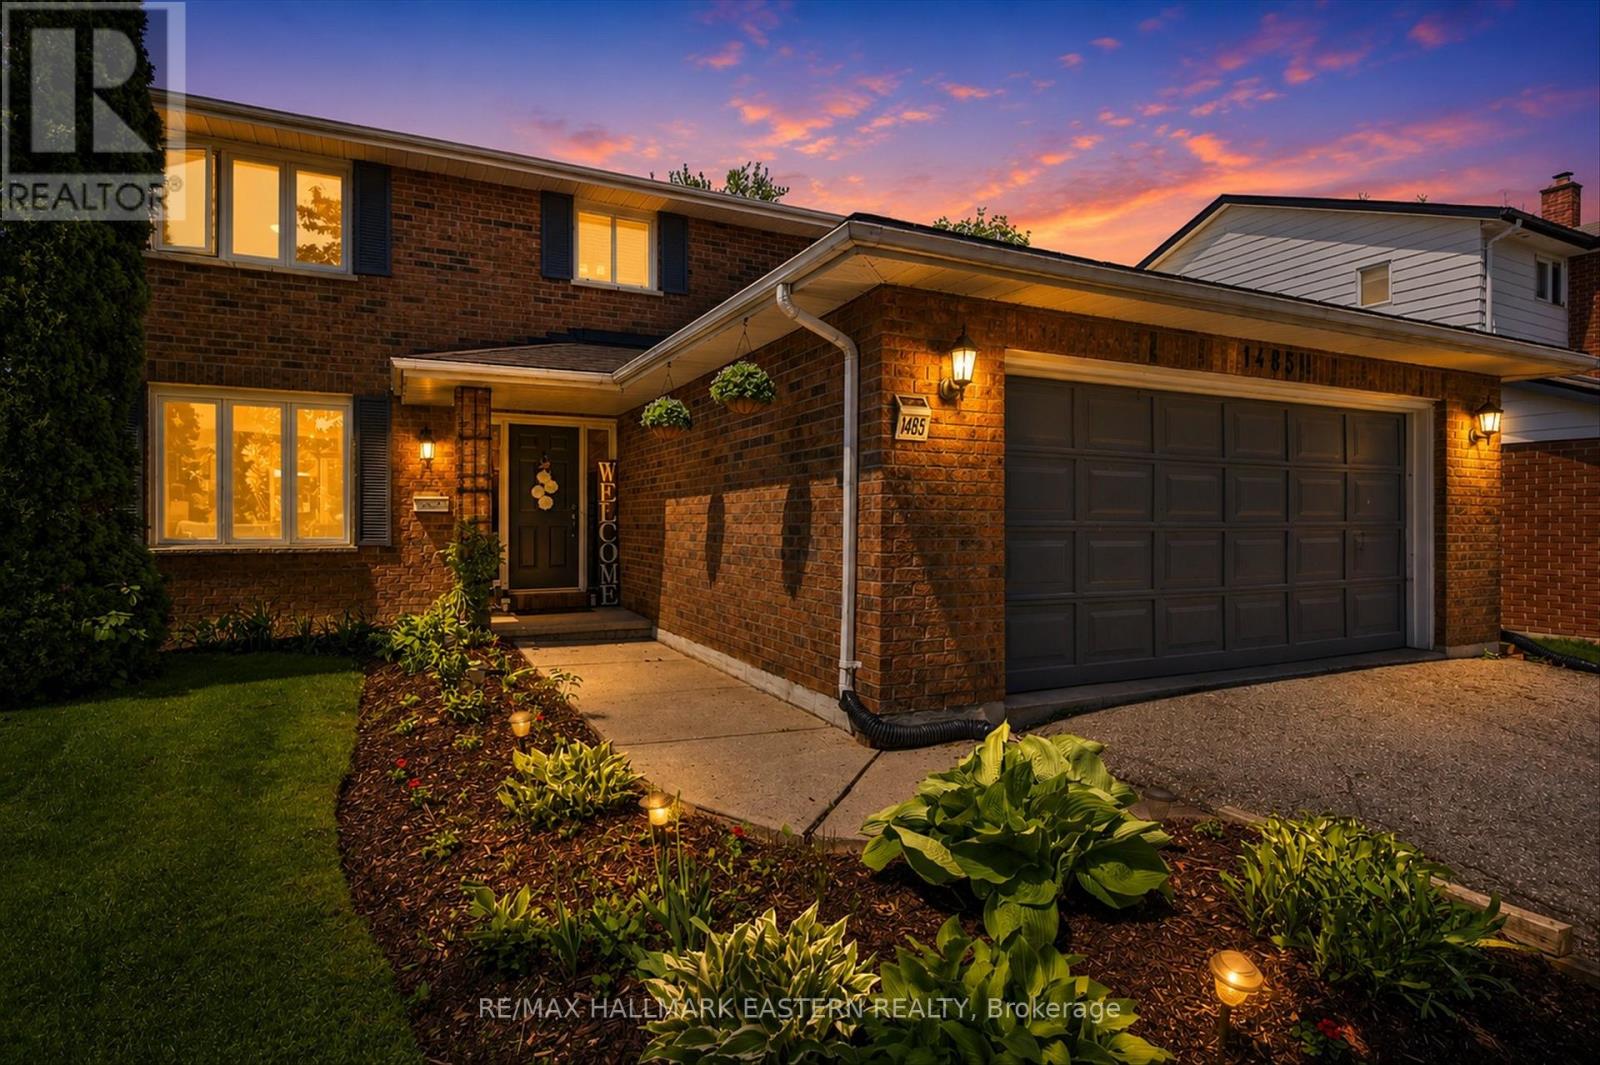
1485 Wildlark Drive
Peterborough (Monaghan Ward 2), Ontario
This classic 4-bedroom, 2-storey brick home is perfectly positioned on a quiet West End street, offering unmatched convenience to top-tier schools. The highly functional layout places all four bedrooms on the second level alongside two full bathrooms, including a private master ensuite. Designed for effortless family living, the main floor features an open-concept living and dining area, a separate family room, a refreshed eat-in kitchen with updated countertops, a half-bath, laundry, and inside access to the attached double garage. Recent upgrades include tasteful interior paint and a fully renovated basement featuring a spacious recreation room and private office. Complete with central air conditioning, a double driveway, and a wood-fenced yard with a large deck and pergola, this turnkey home perfectly balances daily family comfort with an exceptional location. (id:61423)
RE/MAX Hallmark Eastern Realty
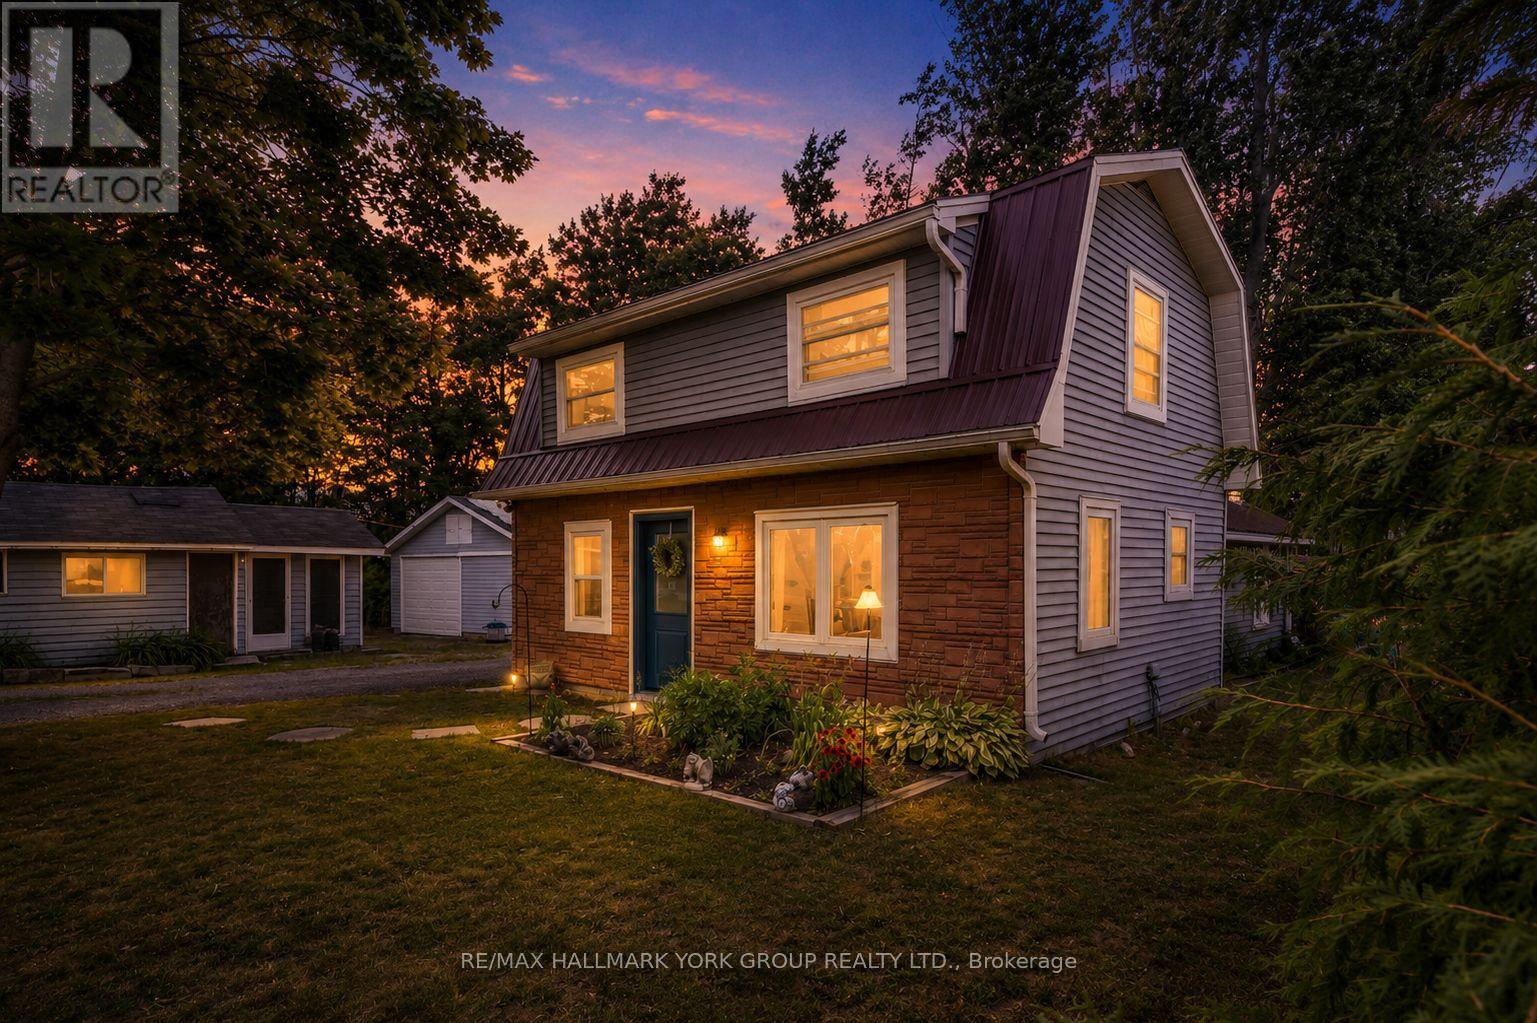
6 Mitchellview Road
Kawartha Lakes (Carden), Ontario
Step into comfort with this charming 3-bedroom home with views of Mitchell Lake, a perfect home for anyone looking for peaceful living while being perched in a quiet, family-friendly municipal serviced road, this home offers lake views from your deck-ideal for morning coffee or evening wind-downs. Inside, enjoy a bright welcoming living room with wood stove (2018) and patio doors, functional eat in kitchen, main floor laundry, newly updated bathroom and master bedroom. Recently updated windows throughout, all exterior doors (2025) and complete updated owned water system. One of the standout features of this property is the large, insulated workshop - perfect for hobbyists, mechanics, woodworkers, or as additional storage space. Whether you need a creative zone or a practical workspace, this versatile building has you covered year-round. The outside is perfect for kids and pets, with gardens surrounding, partially fenced yard, circular driveway (Freshly paved, Fall 2025) around garage and landscaped fire pit area. You are just minutes away from Kirkfield with parks, the school, and shops. (id:61423)
RE/MAX Hallmark York Group Realty Ltd.
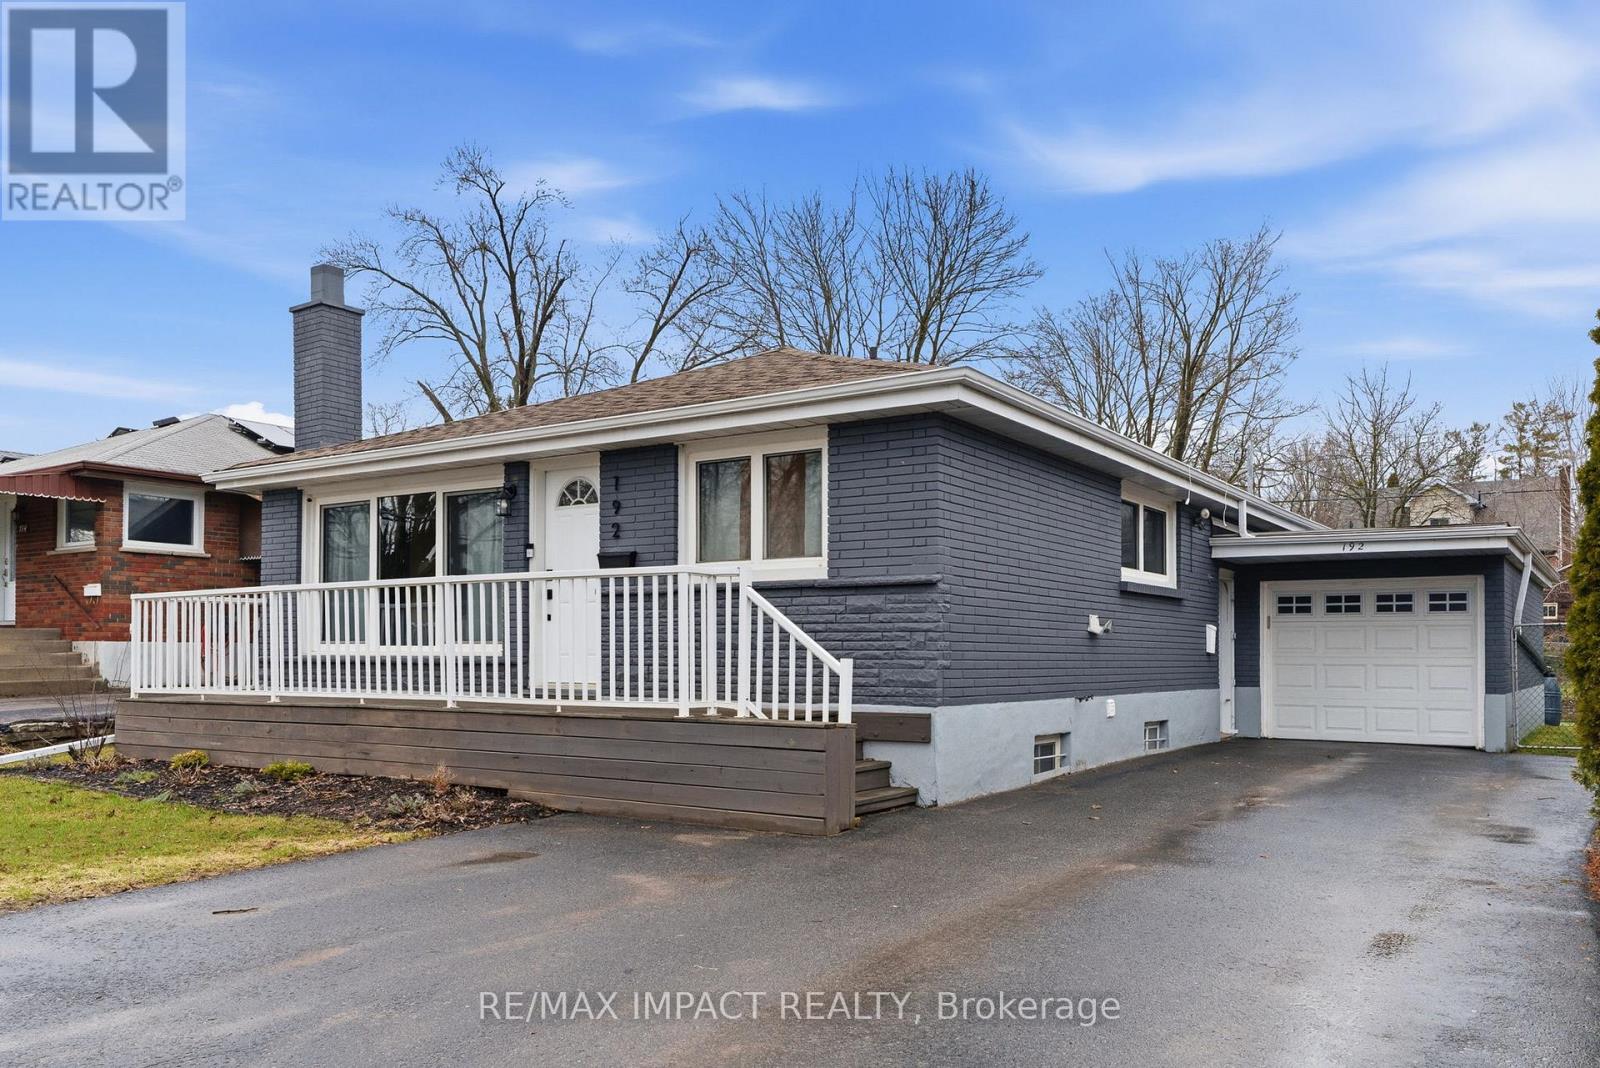
192 Mcclennan Street
Peterborough, Ontario
Don't miss this incredible opportunity to own a charming and versatile bungalow in a prime Peterborough location. 192 McClennan is ideal for first-time homebuyers, young families, investors, or downsizers seeking both comfort and income potential. This well-maintained home features many fresh upgrades, offering a bright, clean, and move-in-ready space. The main floor features a welcoming open-concept layout with a spacious living area highlighted by large casement windows that fill the home with natural light. Walk out from the front entrance to a cozy porch-perfect for morning coffee or relaxing evenings. The kitchen is equipped with stainless steel appliances and brand new counter tops, while durable laminate flooring runs throughout the upper level for a modern, cohesive look. Convenient main floor laundry adds to the home's practicality. Step outside from the main level to a spacious backyard retreat, complete with a patio area ideal for entertaining, relaxing, or summer dinning, as well as a garden for those who enjoy outdoor living. The built-in garage adds everyday convenience, extra storage, and secure parking. The fully finishing lower level expands your living space significantly, complete with a large recreation room, a full kitchen with pantry, a generously sized bedroom, and a renovated bathroom with integrated laundry. With its separated entrance, this level is perfectly suited for multi-generational living, an in-law suite, or potential rental income. Located in a desirable area of Peterborough, this home is just minutes from transit, shopping, school, and parks-offering both convenience and a strong sense of community. A rare find with flexibility, functionality, and income potential-this is one you won't want to miss. (id:61423)
RE/MAX Impact Realty
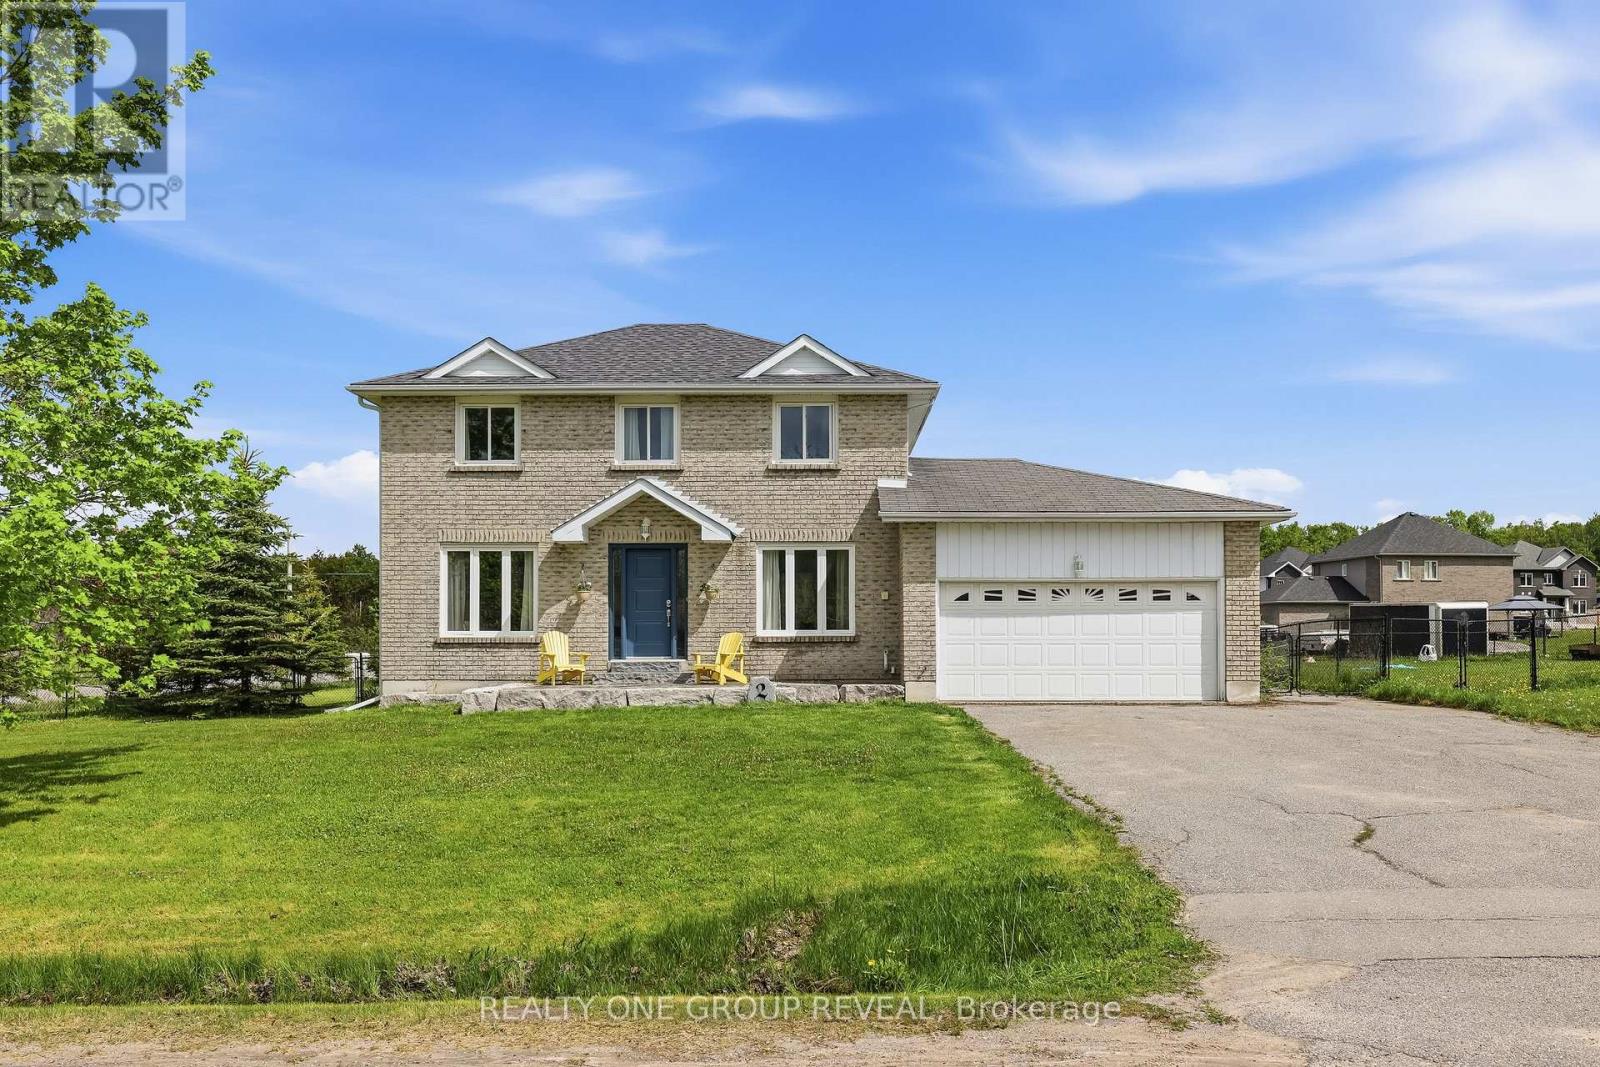
2 Mancini Dr Drive
Kawartha Lakes (Woodville), Ontario
Welcome to 2 Mancini Drive, a beautiful family home in the welcoming community of Woodville, just outside Durham Region. Enjoy quiet streets, friendly neighbours, and the charm of small-town living. Set on a spacious corner lot, this home features 4 bedrooms, 2.5 bathrooms, a main floor office, and a bright living and dining area designed for both comfort and connection. The generous kitchen offers plenty of room to gather, while the partially finished basement adds flexibility for growing families, whether you envision a recreation room, guest space, or additional living area. Step outside to a fully fenced backyard with plenty of space for kids, pets, entertaining, or simply enjoying the outdoors. The large deck and gazebo create the perfect setting for summer get-togethers or relaxing evenings at home. If you've been looking for more space, a larger yard, and a community-focused lifestyle, 2 Mancini Drive could be the perfect place to call home. (id:61423)
Realty One Group Reveal
63 Wight Island Road
Trent Hills, Ontario
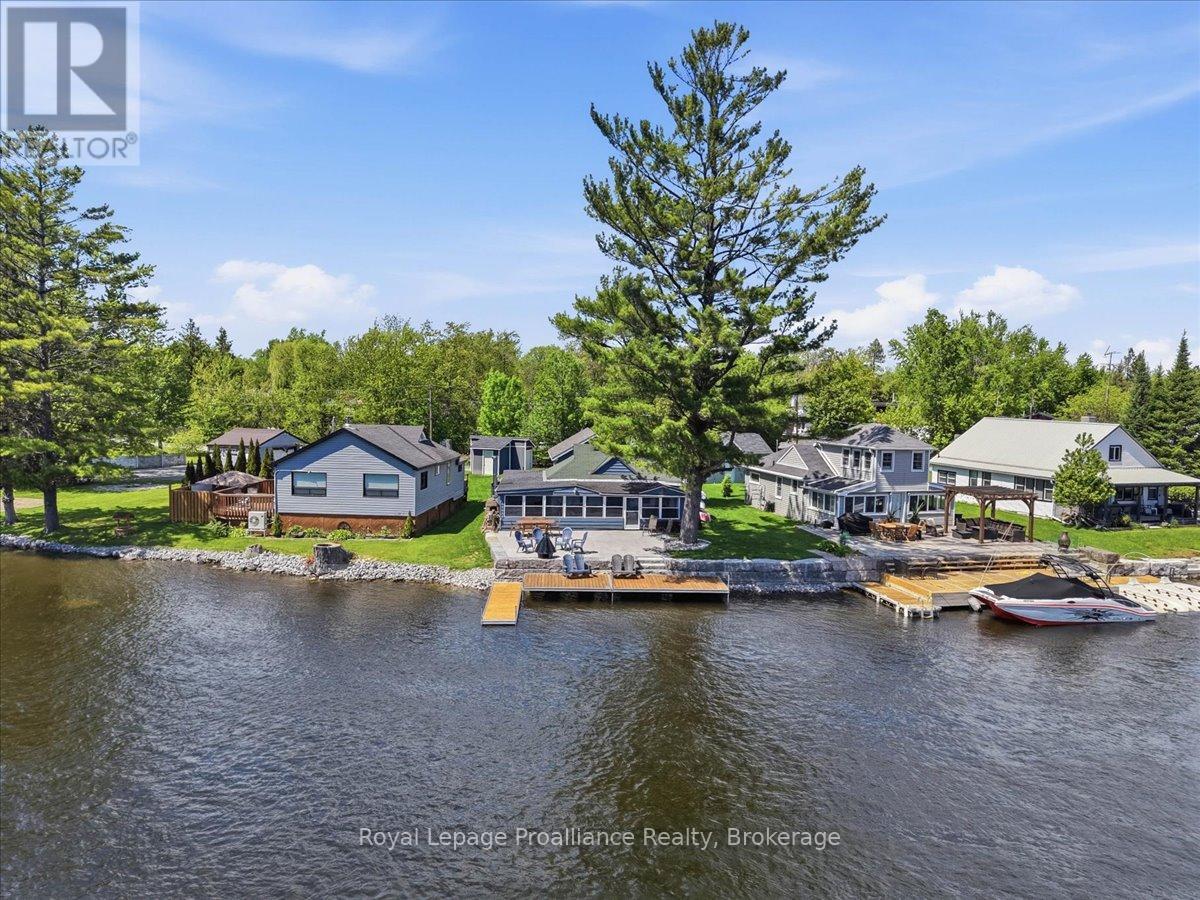
Located on a beautiful stretch of the historic Trent River between Locks 17 and 18 with over 20km of lock free boating. You can boat to Hastings for dinner lock free or head to Campbellford for a day trip by going through 3 locks. This 3-bedroom, 1.5-bath waterfront property is the perfect place to enjoy life on the water. Just minutes to the shops, restaurants, and everyday amenities of Campbellford & Havelock, you'll love the balance of peaceful riverfront living with convenient town access. Outside, a newly built stone patio leads to a reinforced shoreline and updated dock system, creating an ideal space for relaxing, entertaining, or heading out on the water. The deep, clear waterfront is weed-free and perfect for swimming, boating, and docking larger watercraft. Inside, the home offers a functional layout designed to take advantage of the river views. The kitchen and living area flow into a large screened-in sunroom - the perfect spot for morning coffee, evening drinks, or hosting family and friends rain or shine. The primary bedroom and main bathroom have been recently renovated offering a fresh and comfortable retreat. Offered fully furnished, this turnkey property is ready for you to move in and start enjoying everything waterfront living has to offer. (id:61423)
Royal LePage Proalliance Realty
1592 12th Line Smith
Selwyn, Ontario
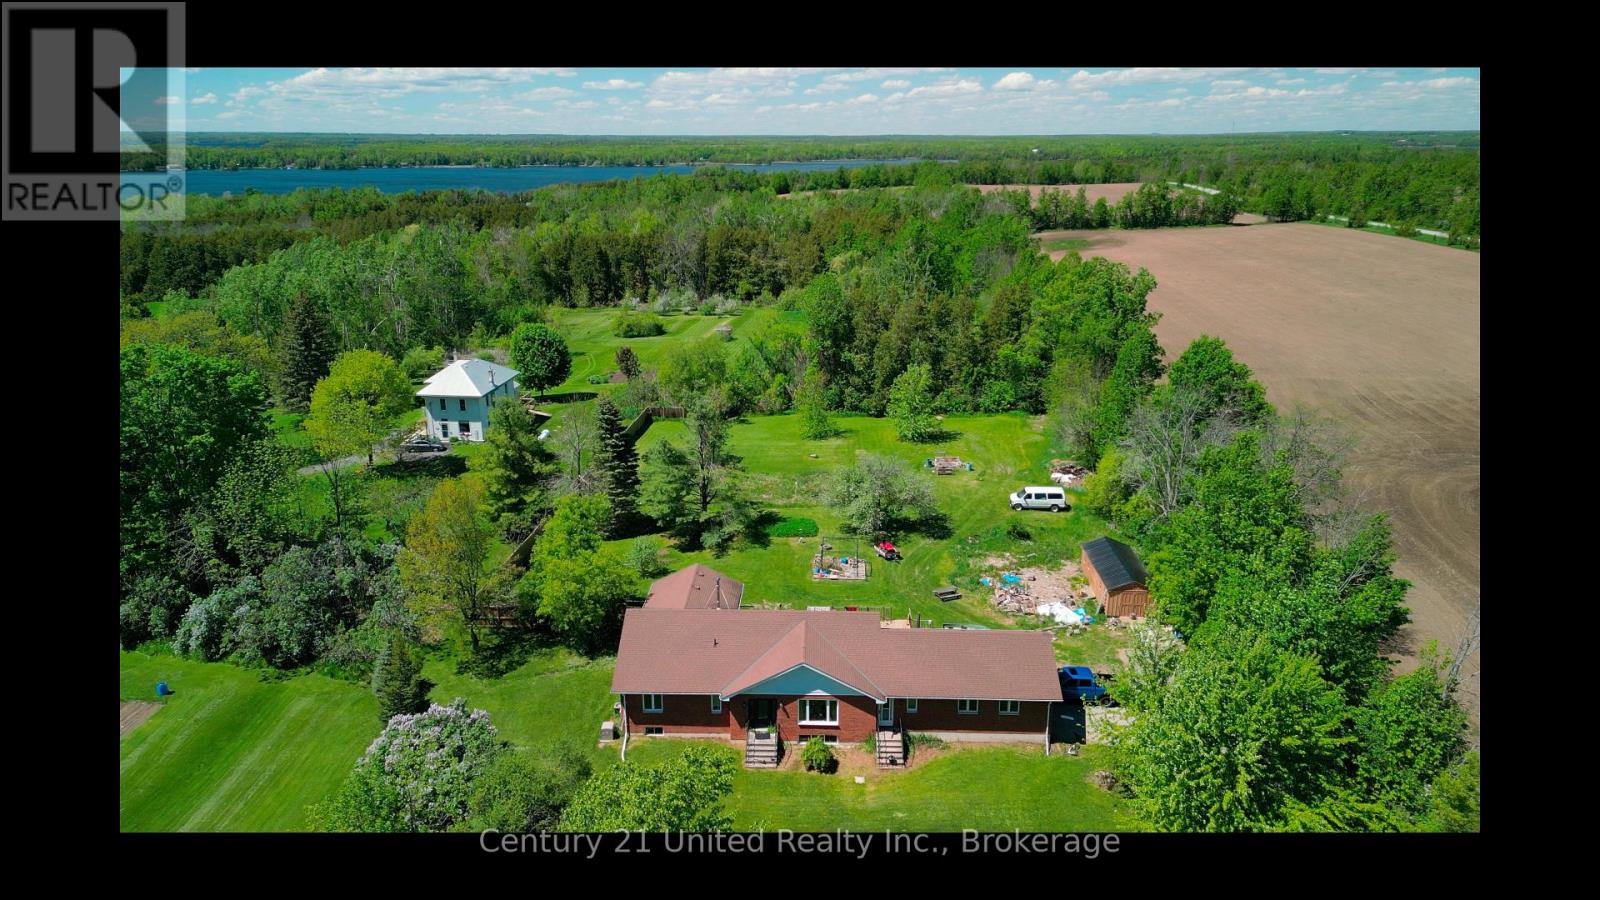
Wow! Beautifully crafted custom all-brick bungalow set on a private .8-acre treed lot in one of Selwyn's most desirable locations! Just minutes from Upper Chemong Lake, this property offers the perfect balance of peaceful country living with all the benefits of nearby lake life - without the waterfront taxes. This spacious bungalow features 4 bedrooms, 2 bathrooms, double car garage and is bursting with potential, a rare opportunity to create your dream retreat in a premier setting. Surrounded by nature and mature trees, you'll enjoy privacy, tranquility, and endless outdoor recreation right at your doorstep. Minutes from the Selwyn public boat launch, scenic hiking trails and on a school bus route, this property is ideal for families, outdoor enthusiasts, or anyone looking to enjoy a relaxed lifestyle close to the water. A rare chance to own a solid custom-built all brick bungalow in an exceptional location with room to grow, relax and make it your own! (id:61423)
Century 21 United Realty Inc.
Mincom Kawartha Lakes Realty Inc.
7814 Richardson's Road
Port Hope, Ontario
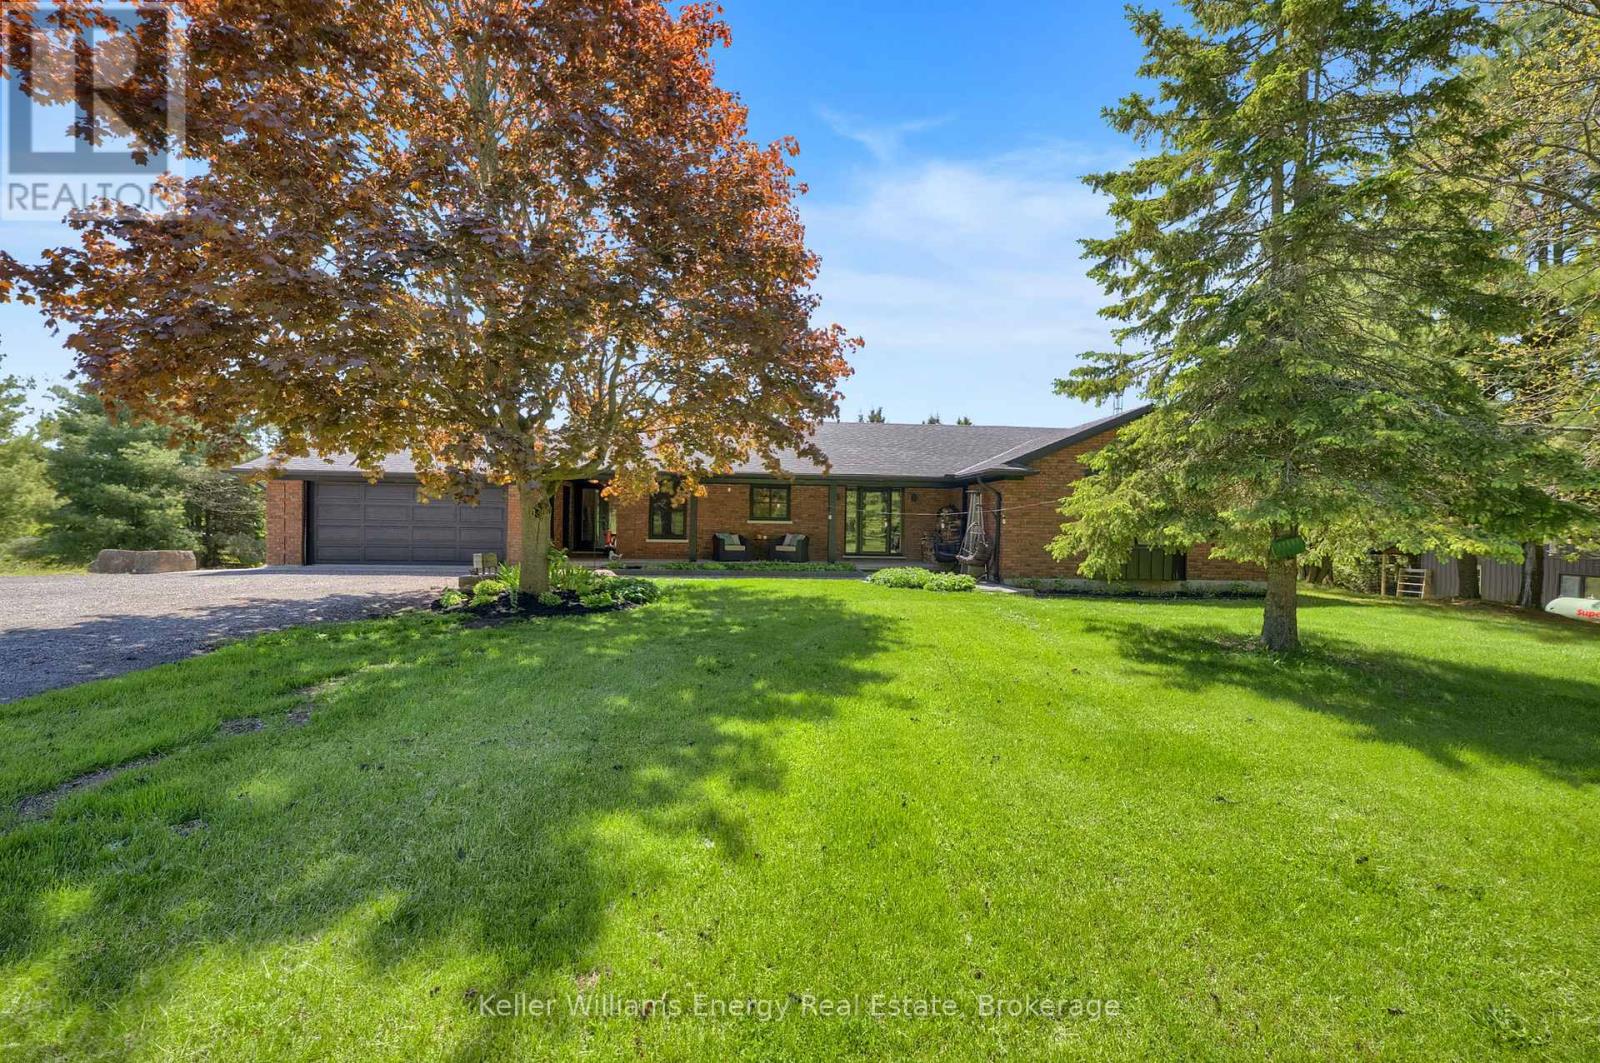
Welcome to your ultimate 25-acre private oasis! This sun-drenched, 2+2 bedroom bungalow perfectly blends rural tranquility, outdoor adventure, and modern luxury. Step inside to the massive, light-filled living and dining area, accented by dramatic vaulted ceilings and a cozy wood fireplace. The main floor also features a spacious eat-in kitchen and a walk-out to an expansive upper deck-perfect for morning coffee overlooking your private paradise. Of the 3 bathrooms, both upstairs baths feature the ultimate comfort of heated floors.The bright, fully finished walk-out basement boasts another massive recreation room with a second wood fireplace, opening up to a covered lower deck and patio seating area. After a day outdoors, unwind in your private basement sauna! With a large lower-level laundry room and an invisible dog fence already installed, this home is as functional as it is beautiful. Outside, the property is an absolute wonderland: For the Hobbyist & Work from Home: A massive separate workshop equipped with a garage door and an electric space heater, plus an attached 2-car garage and parking for 10+ vehicles. For the Adventurer & Kids: A private pond, custom treehouse, a thrilling kids' zipline, and a swing set. For the Entertainer: A dedicated fire pit area, a cozy chiminea spot and front and back gardens. For the Homesteader: A chicken coop. Location & Financial Bonus: Enjoy lower property taxes thanks to the Conservation Land Tax Incentive Program. You are perfectly situated just 10 minutes from Rice Lake, a local food market, a ski resort, and a conservation area. Commuting is a breeze with quick, easy access to Hwy 115, the 401, and the 407. Whether you're relaxing on the welcoming front porch or exploring your own 25 acres, this property offers a lifestyle most only dream of. (id:61423)
Keller Williams Energy Real Estate
1168 County Rd 4
Douro-Dummer, Ontario
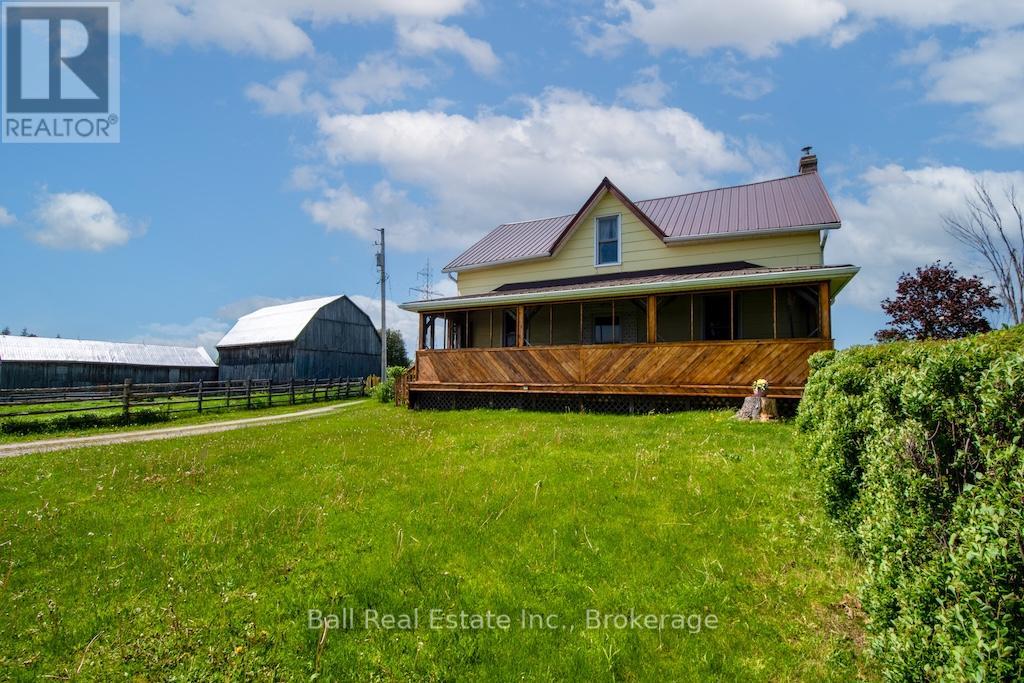
46 acres of rolling countryside, a spring-fed pond, a classic barn, and two porches made for enjoying all the views - all within 20 minutes of Peterborough and Lakefield. This traditional century farmhouse has been a family home for generations. The layout is practical and livable: three bedrooms, two bathrooms, and a large eat-in kitchen at the heart of the home. A covered front porch and a rear porch give you outdoor living space in every direction, with open field views that make you feel genuinely removed from everything. The outbuildings are the standout - a large classic barn with character intact (needs some repair), a substantial drive shed, and an attached garage give buyers serious flexibility for animals, equipment, hobbies, or simply the room to spread out. The newly dug spring-fed pond is a quiet jewel on the property, adding both beauty and practical value. The farmhouse is full of the character that comes with a 100-year history. Buyers who want a project and a place to put down roots on meaningful acreage will find real opportunity here. The land, the bones, and the setting do the heavy lifting. Close to Peterborough's amenities and the Village of Lakefield. A property with this combination of acreage, outbuildings, and a pond rarely comes to market at this price point. (id:61423)
Ball Real Estate Inc.
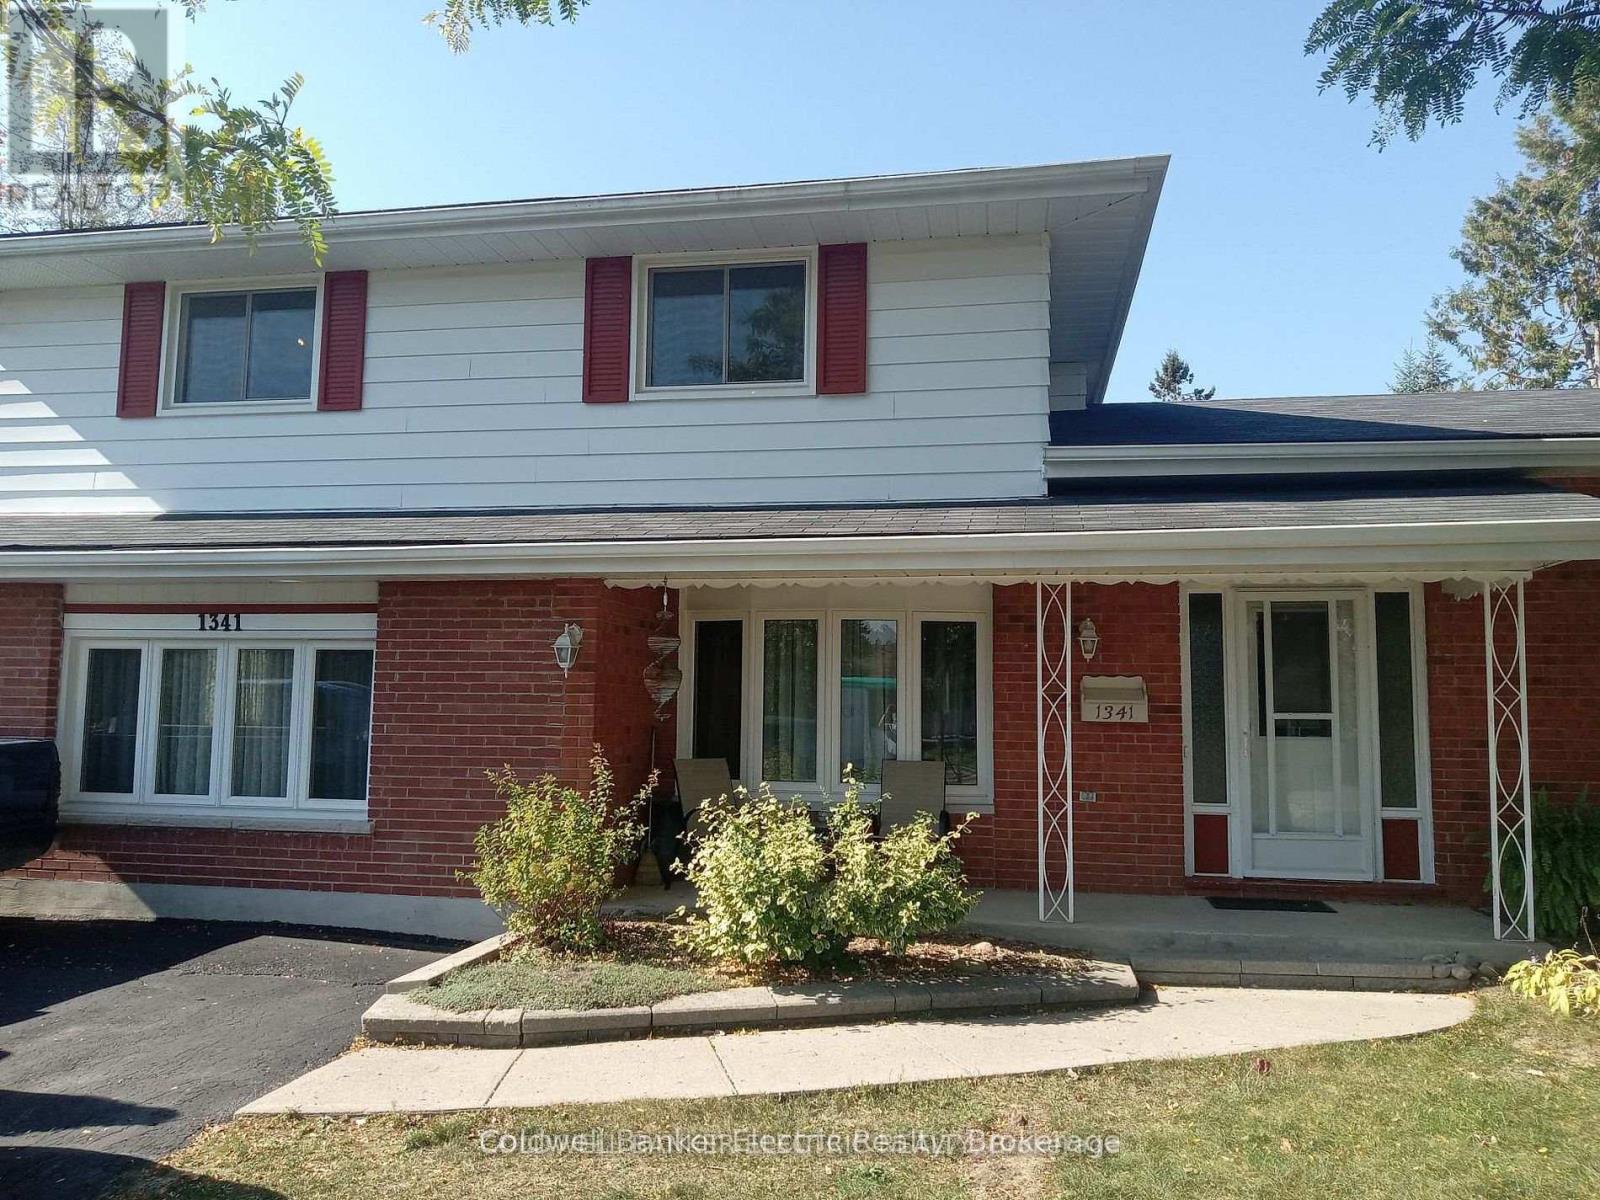
1341 Heather Lane
Peterborough (Monaghan Ward 2), Ontario
Over the years, this home has grown alongside the family who lived here. The sellers wanted to share, in their own words, what made this property such a special place to call home:"This 5-bedroom house has been our family home for 14 years. When we arrived, each of our 4 children had a nice sized room to themselves on the upper floor. Our spacious master suite on the main floor with its private 4-piece bathroom has been truly appreciated, with the laundry room around the corner and access to the cedar sunroom across the hall. A few years ago we added the sunroom, boasting large windows, skylights and sliding glass doors to the back and side yards. Shortly after we moved, the lower level was converted to a bed/sitting room with its own 3-piece bathroom for my mother-in-law, as well as a kitchenette and gas fireplace. We had a custom stair climber installed, now removed, but still available. The eat-in kitchen and dining room on the main floor hosted numerous gatherings. There was always enough room for everyone, including grandkids when they came along. With 2 living rooms, hosting holiday family events was easy. The faux fireplace gave us a place to hang Christmas stockings. The backyard was the scene of games, gardening and barbeques among other things. When the heated/cooled garage was built, our son had a place to invite most of the kids in the neighbourhood to fix their bikes and later their motorcycles or cars. We also have 2 driveways to use when lots of parking is necessary. I could go on about the improvements we've made over the years - new carpeting, light fixtures, a new furnace - but you can see that in the pictures. It's located on a quiet street in a beautiful tree filled area, close to everything. This has been a great home for our family with tons of storage space that we are now sifting through as we prepare to downsize. We fell in love with the place, and the area, and hope you will too." (id:61423)
Coldwell Banker Electric Realty
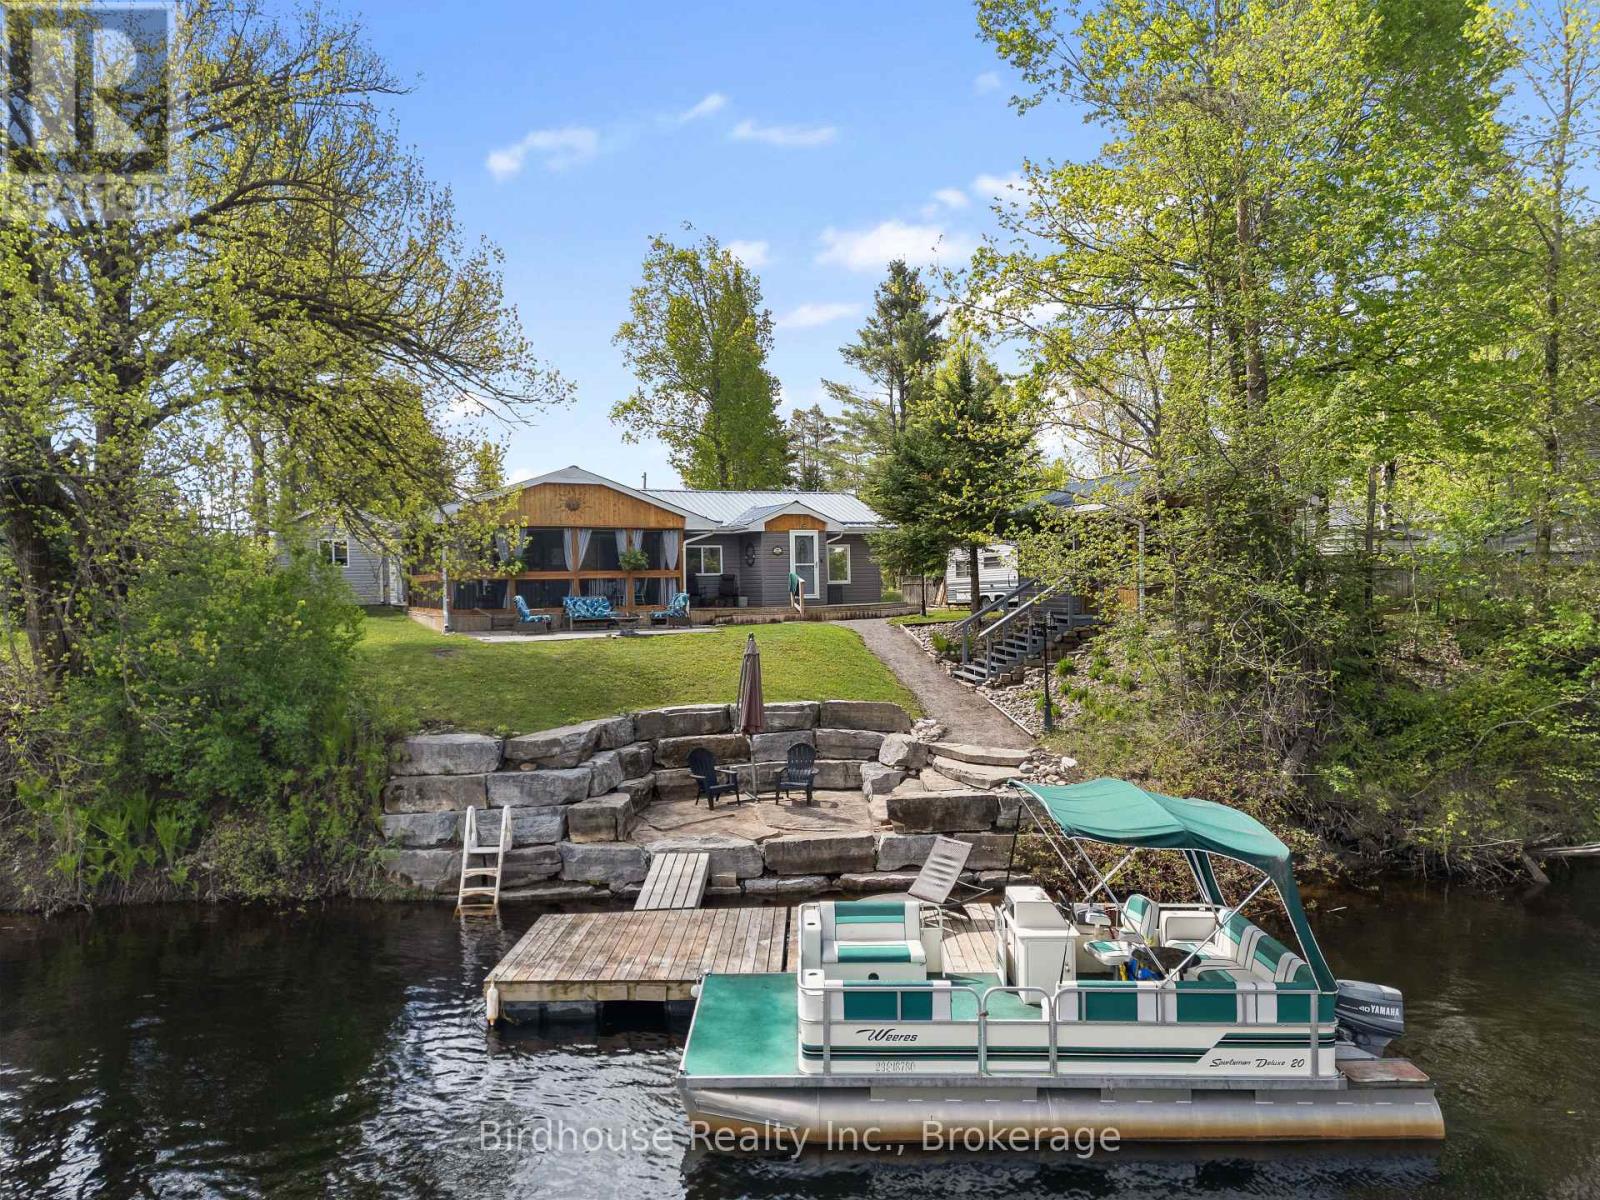
57 Crooked Court
Kawartha Lakes (Somerville), Ontario
Charming 3-bedroom, 1-bath waterfront home on the beautiful Burnt River featuring 106 feet of clean, deep waterfrontage. This well-maintained property offers an eat-in kitchen, main floor laundry, and a cozy living room with a propane fireplace - perfect for relaxing after a day on the water. Enjoy stunning landscaping, a relaxing screened-in porch, and a cozy 1-bedroom bunkie complete with heat and hydro, ideal for guests or extra space. A detached garage provides excellent storage for all your recreational toys and equipment. The armour stone shoreline completes this exceptional waterfront property, offering the perfect setting for year-round enjoyment. (id:61423)
Birdhouse Realty Inc.
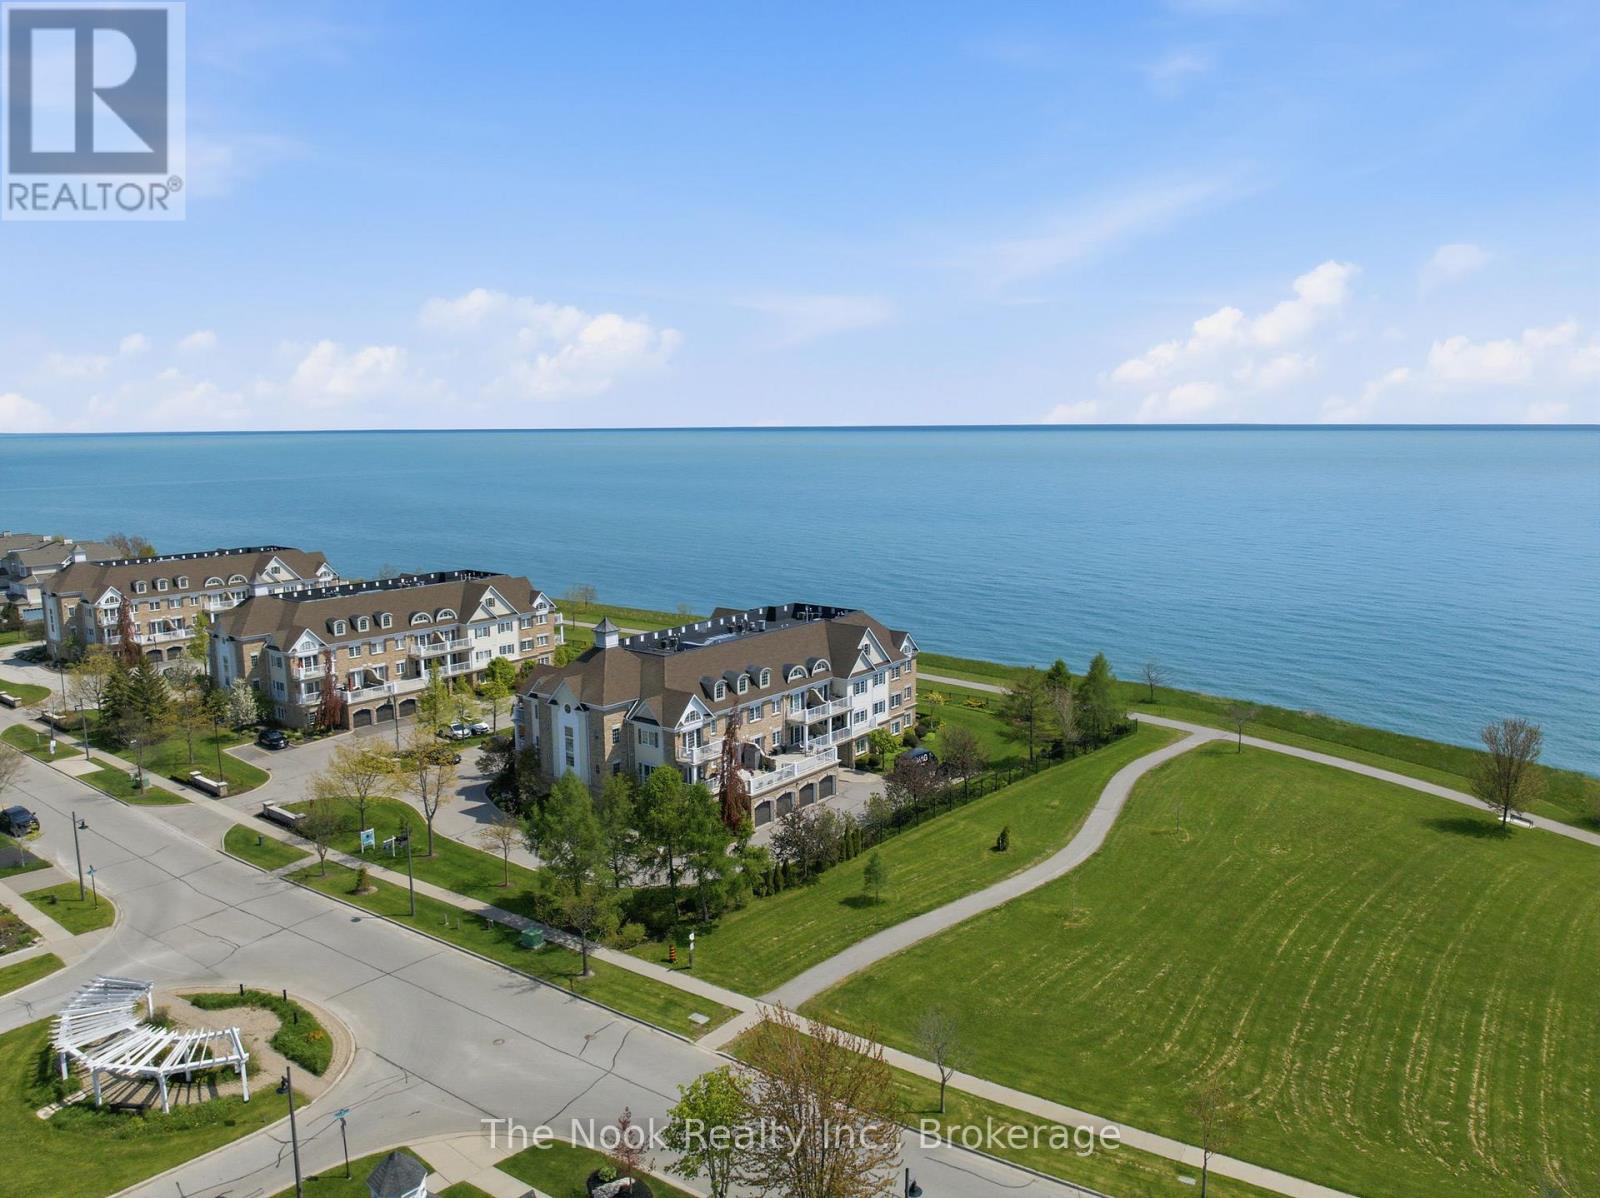
201 - 395 Lakebreeze Drive
Clarington (Newcastle), Ontario
Welcome to 395 Lakebreeze Drive Unit 201- a stunning waterfront corner condo offering an unbeatable resort lifestyle in the heart of the Port of Newcastle. This bright, spacious 1146 sq ft 2 bedroom, 2 bathroom layout is meticulously designed to maximize breathtaking, unobstructed views of Lake Ontario. Wake up to morning coffee on your private walk-out balcony overlooking the water, and end your evenings with unforgettable sunsets. Uniquely premium, this suite includes 2 dedicated parking spaces and 2 storage lockers-a rare asset for condo living, plus bike storage. Residents enjoy exclusive access to the renowned Admiral's Walk Clubhouse, featuring a fitness center, indoor pool, sauna, library, theatre, and marina-side walking trails. Just steps from lakeside parks, beaches, and the Great Lakes Waterfront Trail. A true maintenance-free lakeside retreat! (id:61423)
The Nook Realty Inc.
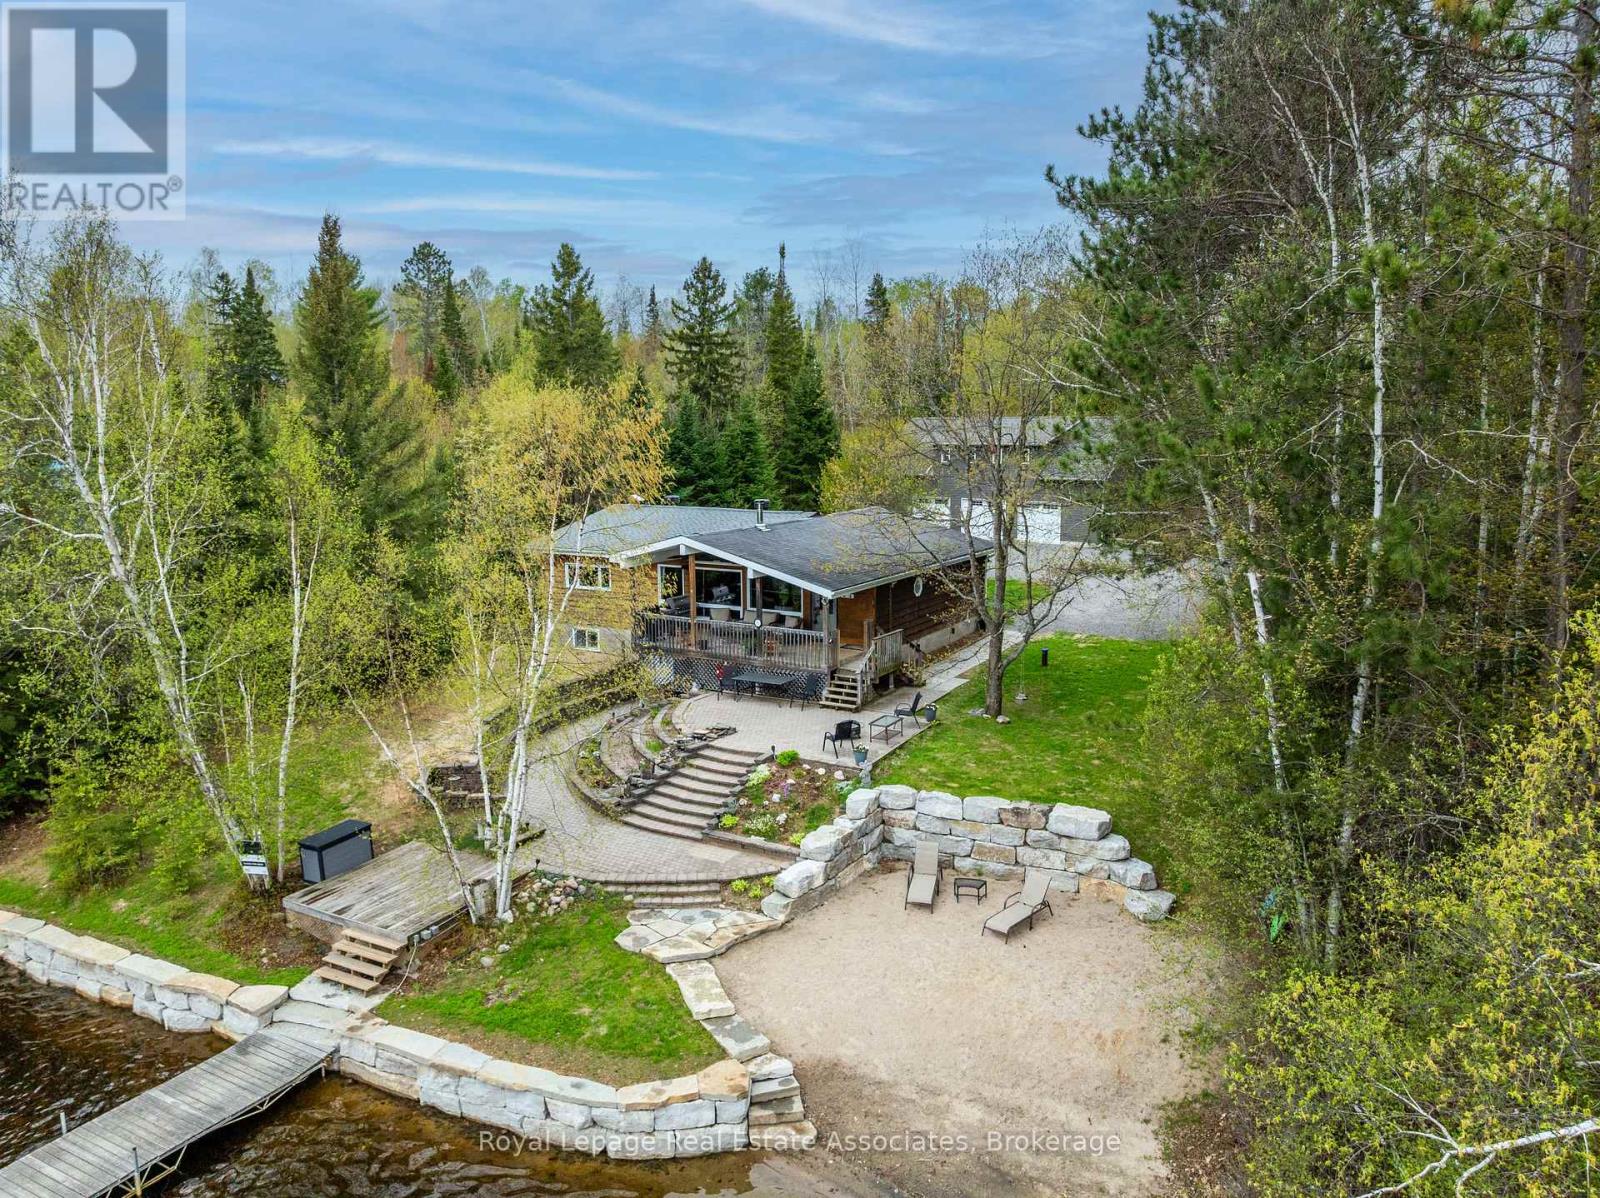
196 Circle Road
Hastings Highlands (Mcclure Ward), Ontario
Welcome to 196 Circle Rd on beautiful Lake St. Peter. A rare waterfront retreat where summer days stretch a little longer and every season brings a new adventure. Set on nearly an acre beside a quiet park, this property offers the perfect mix of privacy, year-round comfort, and endless room to enjoy the Cottage Country lifestyle to the fullest.Spend your days out on the water, evenings around the fire, and weekends exploring nearby ATV and snowmobile trails that make this an incredible four-season destination. Outdoor enthusiasts and hobbyists alike will love the massive 30' x 50' heated and insulated shop, complete with an 80,000 BTU heater and spacious loft above. There is more than enough room for boats, snowmobiles, ATVs, tools, and all the gear that comes with lake life.Inside, the home is warm, welcoming, and designed for gathering. A recently renovated kitchen anchors the main living space, while the main floor offers a comfortable primary suite and guest bedroom. Downstairs, the finished walkout basement adds two more bedrooms, a 3-piece washroom, and plenty of extra storage. The perfect setup for hosting family and friends all summer long.Built for easy, worry-free ownership, the property features a forced air furnace with heat pump, on-demand hot water, a deep drilled well, and a 14kW automatic backup generator.Step outside and soak in spectacular views across Lake St. Peter from nearly 100 feet of beautifully landscaped shoreline. Impressive stone retaining walls, a private sandy beach entry, and nearly new aluminum docks create the ultimate waterfront experience for swimming, boating, entertaining, and making unforgettable memories under the sun.Whether you are looking for a full-time waterfront home or the ultimate family getaway, 196 Circle Rd delivers everything people dream about when they picture summers at the lake. (id:61423)
Royal LePage Real Estate Associates
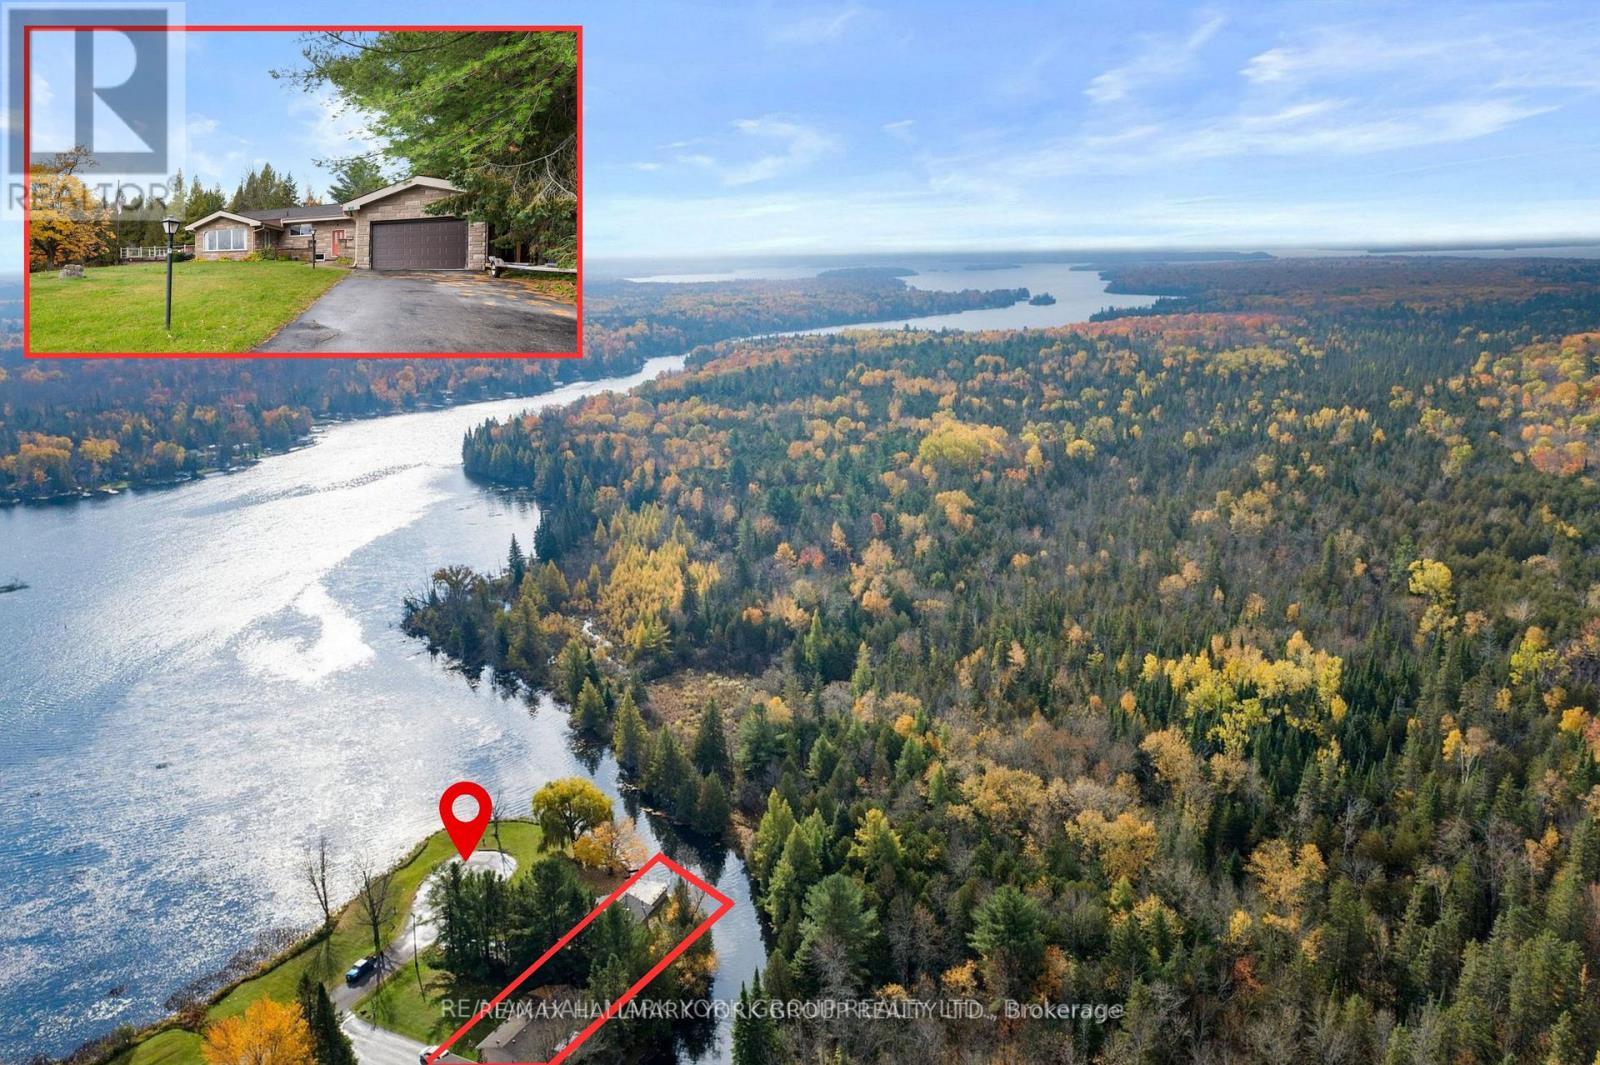
102 Albert Street
Kawartha Lakes (Bexley), Ontario
Vendor take-back financing available at 0% for two years - terms negotiable based on offer.102 Albert is a west-facing year-round waterfront home directly across the Gull River from Indian Point Provincial Park - 946 hectares of protected Crown land with one of the longest undeveloped shorelines in the Kawartha Lakes. The view across the water is permanent. No future development opposite. Just protected forest and shoreline, sunsets every night. Approximately 225 ft of irregular water frontage wraps the property on a private peninsula with sandy, natural shoreline. The Gull River opens directly to Balsam Lake - the highest point on the Parks Canada-managed Trent-Severn Waterway, with navigable access to Cameron, Sturgeon, Pigeon, and beyond. Approximately 1,796 sqft above grade plus a fully finished lower level. Approx 900+ sqft west-facing patio over the water. The main floor offers three bedrooms (two with cathedral ceilings, one overlooking the water), two updated 3-piece bathrooms with glass walk-in showers, and kitchen with cathedral ceiling and stainless appliances. Hardwood through the principal living spaces. The great room walks out to the huge patio above the river. A separate family room walks straight out to the shore.The fully finished lower level adds a recreation room with wood stove, a dedicated office, a study, and a laundry/utility room - genuine four-season living space. A wet double boathouse holds two fishing boats or one larger boat under cover. A covered front porch and a 2-car tandem attached garage round out the package.Year-round municipal road. Quiet dead-end street. 90 minutes to the GTA. A hidden dog fence included. Suitable as a full-time residence, weekend retreat, or short-term rental. (id:61423)
RE/MAX Hallmark York Group Realty Ltd.
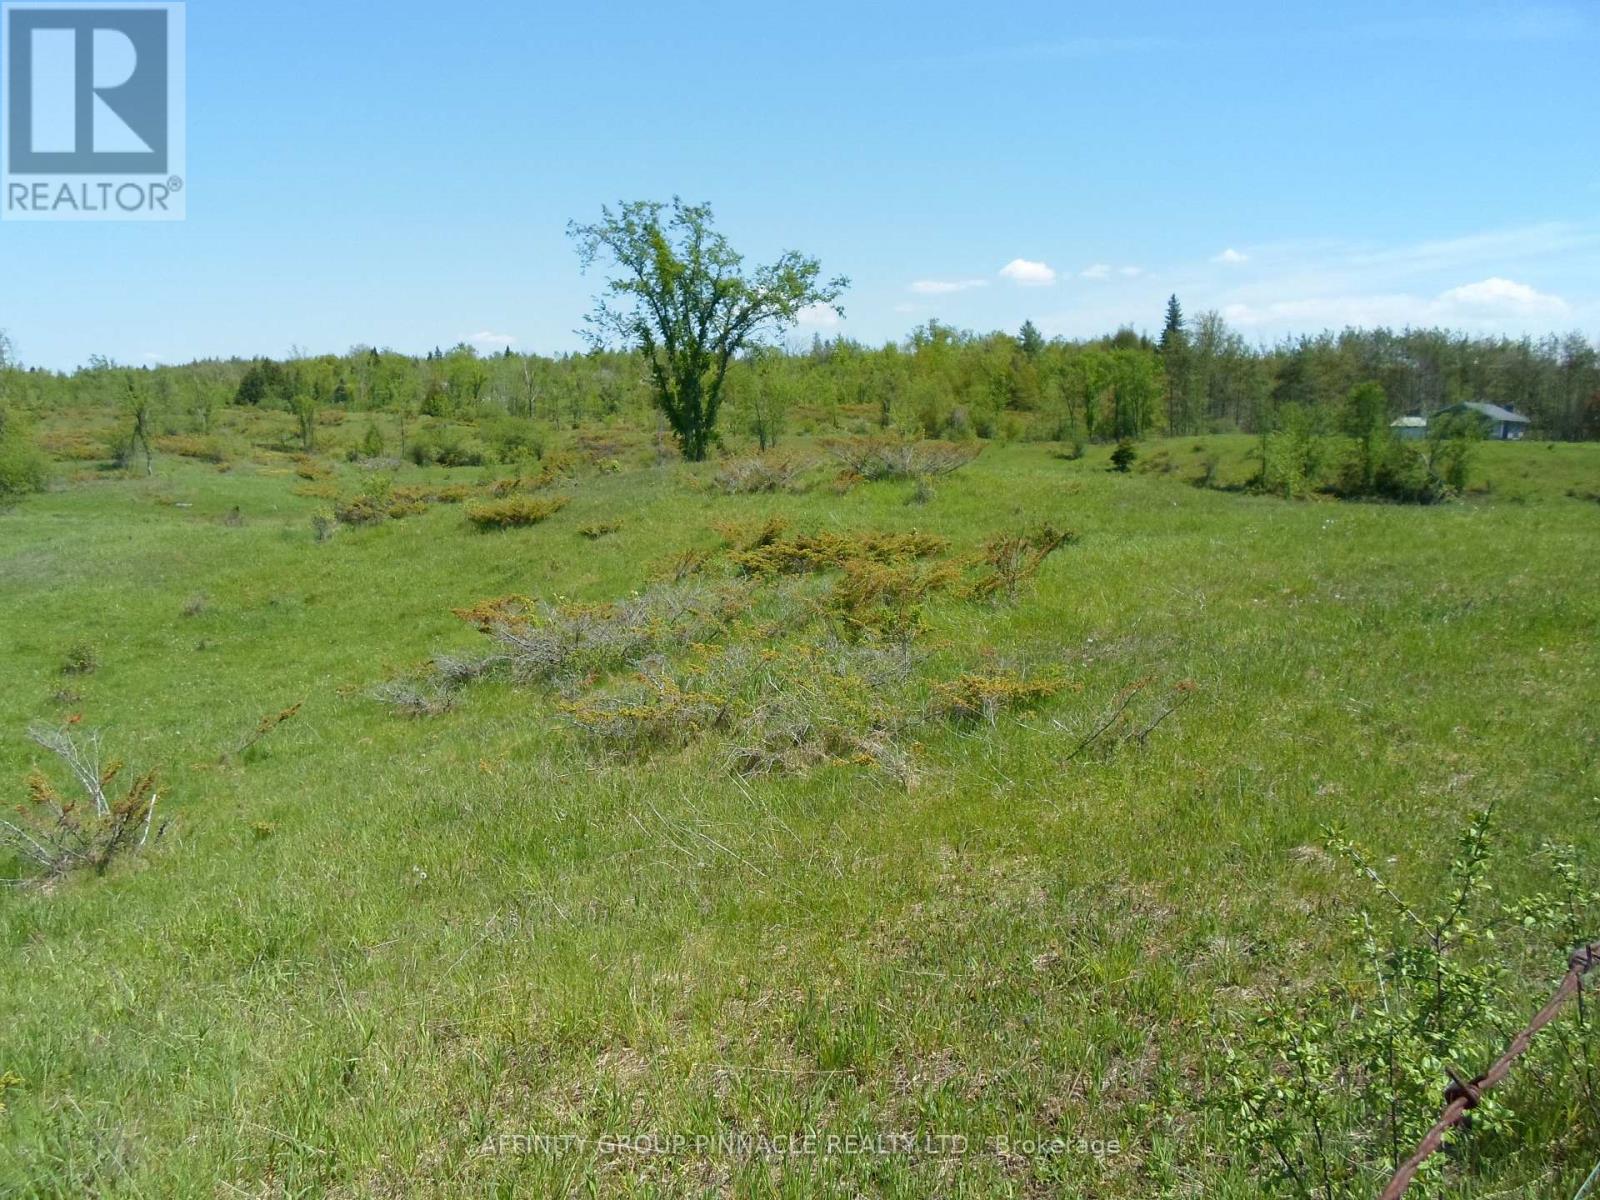
1178 County Rd 121 Road
Kawartha Lakes (Verulam), Ontario
Discover an exceptional 76-acre parcel of rolling hills, perfectly suited for your dream development. Currently used as a leased livestock pasture, this fully fenced property features a well-established driveway and previously approved building and septic permits for 2026. A large pond not only keeps livestock hydrated, but would make a perfect skating rink in the winter months. Included are stamped blueprints , along with engineering letters, HVAC drawings, site map, quotes for building supplies and vendors and a $12,000 development credit from the City of Kawartha Lakes. Enjoy views of Cameron Lake from the highest point on the land, just 7 minutes from the charming downtown of Fenelon Falls. With topsoil and an abundance of gravel beneath, this can significantly reduce haulage and aggregate costs, enhancing your investment's value. This is a rare opportunity to own a substantial piece of land with immense potential. Whatever your dreams may be, this property offers endless possibilities. Reach out to schedule a viewing and start making your vision a reality! (id:61423)
Affinity Group Pinnacle Realty Ltd.
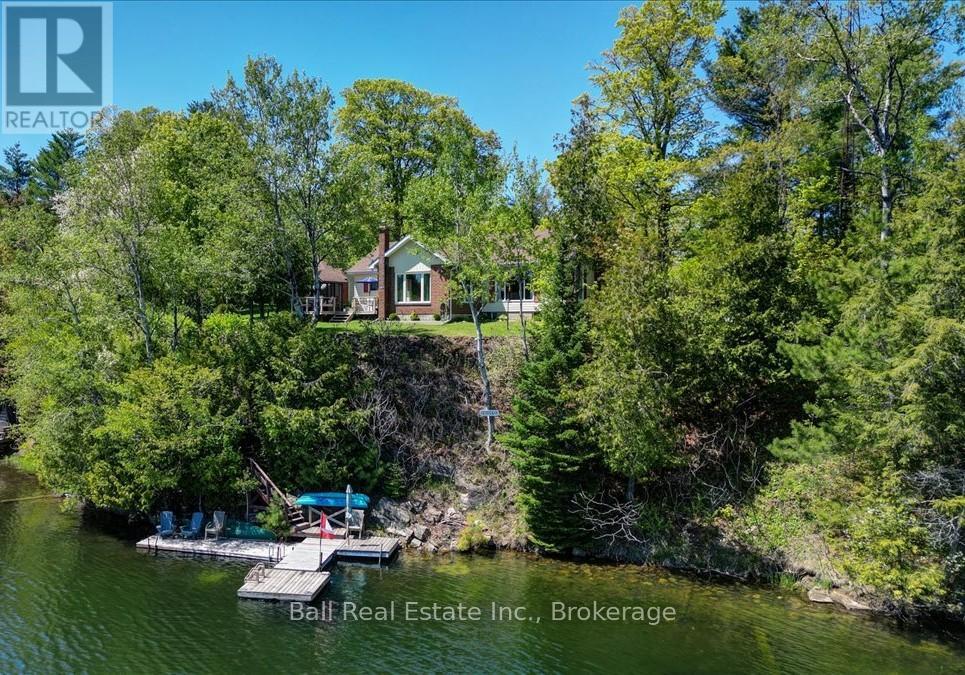
29 Brown Lane
Bancroft (Dungannon Ward), Ontario
Beautiful Tait Lake! This fully winterized waterfront home offers 173 feet of shoreline with southern exposure, great privacy, and stunning lake views, all just five minutes from Bancroft - shopping, healthcare, golf course, restaurants, and other amenities. Tait Lake is known for its excellent water quality thanks to its limestone base and offers fantastic fishing for Large Mouth Bass, Small Mouth Bass, and Northern Pike. Whether you enjoy boating, swimming, fishing, or simply relaxing by the water, this property gives you the perfect spot to enjoy cottage country year-round. The home features a comfortable and functional layout with the kitchen, dining area, living room, family room with woodstove, three bedrooms, and a four-piece bathroom all on the main floor. Downstairs you'll find the fourth bedroom along with the laundry area combined with the two-piece bathroom. There is also a large attic space offering tons of extra storage. Outside, the level landscaped yard is ideal for families!, with a fenced-in gazebo to sit back and enjoy the lake views. The detached two-car garage and additional shed/workshop provide plenty of room for storage, tools, and toys. Recent updates include the propane furnace in 2025, central air conditioning in 2023, shingles on both the house and garage in 2021, and the updated kitchen completed in 2018. With full cell service, high-speed internet, garbage and recycling pickup at the highway, and year-round access, this is a great opportunity to enjoy waterfront living close to town. (id:61423)
Ball Real Estate Inc.
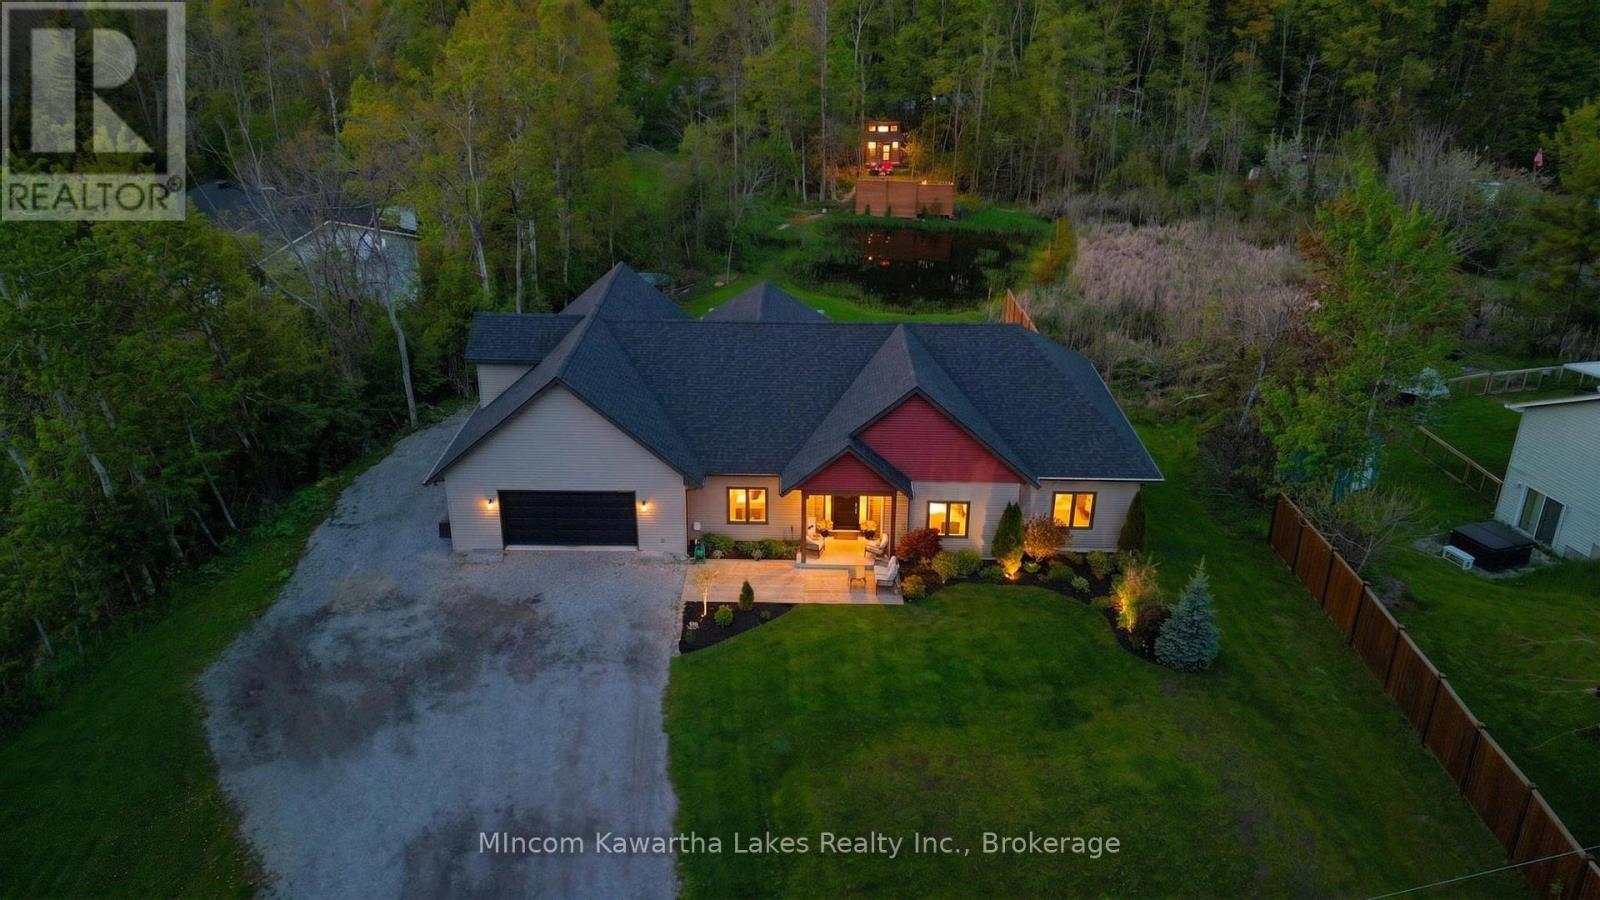
45 Kenedon Drive
Kawartha Lakes (Emily), Ontario
Set on over one acre in a peaceful waterfront community, this stunning custom-built home offers the perfect balance of luxury, recreation, and everyday comfort - all just a short drive to both Peterborough and Lindsay. No detail has been overlooked in this exceptional four-bedroom, four-bathroom estate. The heart of the home is the gourmet chef's kitchen, featuring top-of-the-line appliances, custom cabinetry, sparkling countertops, and a large island perfect for cooking and entertaining alike. Open-concept living and dining areas flow effortlessly, with soaring ceilings, oversized windows, and a cozy fireplace that frames the backyard oasis beyond.Step outside and discover a truly year-round retreat: spend your summers poolside, unwind each evening in the hot tub under the stars, and come winter, lace up your skates on your very own private pond. The same serene pond draws local wildlife throughout the warmer months, offering ever-changing, panoramic views from inside the home. For those who need serious space, the impressive 1,200 sq/ft heated garage and shop delivers - comfortably fitting three vehicles with ample room for hobbies, a workshop, or all the recreational equipment a full life demands.With deeded water access, a highly sought-after location that delivers both privacy and a welcoming community atmosphere, and an extraordinary list of outdoor amenities, this property isn't just a home - it's the lifestyle you've been waiting for. (id:61423)
Mincom Kawartha Lakes Realty Inc.
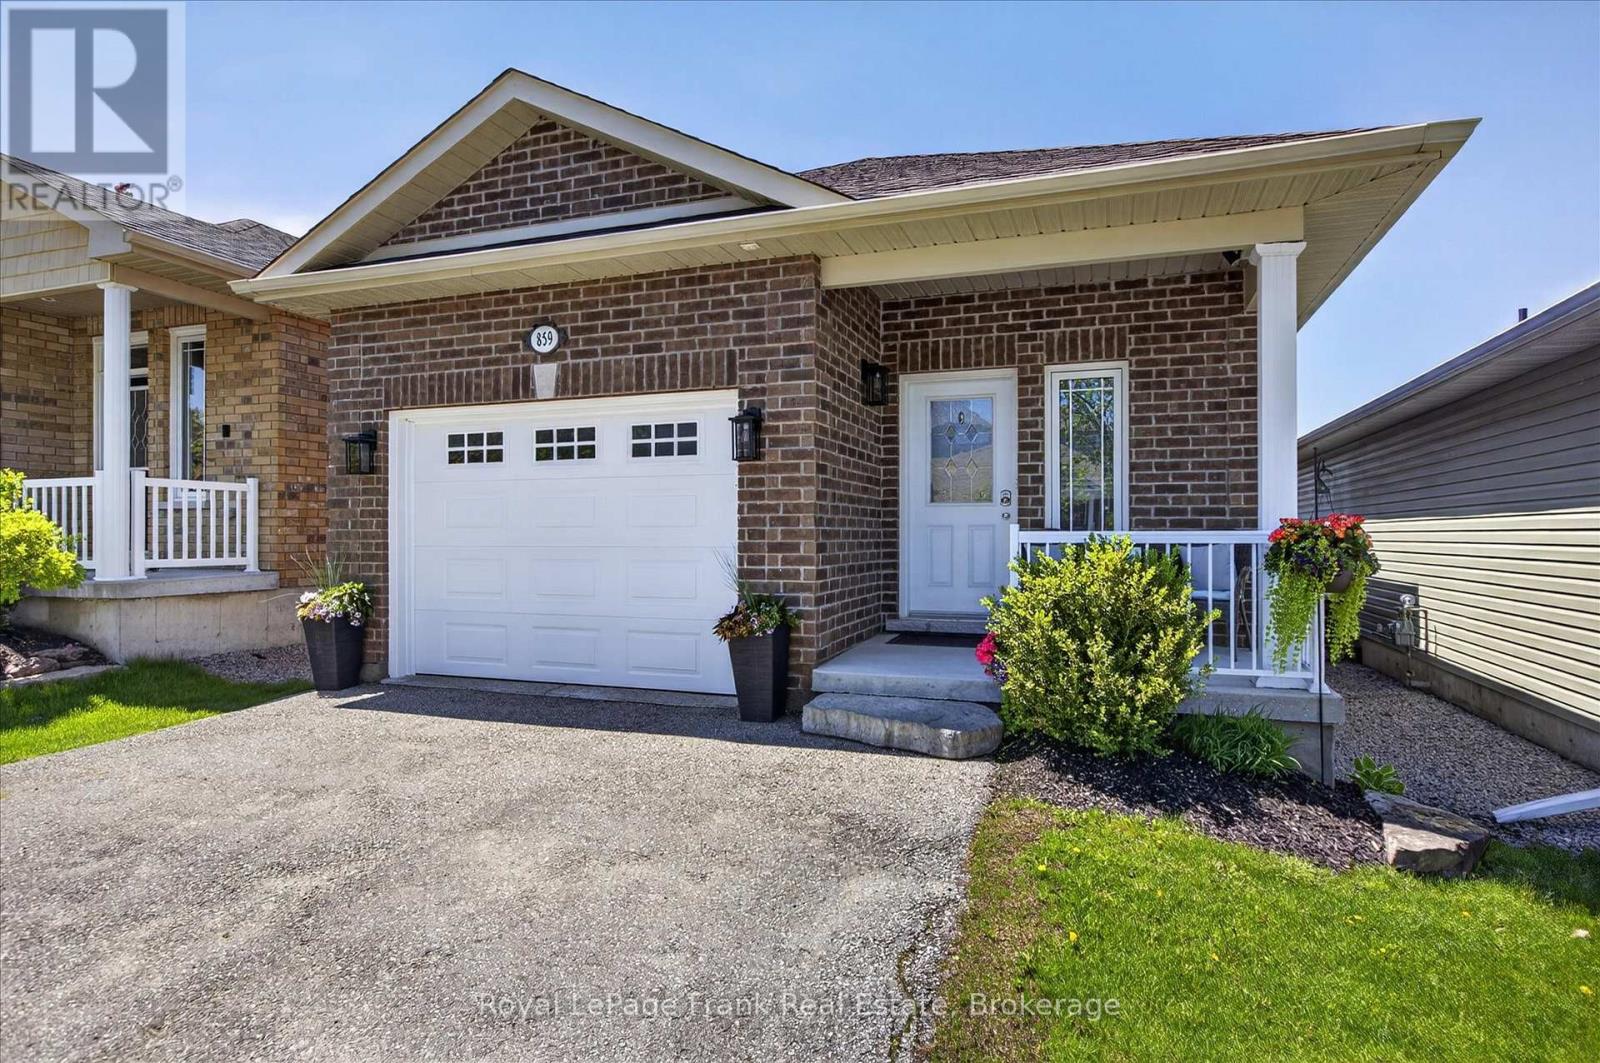
859 Emery Way
Peterborough (Monaghan Ward 2), Ontario
This lovely level-entry bungalow provides ease of living in Peterborough's north-west community. Large foyer leads up to main level open concept living space with gleaming hardwood flooring with walk-out to large deck; open to kitchen with breakfast bar and stainless steel appliances. Two good sized bedrooms; primary with ensuite. Full second guest bathroom. On the lower level you'll find a 3rd bedroom, large family room, another full bath as well as laundry and storage/utility areas. Natural gas heating and central air. Landscaped front entrance, paved drive, and double driveway. Move in ready - this home just shines. Home Inspection Report available. (id:61423)
Royal LePage Frank Real Estate
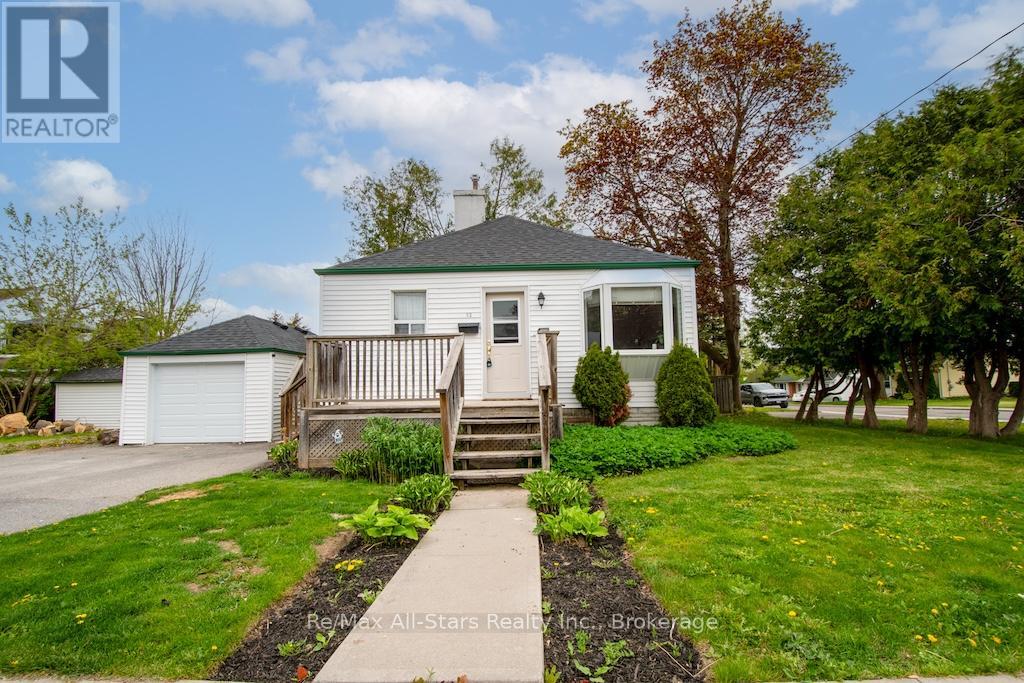
32 Adelaide Street S
Kawartha Lakes (Lindsay), Ontario
Why settle when you can have it all? Perfect for first-time buyers, downsizers, or savvy investors, this charming in-town home offers exceptional value on a sunny corner lot. Featuring 4 bedrooms and 2 bathrooms across two well-designed levels, this versatile property provides flexibility for families, guests, or potential income opportunities.The main level offers 2 bright bedrooms, a full 4-piece bath, a welcoming living room, and an efficient kitchen designed for easy everyday living. The lower level features 2 additional bedrooms and a 3-piece bath, ideal for extended family, or guests - was previously a student rental within walking distance to SSFC. Additional highlights include hardwood floors, gas heating, central air conditioning, detached garage, extra parking off Ardmore, and a low-maintenance side yard perfect for relaxing outdoors without the upkeep. Affordable, adaptable, and full of potential, this move-in ready property is an excellent opportunity for homeowners and investors alike. (id:61423)
RE/MAX All-Stars Realty Inc.
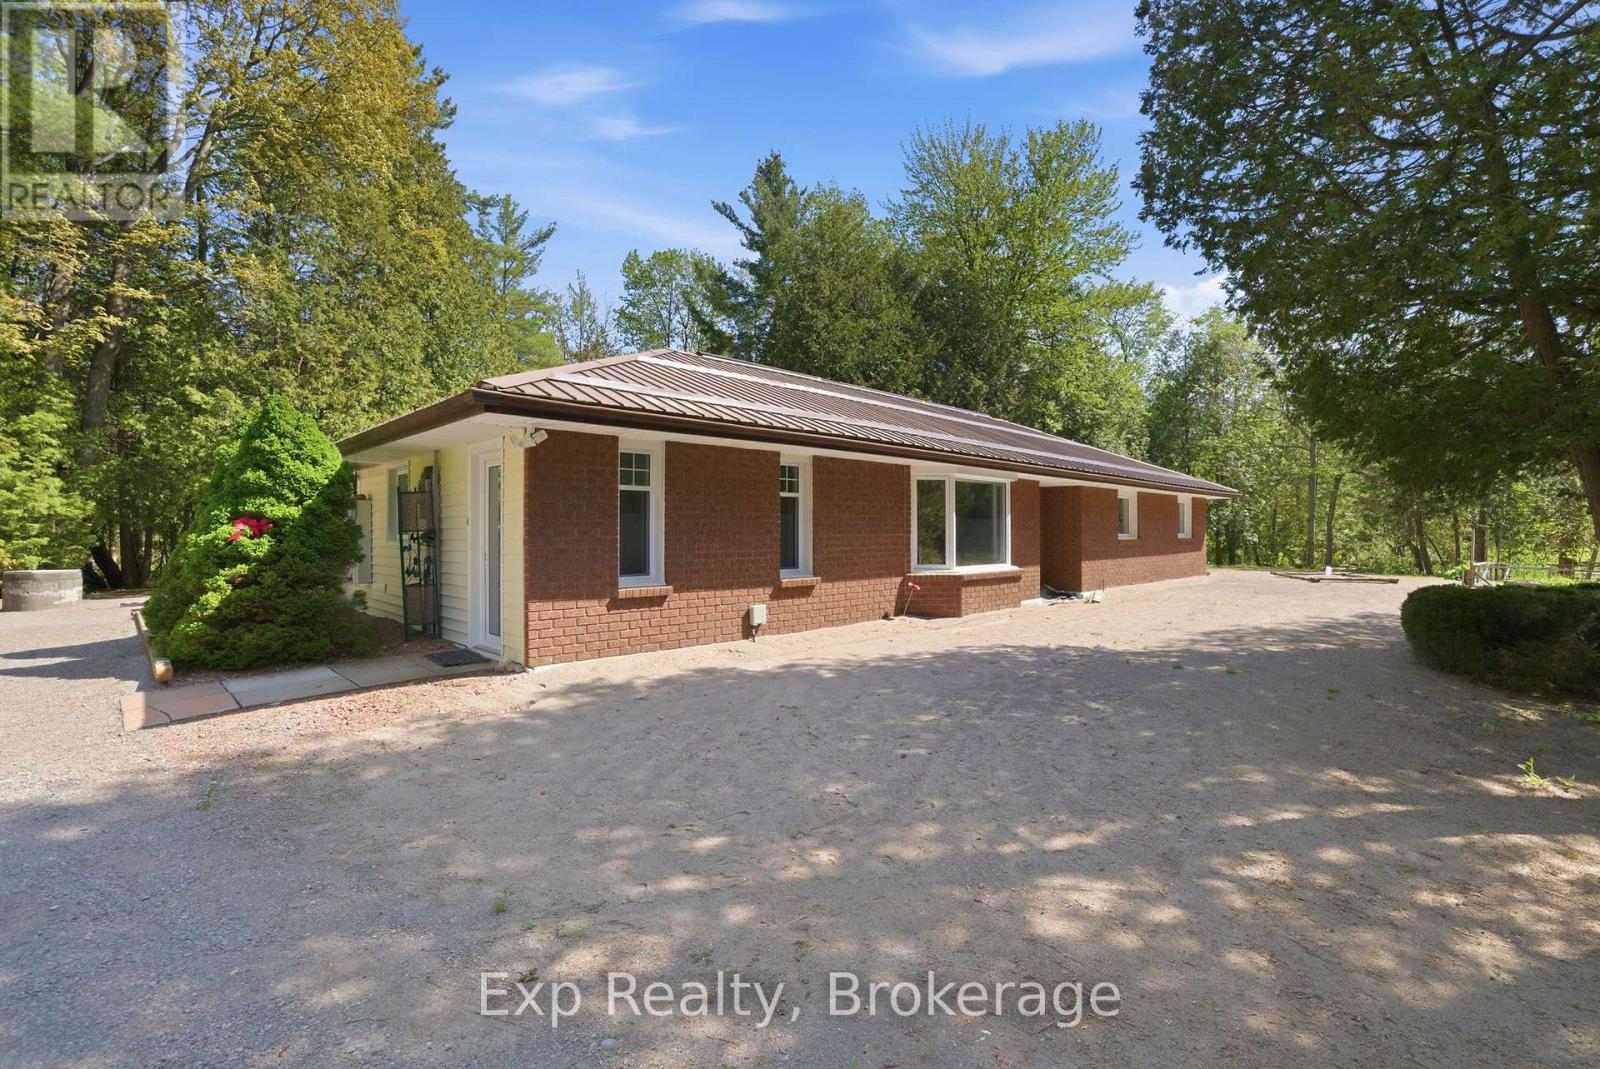
8227 Gilmour Road
Port Hope, Ontario
Welcome to this well-maintained 3-bedroom, 2-bathroom home offering over 1,700 sq ft of easy one-floor living in a peaceful rural setting. Situated on 4.51 acres of beautifully mature treed property, this home offers privacy, space, and the perfect opportunity to enjoy country living. The functional slab-on-grade layout provides comfortable everyday living with no basement and easy accessibility throughout. Outside, the property truly shines with a large detached garage/shop featuring a second workshop bay inside; ideal for hobbyists, storage, projects, or additional workspace. Raised garden beds, expansive outdoor space, and ample parking add even more versatility to this property. Surrounded by nature and tucked away in a quiet countryside setting, this is a fantastic opportunity for those looking for space, privacy, and practical rural living. (id:61423)
Exp Realty
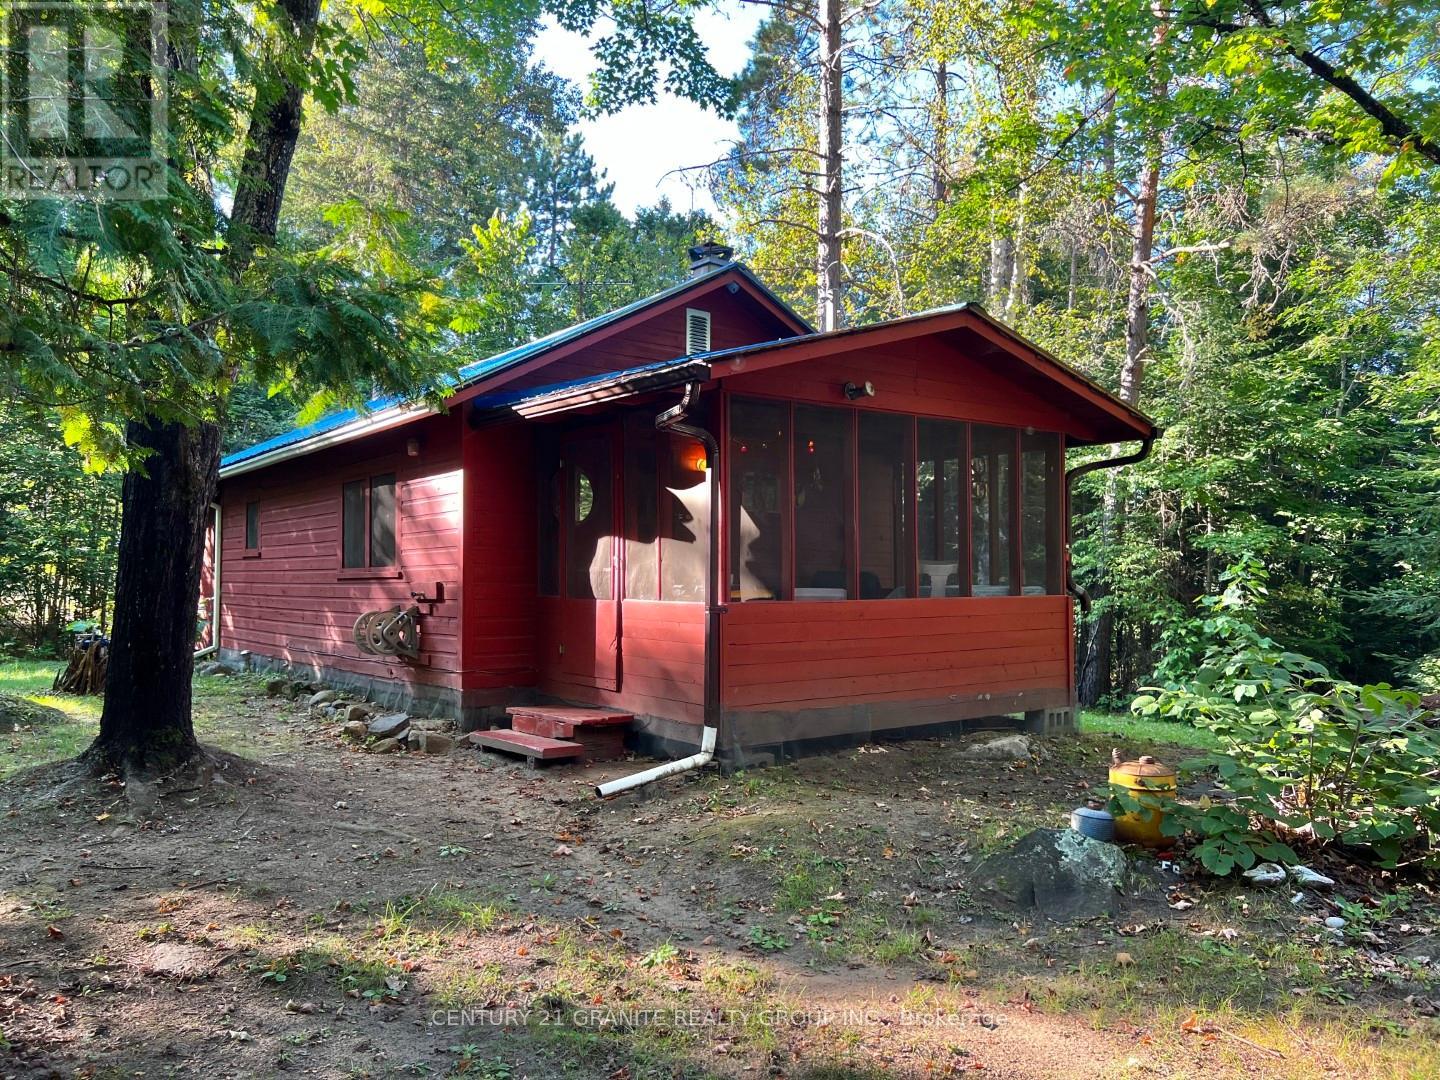
261 Browns Road
Lyndoch And Raglan, Ontario
Need an escape from the every-day? Time to make this little cabin getaway your very own and start enjoying tranquility of the outdoors or exploring all that Hastings and Bancroft has to offer. This 2 bedroom, 3 season cottage with a screened-in covered porch has had many touch ups that includes a metal roof, insulation added to the walls as well as a wood stove for those fall nights. Outdoor privy is clean and you don't have to rough it too much as the cabin has hot running water drawn from a drilled well and electricity throughout (100 amp). Large storage shed would also make a nice bunkie if you didn't need the storage. Close to lakes, trails as well as thousands of acres of crown land. (id:61423)
Century 21 Granite Realty Group Inc.
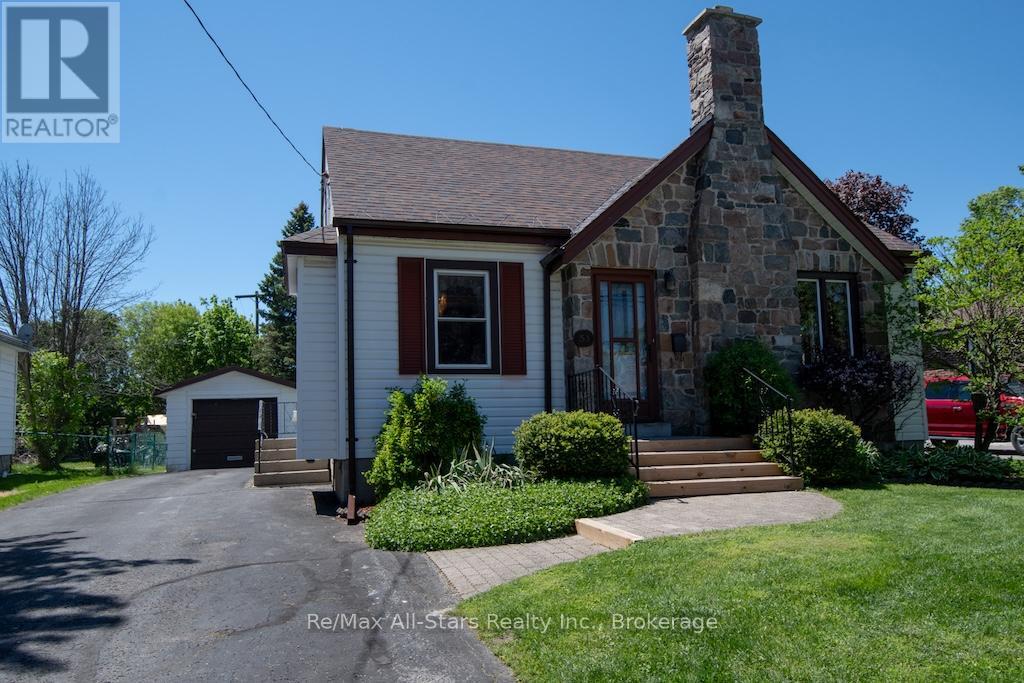
31 Adelaide Street S
Kawartha Lakes (Lindsay), Ontario
Step into the timeless charm of this lovingly maintained 1.5 storey home, built in 1948 and filled with character from a bygone era. Featuring a beautiful stone front exterior, this quaint and welcoming home offers warmth, charm, and pride of ownership throughout. Inside, you'll appreciate the classic details including crown moulding, hardwood floors, and bright, inviting living spaces designed for comfortable everyday living. The home offers a main floor primary bedroom and second bedroom, a 4-piece bathroom, and two huge bedrooms on the upper level, providing plenty of room for family or guests. A full basement adds additional storage, a 2 pc bath and future potential. Outside, the large mature lot offers beautiful outdoor space to enjoy, along with a paved driveway and detached single car garage. Located in a well-established mature neighbourhood, this charming home is the perfect blend of character, comfort, and opportunity. (id:61423)
RE/MAX All-Stars Realty Inc.
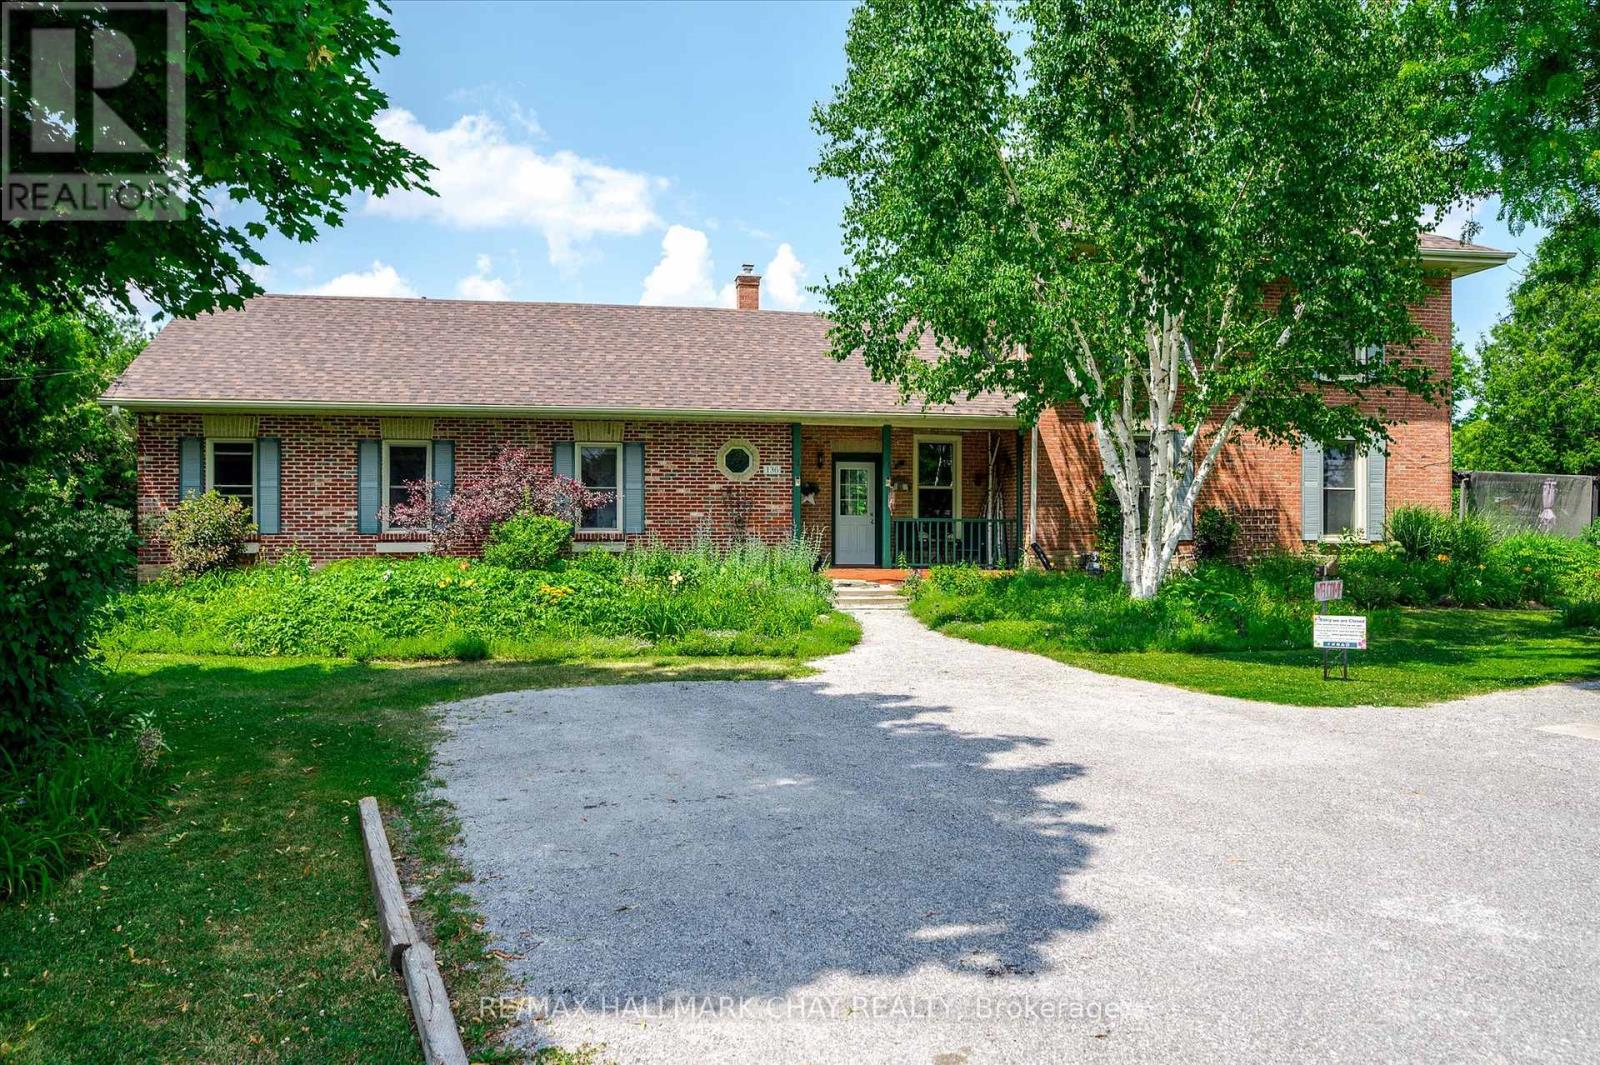
136 County 4 Road
Douro-Dummer, Ontario
136 County Road 4, Donwood - an iconic corner property blending timeless character, modern updates, and lifestyle opportunity. Just minutes from Peterborough, Trent University, and Highway 115, this century home offers 5 bedrooms (2 on the main floor), main floor bathrooms and laundry, ideal for families or multi-generational living. The expansive living room features a cozy gas fireplace (2026) against an original brick wall. Updates include submersible pump (2022), roof (2022), high-efficiency gas furnace (2023), copper plumbing, and breaker electrical panel. The kitchen boasts cherry shaker-style cabinets and a pantry. Surrounded by extensive perennial gardens visible from most windows, the east-facing patio offers a peaceful retreat. Mature trees, including Empire apple, cherry, and sugar maple, allow opportunities for cider or maple syrup. This property is sold with the established Gardens Plus Business and must be purchased together-offering a rare chance to live and work in a respected, community-loved setting. A truly one-of-a-kind home, business, and lifestyle opportunity in one of the area's most charming locations. Please see MLS# X12937090 must be sold together. (id:61423)
RE/MAX Hallmark Chay Realty
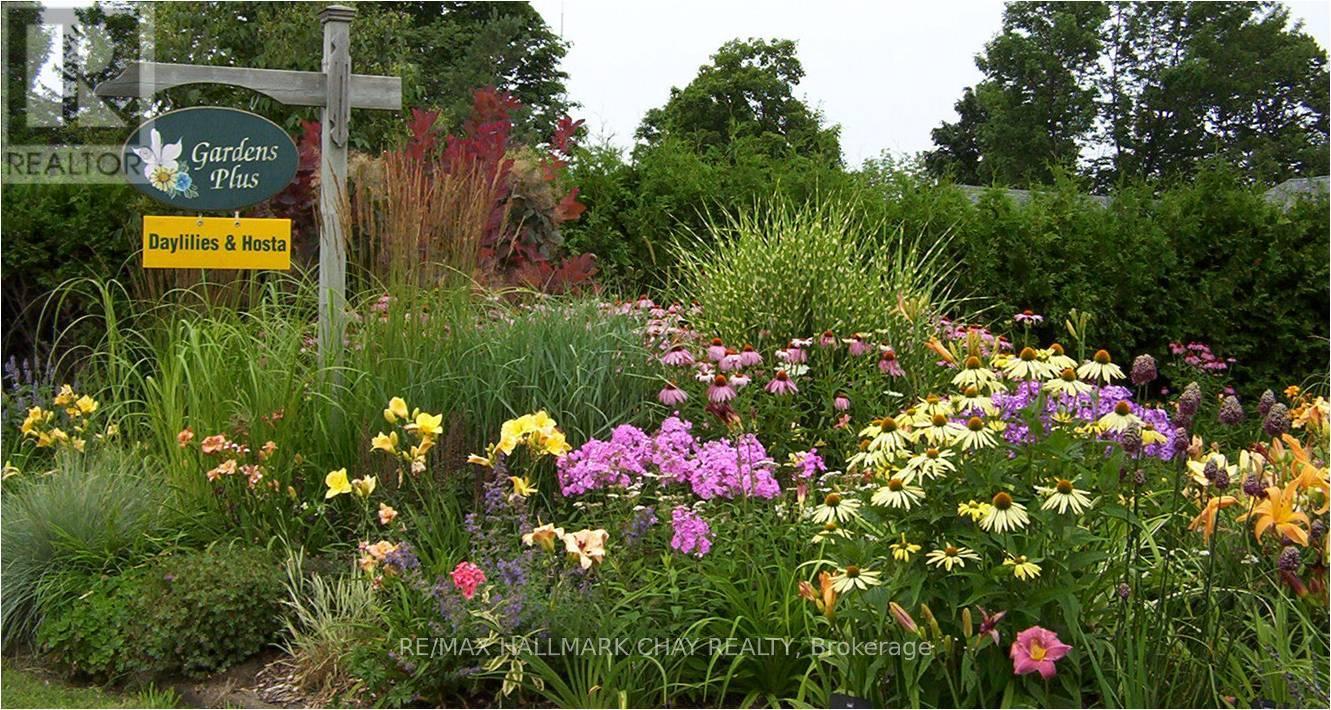
136 County 4 Road
Douro-Dummer, Ontario
Gardens Plus - Thriving Perennial Nursery, Century Home & Lifestyle Opportunity. Gardens Plus has been a beloved destination for gardeners since 1997, offering beautiful, easy-care perennials and expert advice. As the nursery prepares for its 29th season in 2026, a rare opportunity exists for a new owner to continue and grow this successful business.The property includes a charming century home, two productive greenhouses, approximately 1,440 sq. ft. of retail space, and established perennial growing fields. With a loyal customer following and strong reputation, the business offers excellent growth potential through extended hours, seven-day operations, and reintroducing the Canada-wide online mail-order program.Current owners are preparing for retirement but will continue operating the nursery and provide hands-on training to ensure a smooth transition. Equipment is included; perennial stock in the fields (approx. $35,000) is not included. Located just east of Peterborough, the nursery is easily accessible yet offers a peaceful, country setting. Visitors come from across the region to experience the extensive perennial displays, expert gardening advice, and the friendly, welcoming atmosphere that has become the hallmark of Gardens Plus. The property provides ample space for expanding retail offerings, adding new plant varieties, or introducing workshops and community events, further increasing its revenue potential.The century home offers character and comfort, making it ideal for live-in owners who want to be fully immersed in their business and lifestyle. Greenhouses and growing fields are in excellent condition, designed for efficient production and a wide variety of perennial stock.Gardens Plus is more than a business - it's a lifestyle and a legacy. This is a once-in-a-lifetime opportunity to own a thriving nursery, live surrounded by gardens, and continue a nearly 30-year tradition of inspiring gardeners in the region. *Must be sold with X12937076* (id:61423)
RE/MAX Hallmark Chay Realty
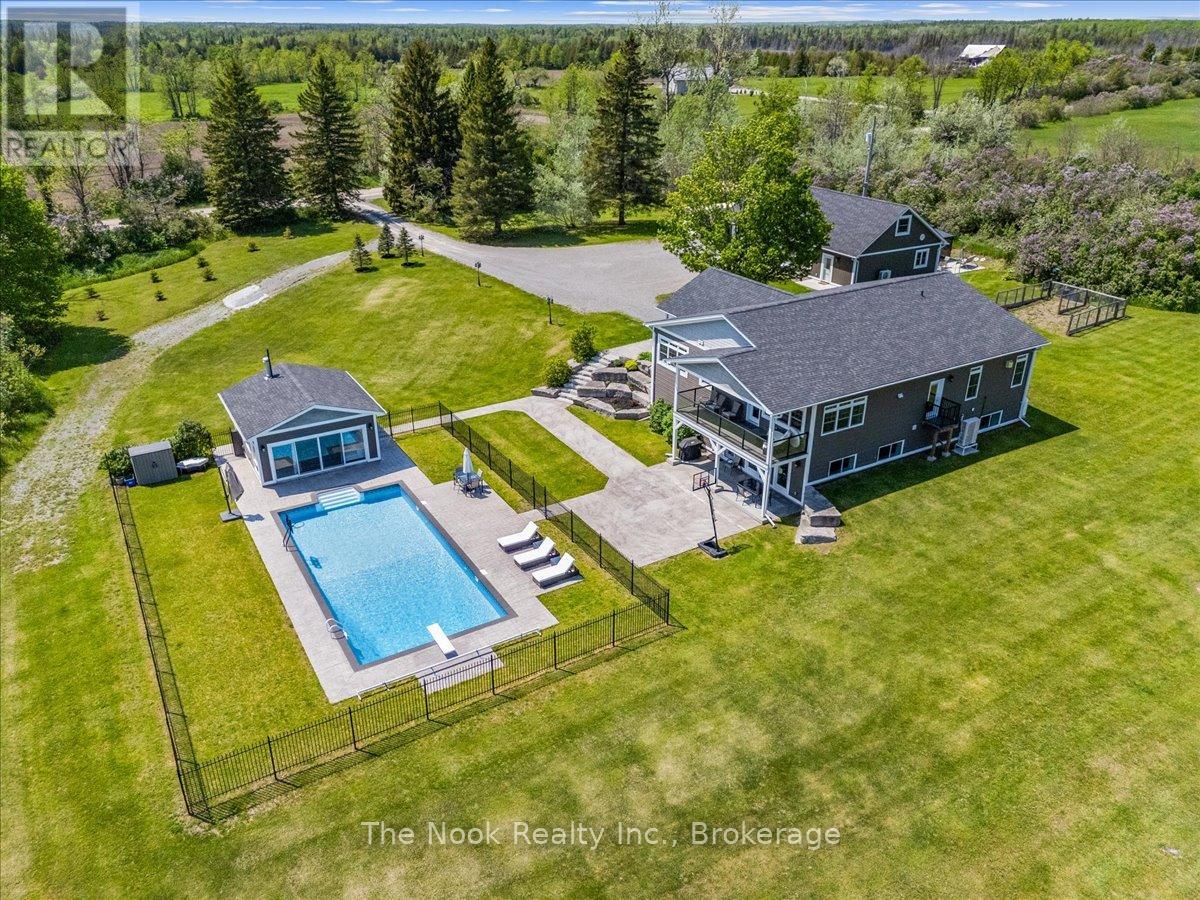
389 12th Line Rd Dummer Road
Douro-Dummer, Ontario
Impressive estate privately set on 5 acres, offering over 5,400+ sqft of finished living space across a bungalow and a fully equipped carriage house. The bungalow features 6 bedrooms and 3 full bathrooms, with a bright open-concept layout, main floor laundry, and a custom kitchen with walkout to a covered porch overlooking the pool. The luxurious primary suite offers a spa-inspired ensuite and an adjoining hot tub sunroom.The fully finished walkout lower level is designed for both entertaining and everyday living, complete with a 135" home theatre system with surround sound, a custom live-edge wet bar, and a dedicated home gym. Step outside to a resort-style setting with a heated in-ground saltwater pool, armour stone landscaping, and a pool house featuring a kitchenette and bathroom. Adding exceptional versatility, the carriage house includes a two-car garage, a self-contained main-level apartment with kitchen, laundry, bathroom, hot tub, and gazebo, plus a spacious finished upper level ideal for guests, extended family, or home office use. A rare offering that seamlessly blends luxury, privacy, and multi-generational living. (id:61423)
The Nook Realty Inc.
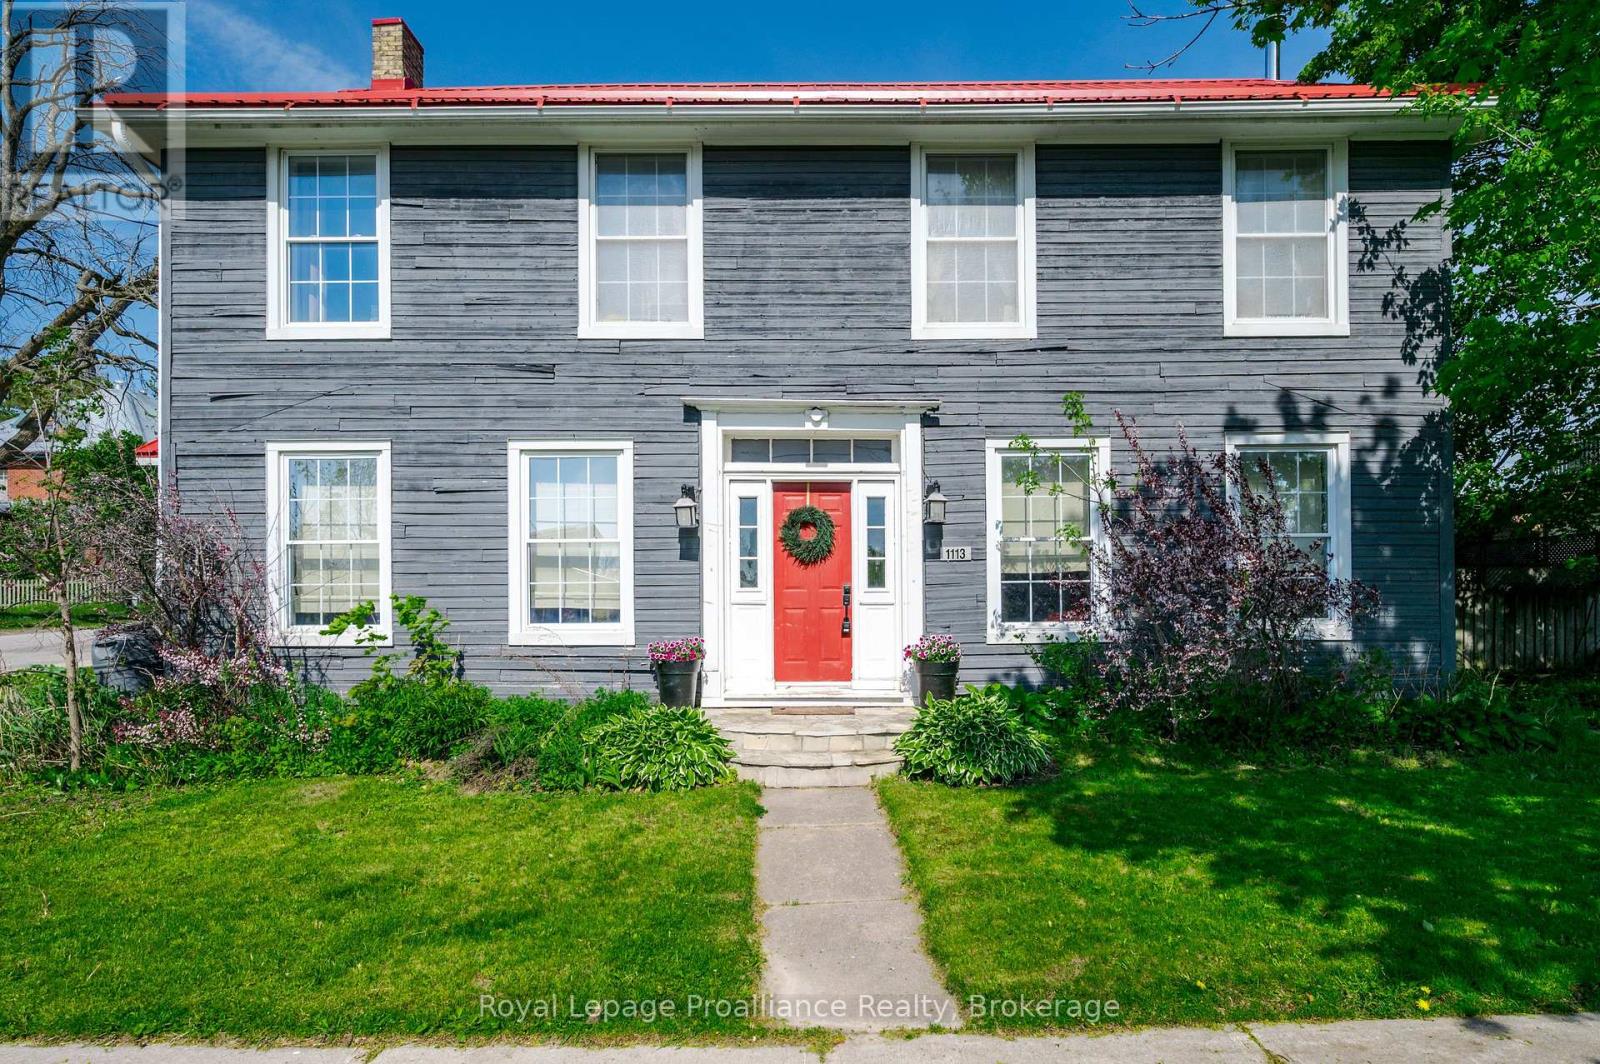
1113 Heritage Line
Otonabee-South Monaghan, Ontario
A century home true to the character of life in Keene, Ontario. Simply stunning, and with so many jaw dropping features ... it is a home you fall in love with! Built with high ceilings, filled with natural light, and vibrant with character. The home is 4 or 5 bedrooms, and 2 bathrooms. Enjoy the beautiful hardwood floors, the wood burning (WETT certified) fireplace, and that beautiful sunroom. The property boasts a 165 X 66 foot lot, with ample room and level play area. Located in a family friendly spot, walking distance to the school, park and local arena. Just 15 minutes from Peterborough with easy highway access. Many recent upgrades including new AC, painting, electrical, lighting, newer furnace, hot water tank and well jet pump. A magnificent home from 1847, with history and sophistication, and massive baseboards which pass on stories across generations. Come take a look. (id:61423)
Royal LePage Proalliance Realty
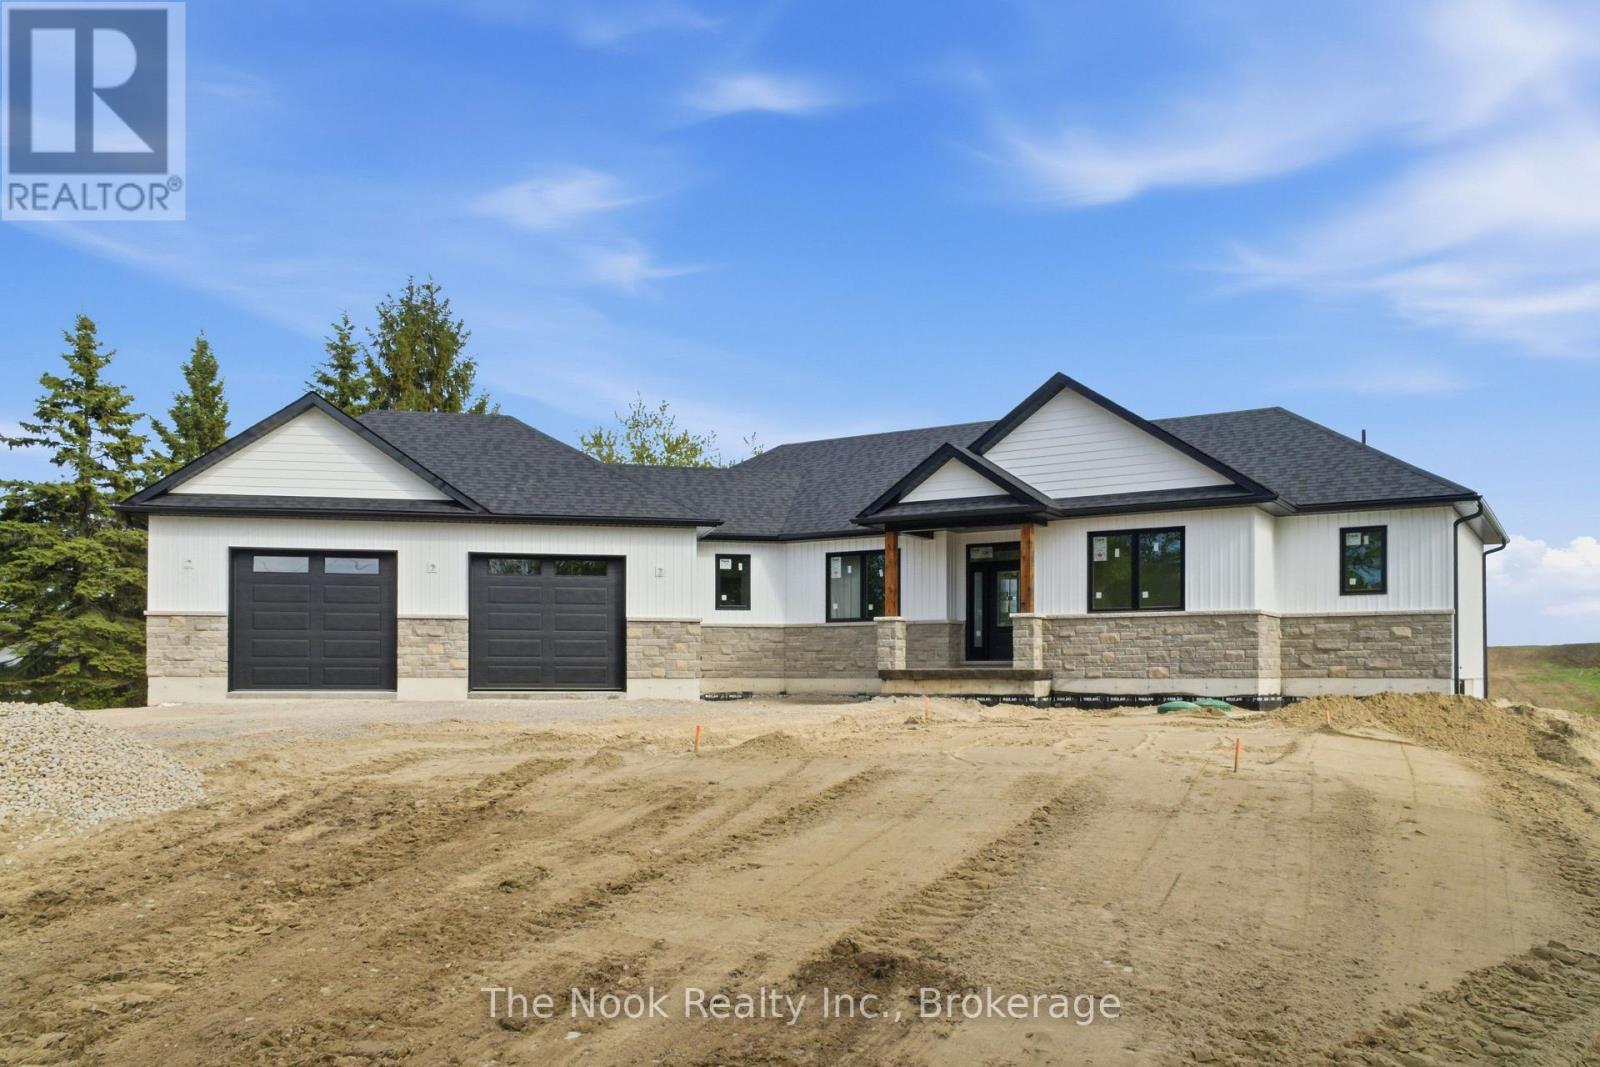
002 Cresswell Road
Kawartha Lakes (Mariposa), Ontario
Experience refined single-level living in these exceptional custom-built bungalows set on a private 1-acre lot. Thoughtfully designed with open-concept layouts, each home offers seamless flow between the kitchen, dining, and living spaces, ideal for both everyday living and entertaining. Large windows throughout provide an abundance of natural light and highlight the peaceful surroundings. Each bungalow features three spacious bedrooms and two beautifully finished bathrooms, including a well-appointed primary retreat. High-end finishes are showcased throughout, including premium flooring, custom millwork, designer lighting, and quality craftsmanship at every turn. Offering 1,860 sq. ft. and 1,916 sq. ft. of living space, these homes combine generous proportions with the ease and convenience of bungalow living. The expansive 1-acre setting provides endless possibilities for outdoor enjoyment, privacy, and future enhancements. A rare opportunity to enjoy luxury, space, and comfort in a timeless design. First come first serve as you have the option between either Lot 1 or Lot 2 and which bungalow you'd like built. Not to forget having the ability to choose your very own custom finishes with the builder. A win win! (id:61423)
The Nook Realty Inc.
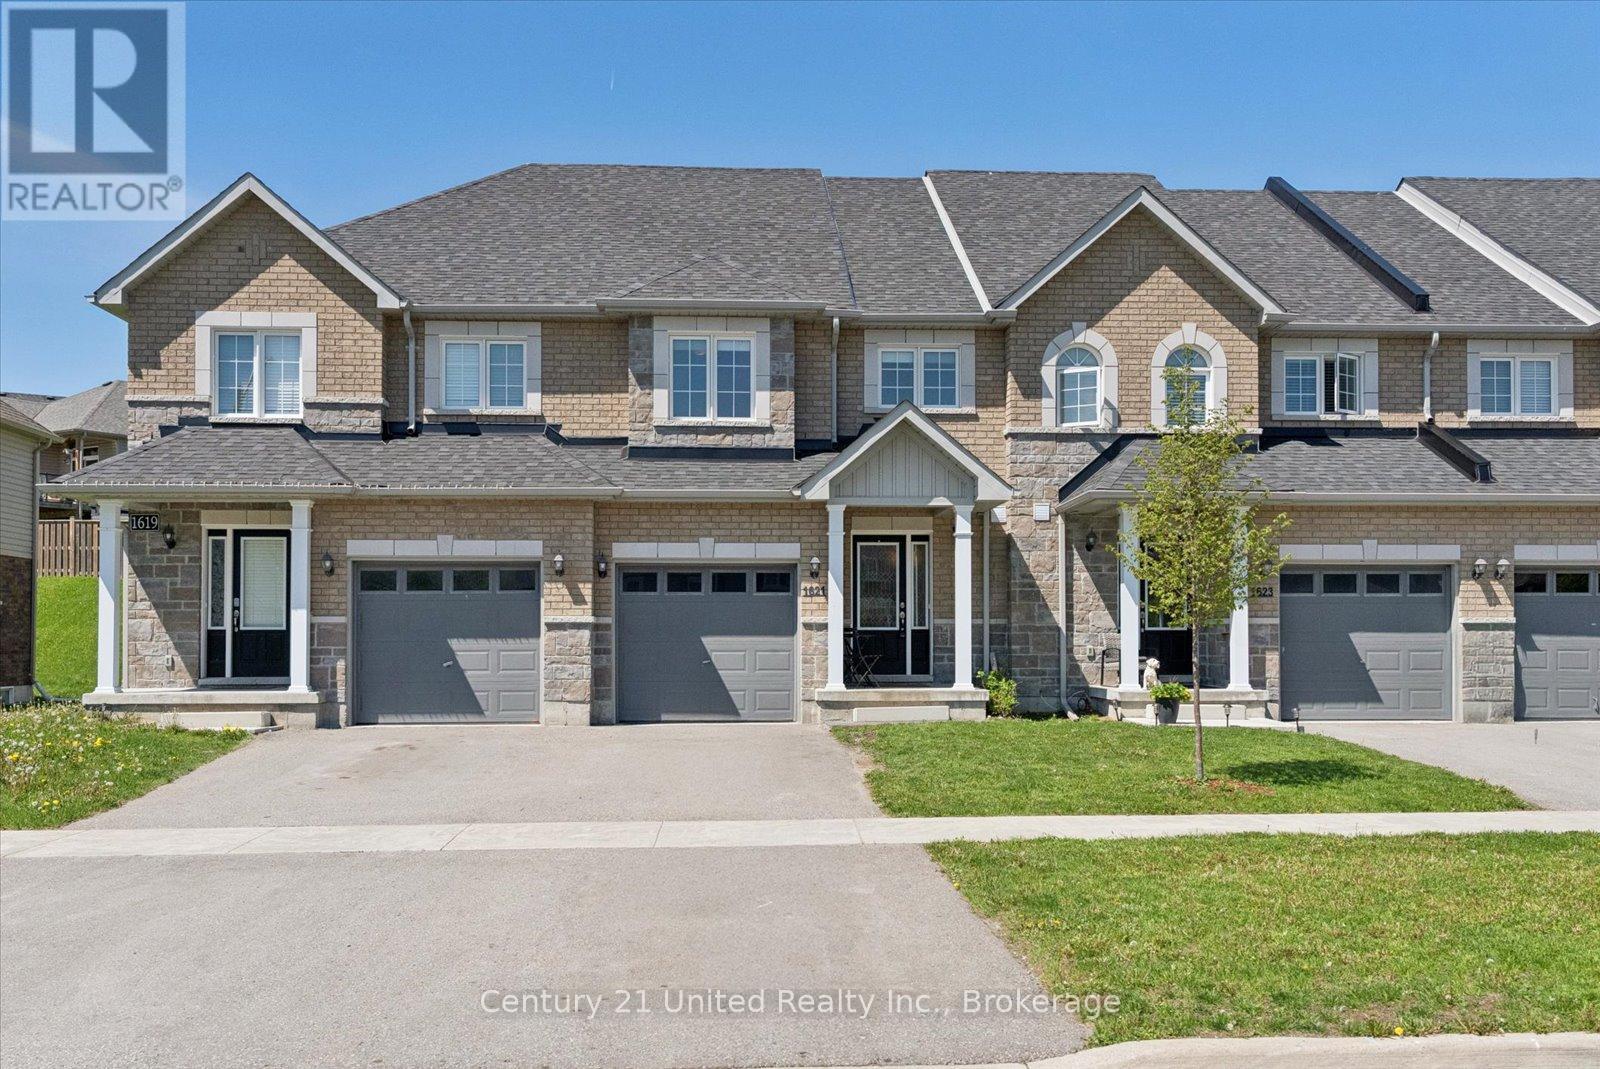
1621 Hetherington Drive
Peterborough (Northcrest Ward 5), Ontario
Spotless townhome ideally located within walking distance to Trent University. The main floor showcases an open-concept living, dining, and kitchen area with direct access to the rear yard. A gas fireplace adds warmth and ambiance, while the convenient two-piece bath completes the level. Upstairs, you'll find three well-appointed bedrooms, including a spacious primary suite featuring a walk-in closet and private ensuite, along with an additional four-piece bath and second-floor laundry. The finished basement extends the living space with a versatile rec room, an additional four-piece bath, and ample storage. Offering modern comfort, functional design, and exceptional value, this home is an ideal opportunity for families, professionals, or investors alike. (id:61423)
Century 21 United Realty Inc.
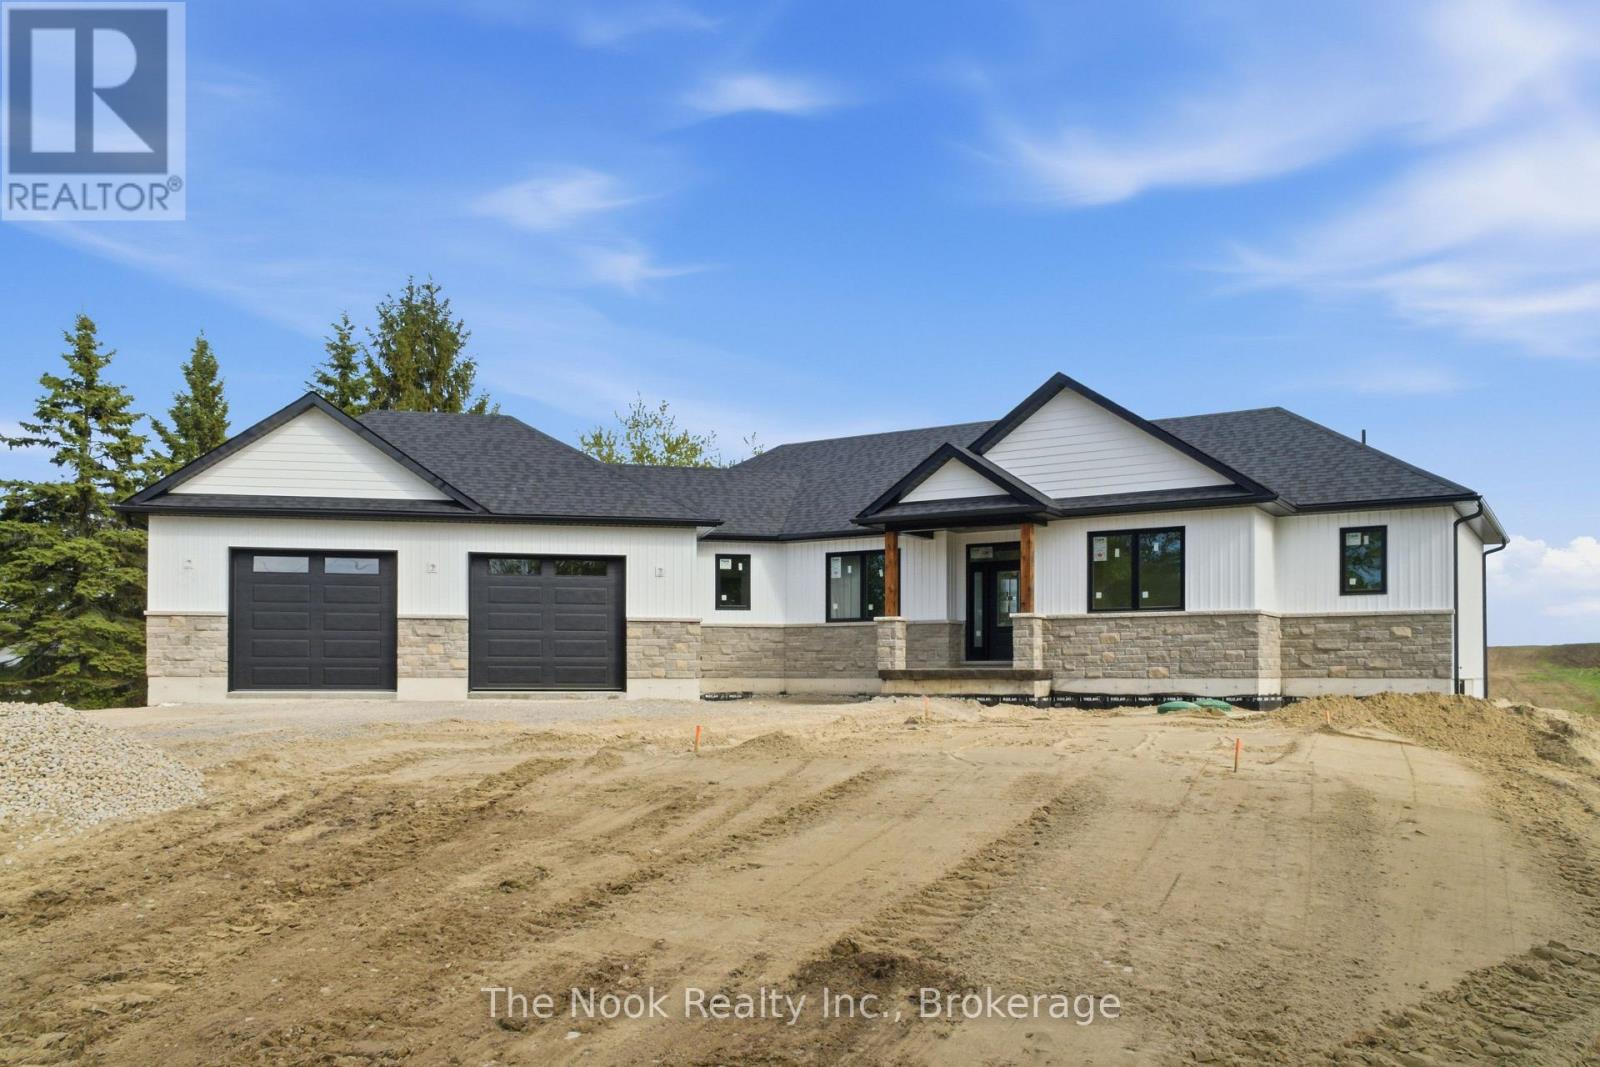
48 Cresswell Road
Kawartha Lakes (Mariposa), Ontario
Experience refined single-level living in these exceptional custom-built bungalows set on a private 1-acre lot. Thoughtfully designed with open-concept layouts, each home offers seamless flow between the kitchen, dining, and living spaces, ideal for both everyday living and entertaining. Large windows throughout provide an abundance of natural light and highlight the peaceful surroundings. Each bungalow features three spacious bedrooms and two beautifully finished bathrooms, including a well-appointed primary retreat. High-end finishes are showcased throughout, including premium flooring, custom millwork, designer lighting, and quality craftsmanship at every turn. Offering 1,860 sq. ft. and 1,916 sq. ft. of living space, these homes combine generous proportions with the ease and convenience of bungalow living. The expansive 1-acre setting provides endless possibilities for outdoor enjoyment, privacy, and future enhancements. A rare opportunity to enjoy luxury, space, and comfort in a timeless design. First come first serve as you have the option between either Lot 1 or Lot 2 and which bungalow you'd like built. Not to forget having the ability to choose your very own custom finishes with the builder. A win win! (id:61423)
The Nook Realty Inc.
370 Ballyduff Road
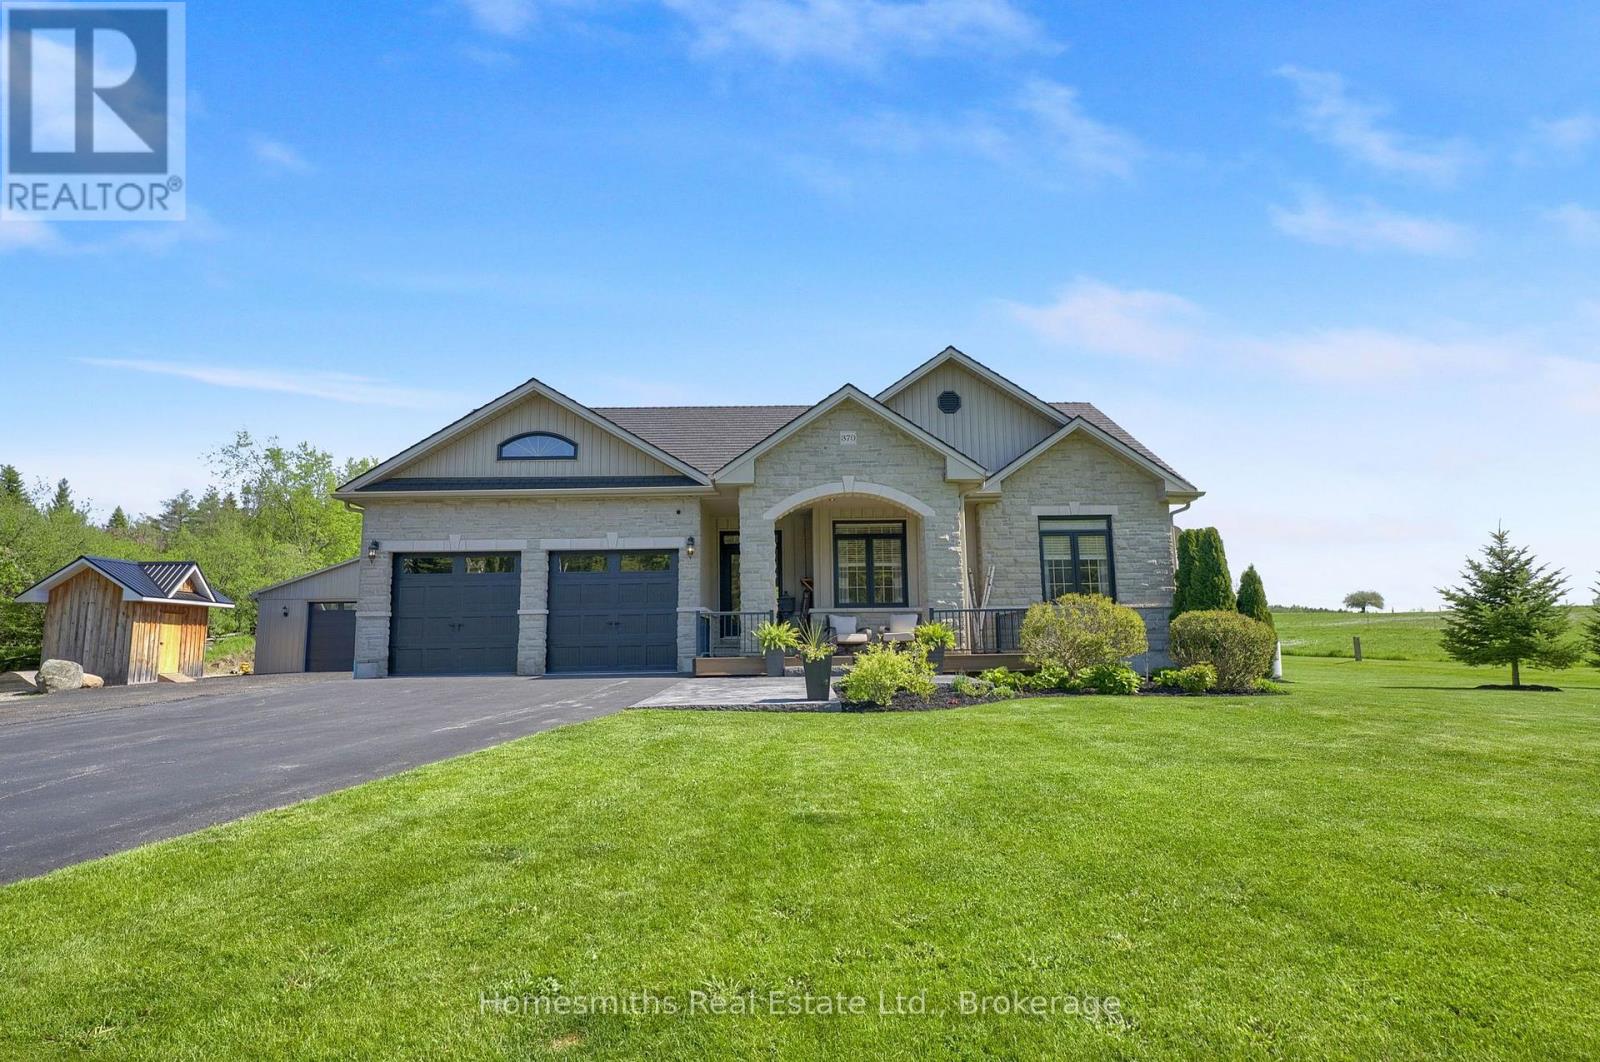
Kawartha Lakes (Manvers), Ontario
Nestled on a picturesque 1-acre lot backing onto farmers' fields and horse paddocks, this exceptional custom-built bungalow offers the perfect blend of luxury, privacy, and refined country living. Featuring 3+2 bedrooms and 3 bathrooms, the home showcases a stunning great room with soaring cathedral ceilings and a custom stone fireplace, seamlessly flowing into the open-concept chef's kitchen complete with granite countertops, oversized breakfast bar, custom wine and coffee station, and spacious dining area designed for entertaining.The main-floor primary suite is a private retreat featuring custom wardrobe cabinetry, direct walkout access to the rear deck, and a spa-inspired ensuite. Two additional well-sized bedrooms complete the main level, while the professionally finished lower level offers an expansive rec room and games area, two additional bedrooms, a full bathroom, and finished laundry room.The attached heated 2-car garage with epoxy flooring is currently configured as a home gym and offers excellent potential for a future golf simulator lounge. Outside, the impressive 28' x 40' in-floor heated shop is ideal for car enthusiasts, hobbyists, or a home-based business, complemented by an additional 28' x 16' storage building with chicken coop. The property also offers extensive parking with ample space for boats, RVs, trailers, work vehicles, and equipment.Designed with entertaining in mind, the resort-style backyard oasis features custom decking, two covered timber-frame structures, a heated inground pool, hot tub, and beautifully curated landscaping and hardscaping.Thoughtfully designed and beautifully appointed throughout, the home features smart and efficient upgrades while offering turnkey living. Set against breathtaking million-dollar views with complete privacy and peaceful surroundings, this is a rare opportunity to own a one-of-a-kind luxury country estate tailored for the active family who values entertaining, recreation, and elevated rural living. (id:61423)
Homesmiths Real Estate Ltd.
2 Mill Street
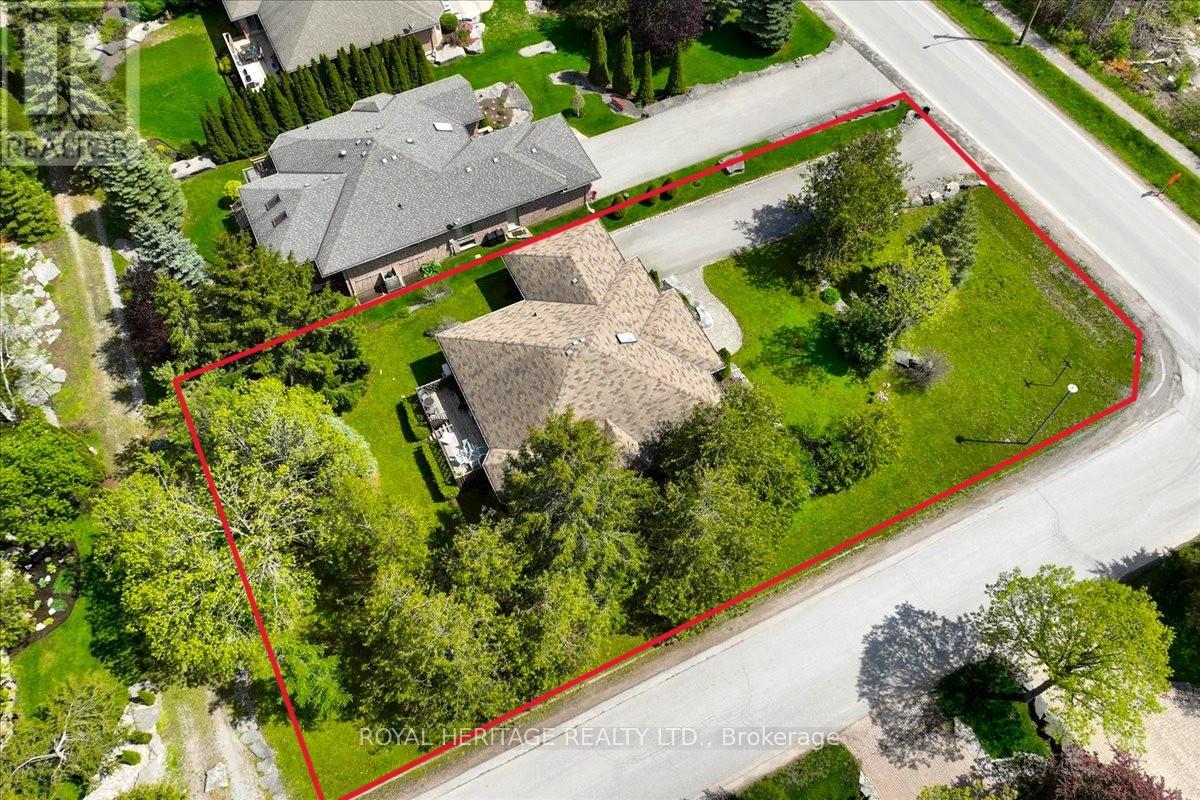
Kawartha Lakes (Bobcaygeon), Ontario
Welcome to 2 Mill Street in the sought-after community of Port 32 in Bobcaygeon, where relaxed Kawartha Lakes living meets an active lifestyle. This attractive brick bungalow is perfectly suited for downsizing buyers looking to relocate and enjoy the charm of cottage-country living year-round. Port 32 Shore Spa Members enjoy exclusive access to a private club with marina, swimming pool, tennis courts, and over 4.5 miles of scenic walking trails - ideal for staying active. Enjoy timeless curb appeal with covered front porch, soft pastel brick exterior, new roof, furnace, and efficient heat pump for year-round comfort. Customized to enhance bungalow living, the spacious open-concept layout offers 1,836 sq. ft. on the main level beginning with a light filled foyer featuring an oversized skylight, two generous bedrooms, 2 full baths, a dedicated laundry room, formal living and dining areas, bright dine-in kitchen and inviting family room with walkout to the BBQ deck and very private backyard. A 1721 sqft finished lower level adds flexibility with two additional bedrooms, a large recreation room with fireplace, full bath, and abundant storage space. This level is ideal for guests, hobbies, or multi-generational living. Shops, restaurants, waterfront, and amenities in downtown Bobcaygeon are a short walk away and Port 32 is only 1.5 hrs from the GTA. (id:61423)
Royal Heritage Realty Ltd.
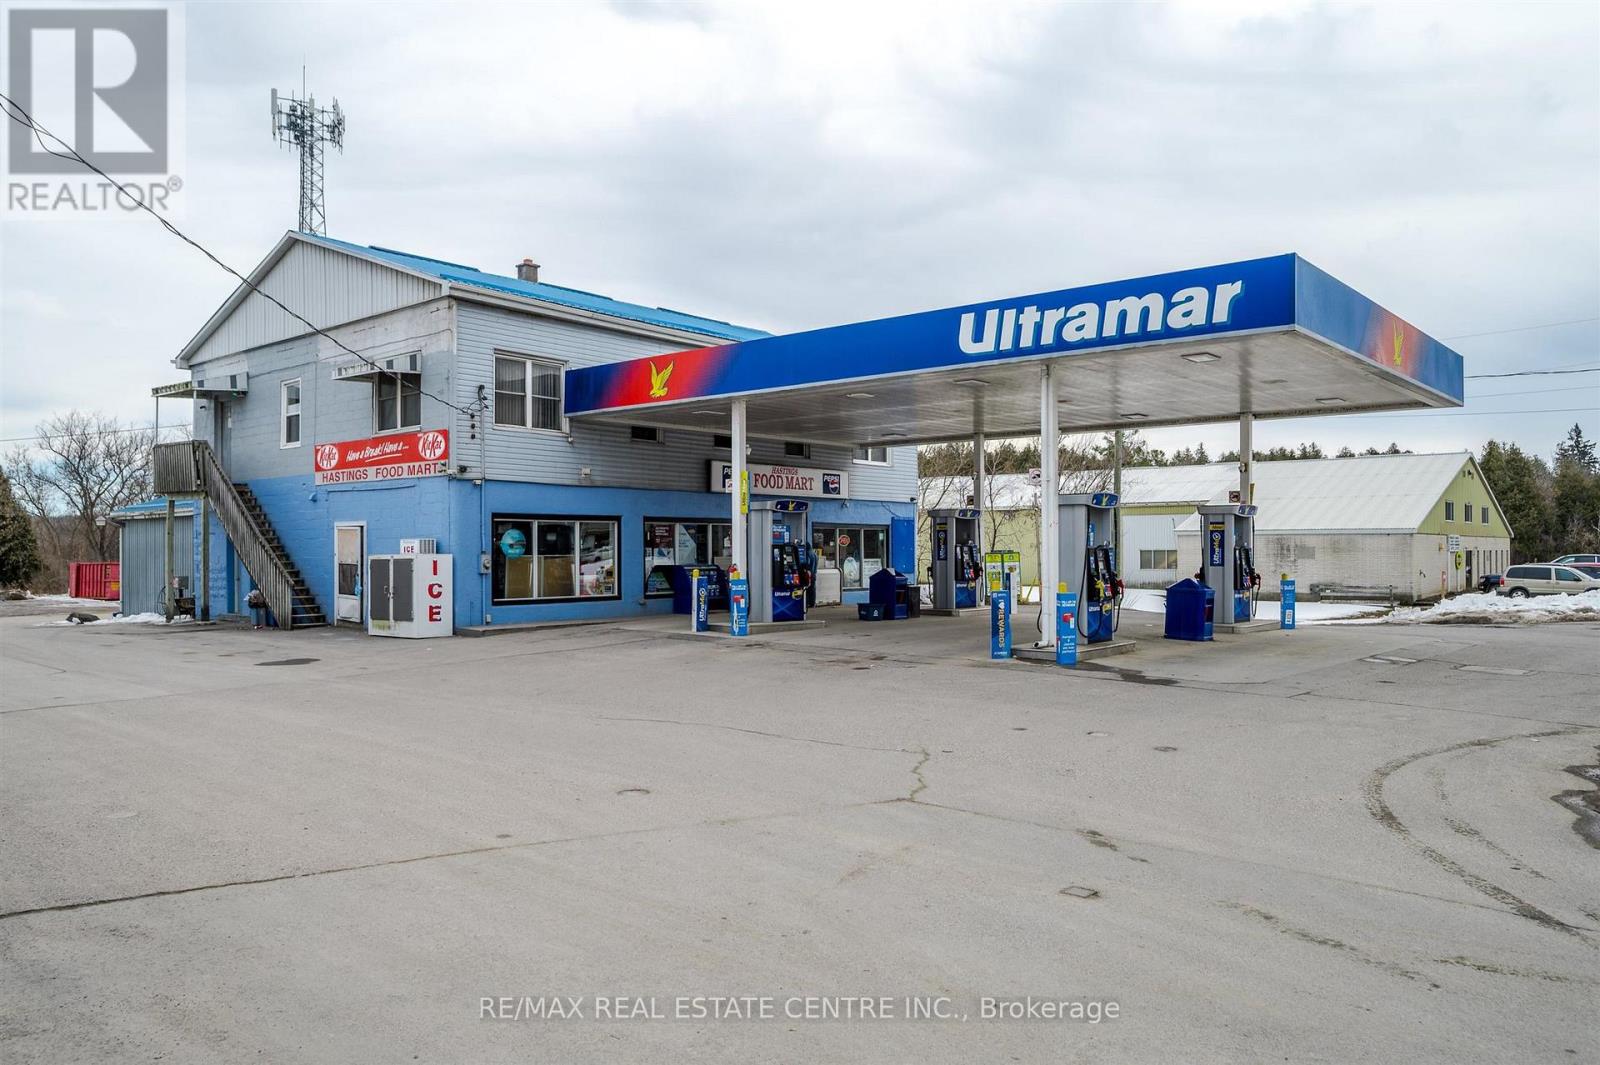
94 Bridge Street S
Trent Hills (Hastings), Ontario
. (id:61423)
RE/MAX Real Estate Centre Inc.
6417 Highway 7
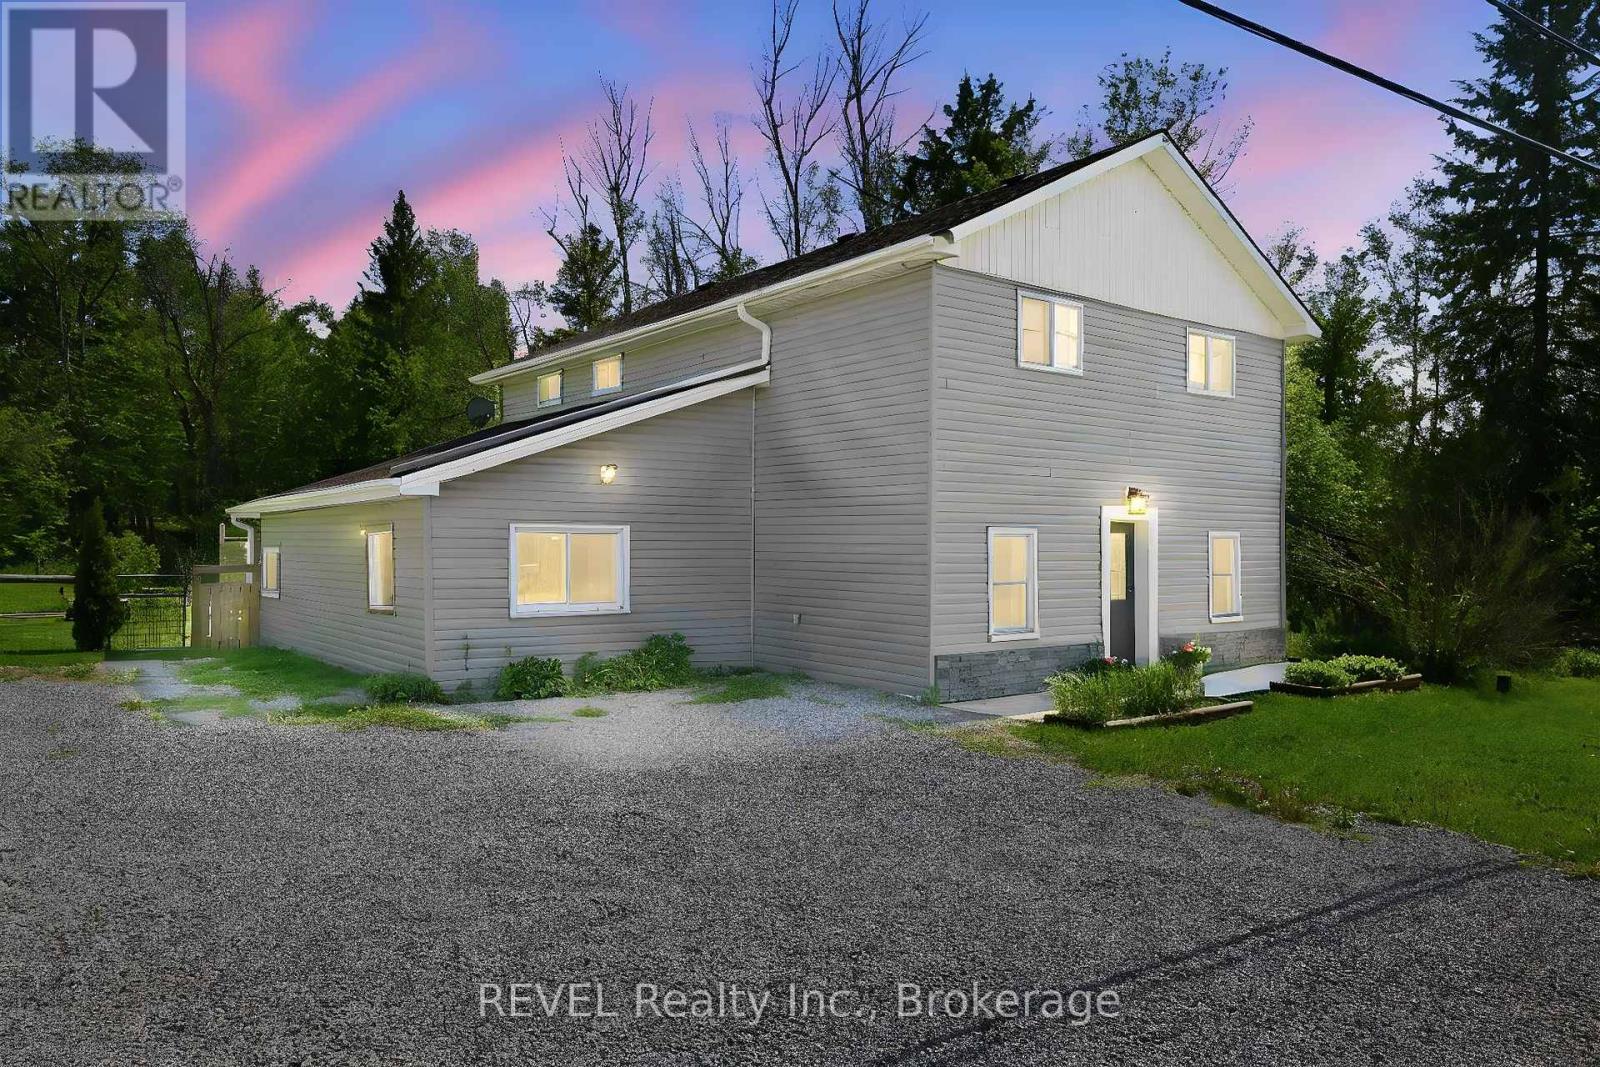
Havelock-Belmont-Methuen (Belmont-Methuen), Ontario
Welcome to your own private escape - where nature, comfort, and modern updates come together on a stunning Highway 7 property.Tucked away with no visible neighbours, this beautifully updated 3-bedroom, 2-bathroom home offers over 2,000 sq ft of living space designed for those who crave privacy without sacrificing convenience. Nestled between Peterborough and Belleville, you're close to everything while feeling worlds away.Step outside and discover your own piece of nature: a private pond, a sparkling inground pool with new liner, heater, and pump, a massive sun-soaked back deck, a pergola, and a fully fenced yard - perfect for kids, pets, and summer entertaining. When the sun sets, listen to the tree frogs sing from the water's edge. It's the kind of evening that reminds you why you live here.Inside, the main level has been thoughtfully refreshed with new flooring, a fully renovated bathroom, and a warm gas fireplace that anchors the living room. Large windows flood the home with natural light throughout the day. Upstairs, a 2nd floor kitchenette and flex space offers endless possibilities - use it as a second living room, home office, or 4th bedroom. Step out onto the 2nd floor balcony and take it all in.Recent updates include new siding, new lower-level windows, a smart lock front entry, and a stunning updated shower - a home with meaningful improvements throughout.Beyond the property, enjoy quick access to ATV and snowmobile trails, conservation areas, parks, splash pads, and great schools. And don't miss The Cottage in Havelock - a beloved local shopping staple that's become a community tradition.This is more than a home. It's a lifestyle. (id:61423)
Revel Realty Inc.
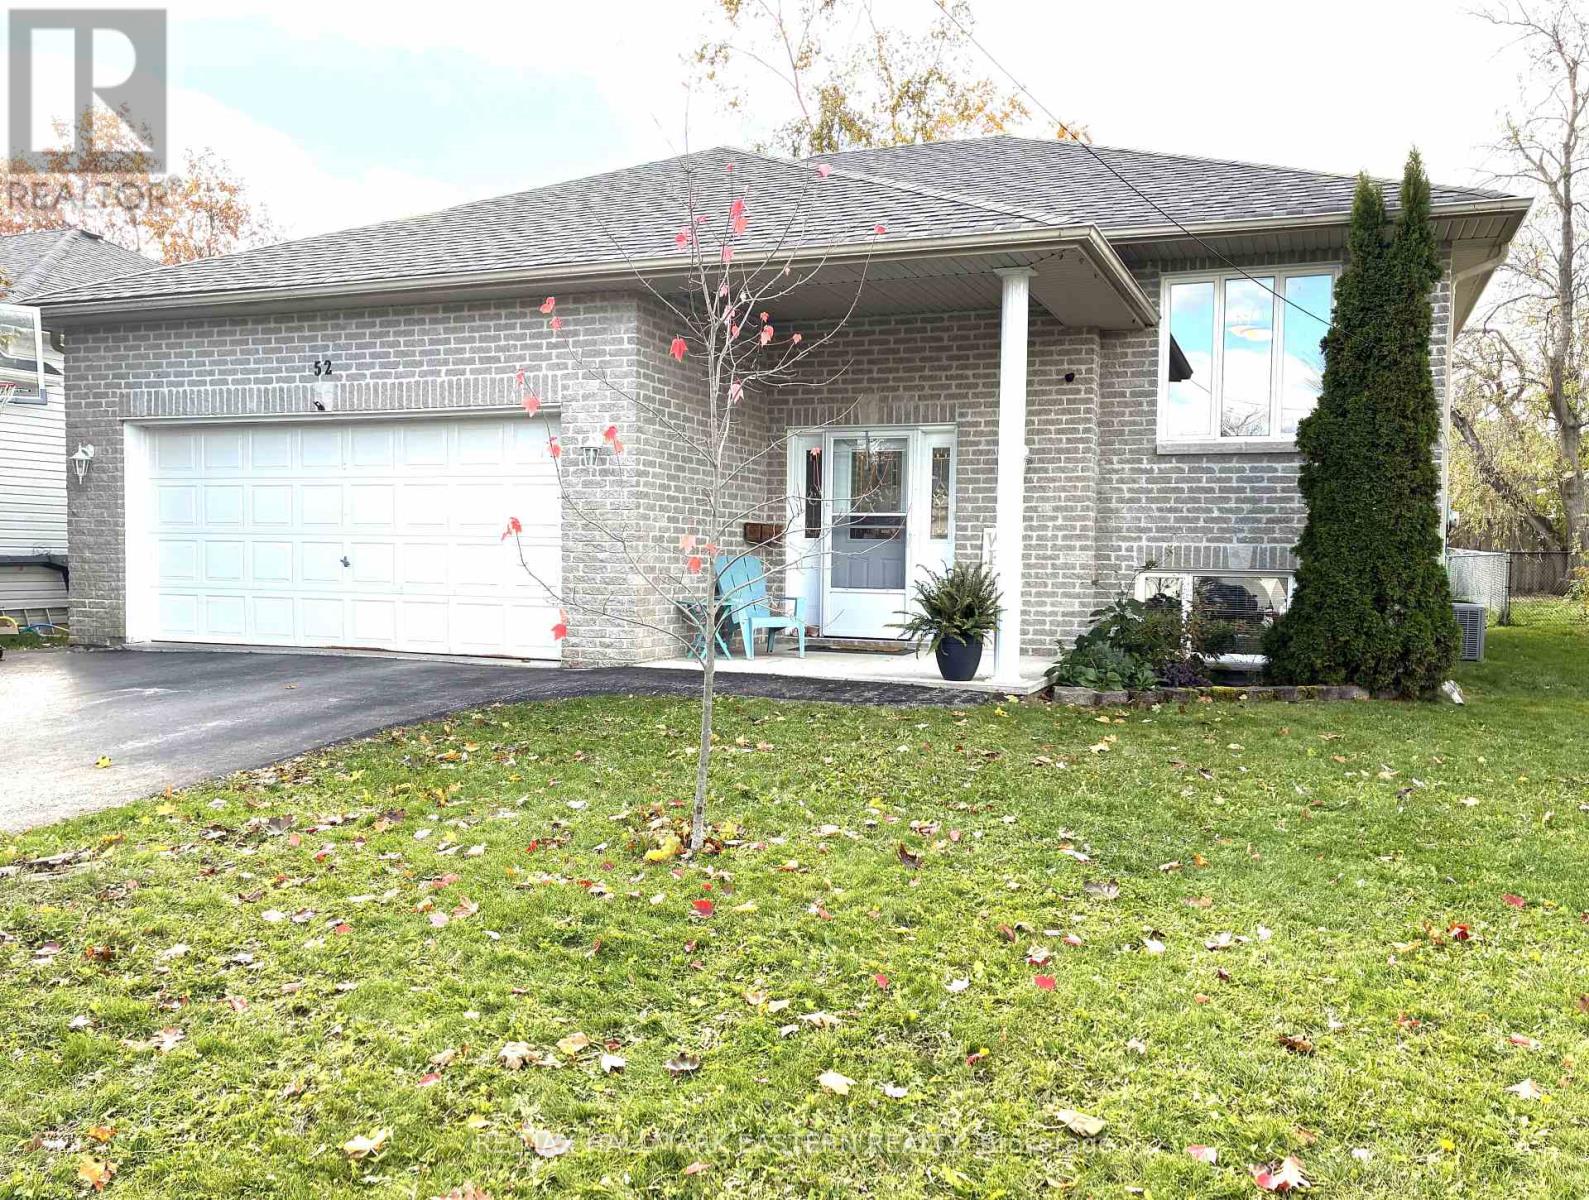
52 Birch Crescent
Kawartha Lakes (Bobcaygeon), Ontario
Immediate possession available! Welcome to 52 Birch Crescent, a bright, lovingly maintained spacious open concept raised bungalow nestled in a desirable quiet enclave of family homes within the beautiful resort of town of Bobcaygeon. This spotlessly clean, carpet free home features a bright foyer, beautiful wood floors on the main level and staircase and modern laminate in the lower level. A double garage with convenient access to backyard and the home. All upper and lower rooms are flooded with natural light from large windows. The main level offers a versatile huge eat-in kitchen with beautiful oak cabinets, built in appliances, a breakfast bar, and a dining area surrounded by large windows. The spacious open concept living space is the heart of the home with access from kitchen, main hall and from the back deck through sliding glass doors. The large primary bedroom can easily fit a luxurious king bed suite, has a large window and two full closets. The second bright bedroom is perfect for children or a nursery. The large 4-piece bathroom is a spa like retreat with jetted deep tub, large vanity and separate shower. Open the double doors to the lower level and find a large multi-use open family room, an office/craft/hobby nook, a 3-piece bathroom with walk in shower, a massive bright bedroom with spacious closet and lounging area and a laundry room and storage space. The outdoor space of this home offers a welcoming front yard with brand new sidewalk and curbs, front gardens and cement front porch and a fully fenced flat, backyard with beautiful gardens, patio, back deck and large shed. This amazing home is perfectly located within walking distance to The Trent Severn Waterway and nature trails, and is close to all major services including Bobcaygeon's famous shops, and restaurants and public water access. Seize the opportunity to live in this well appointed family home and enjoy the friendly village lifestyle that offers big city services. (id:61423)
RE/MAX Hallmark Eastern Realty
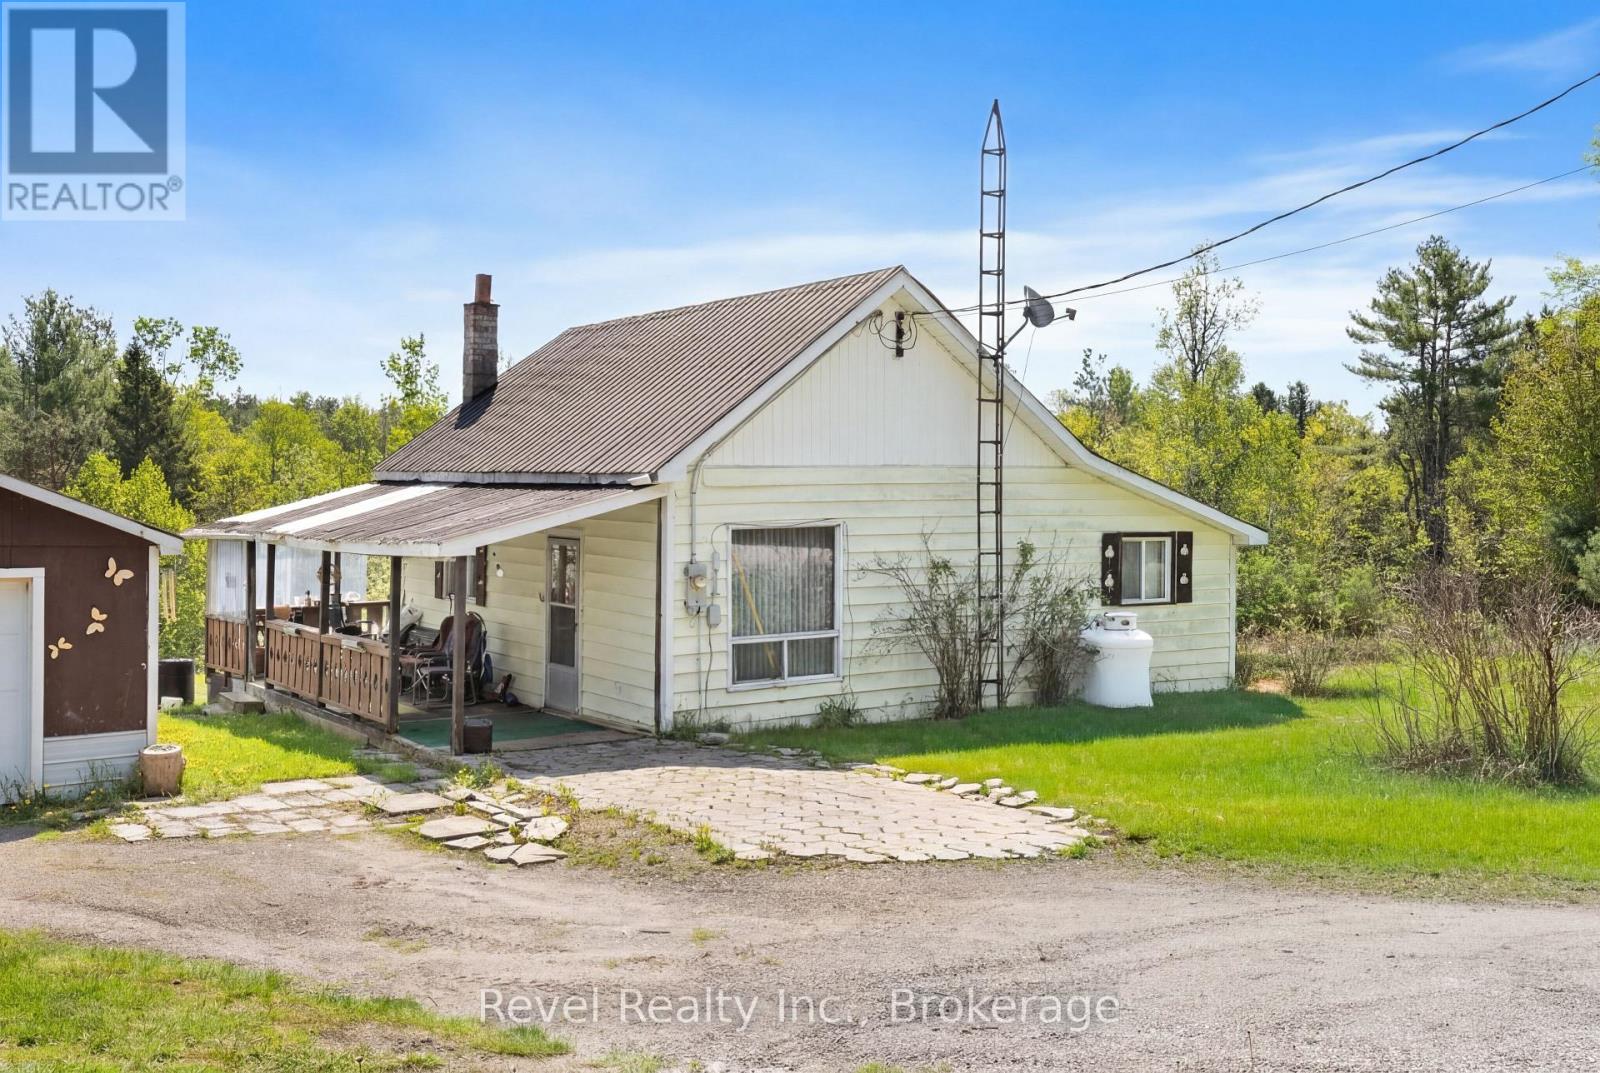
4900 Monck Road
Kawartha Lakes (Kinmount), Ontario
Nestled on a stunning 3-acre parcel in Kinmount, this charming 2-bedroom, 2-bathroom home offers the perfect blend of country living and convenience. Enjoy peaceful views from the wrap-around side and back porch, or step out from the kitchen and dining area to take in the beauty of the surrounding property. The bright front living room features a large picture window, perfect for watching the area activity and enjoying natural light throughout the day.The property also includes a detached garage with hydro, a new garage door and opener, an additional storage building, and an unfinished partial basement offering extra storage potential. Located just minutes from all that Kinmount has to offer, including shopping, restaurants, ATV trails, the famous movie theatre, and easy access to the Burnt River, this property is an ideal year-round home or weekend retreat. (id:61423)
Revel Realty Inc.
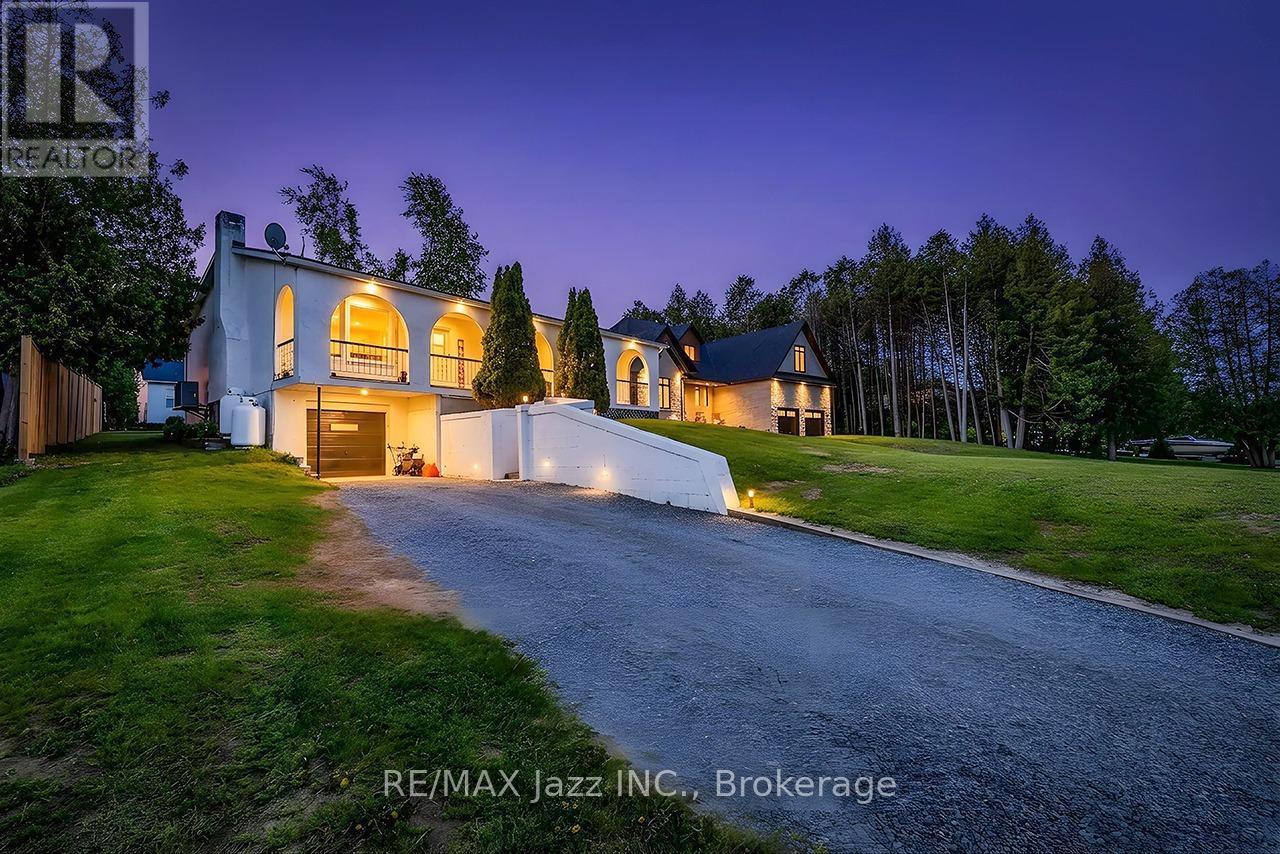
835 Cedar Glen Road
Kawartha Lakes (Verulam), Ontario
Nestled along the piecturesque shores of Sturgeon Lake, this immaculate bungalow offers an exceptional blend of luxury, comfort, and year-round waterfront living. Boasting over 2,400 sq.ft. of finished living space, this beautifully maintained 3 bedroom, 2 bathroom home is ideal as a full time residence or refined weekend retreat. Enjoy stunning lake views from the sun filled living room, where expansive windows create a bright and inviting atmosphere. The elegant sunroom provides a peaceful space to relax and walks out to an elevated deck overlooking the private, manicured backyard, perfect for entertaining or quiet evenings outdoors. The main level features a spacious kitchen with built in cooktop, stainless steel appliances, welcoming dining area, and 3 generously sized bedrooms complete with a large recreation room, office space, 2nd bathroom, laundry area with kitchen plumbing and electrical roughs ins for future in law or guest suite potential, direct garage access, and walkout to an attached workshop. Outside, the fully fenced backyard is a private oasis featuring mature trees, gazebo, expansive deck, 8 ft. privacy fencing, and a 12 x 20 hydro equipped workshop on a poured concrete pad. Just steps away, enjoy private dock space complete with dock and boat lift for effortless access to boating, fishing, and all the beauty of Sturgeon Lake. Notable upgrades include metal roof (2020), flooring and carpet (2021), owned hot water tank (2024), owned water treatment system, 200-amp service with surge protection, EV rough in garage, propane furnace, Eavestroughs (2015), energy efficient heat pump (2023), with smart thermostat, and drilled well. Move in ready and offering the very best of Kawartha Lakes living. (id:61423)
RE/MAX Jazz Inc.
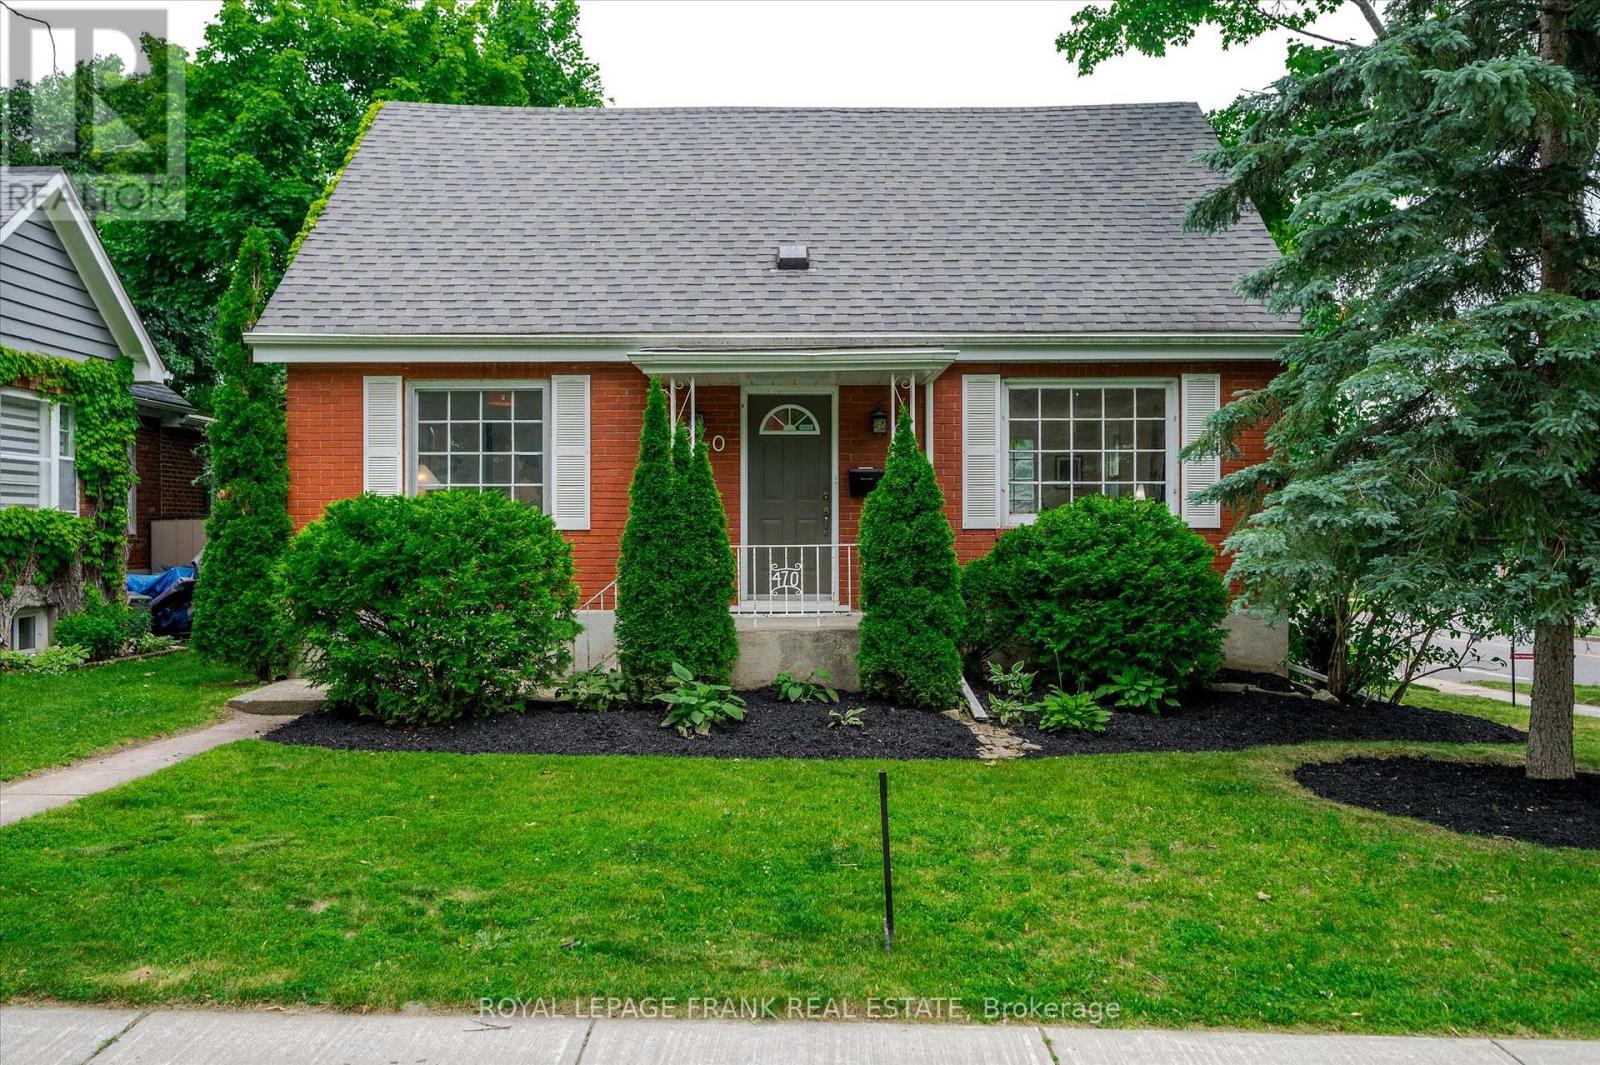
470 Albertus Avenue
Peterborough (Town Ward 3), Ontario
Welcome to 470 Albertus Ave, a charming gem in Peterborough's coveted "Old West End." This beautifully updated home boasts 5 spacious bedrooms and 2 modern bathrooms. The large primary bedroom features new flooring, offering a serene retreat. Enjoy cozy evenings by the two gas fireplaces and entertain on the stunning new large deck, perfect for gatherings. The heart of the home is the expansive kitchen, ideal for culinary enthusiasts. Freshly painted throughout, the residence exudes warmth and character with refinished hardwood floors that add a touch of elegance. A large main floor addition provides extra living space, enhancing the home's versatility and comfort. The partially finished basement offers a blank canvas for your creativity, whether it's a home office, gym, or entertainment space. Nestled on a quiet street, this sought-after location offers tranquility while being close to all amenities. Don't miss the opportunity to make this delightful house your forever home. (id:61423)
Royal LePage Frank Real Estate
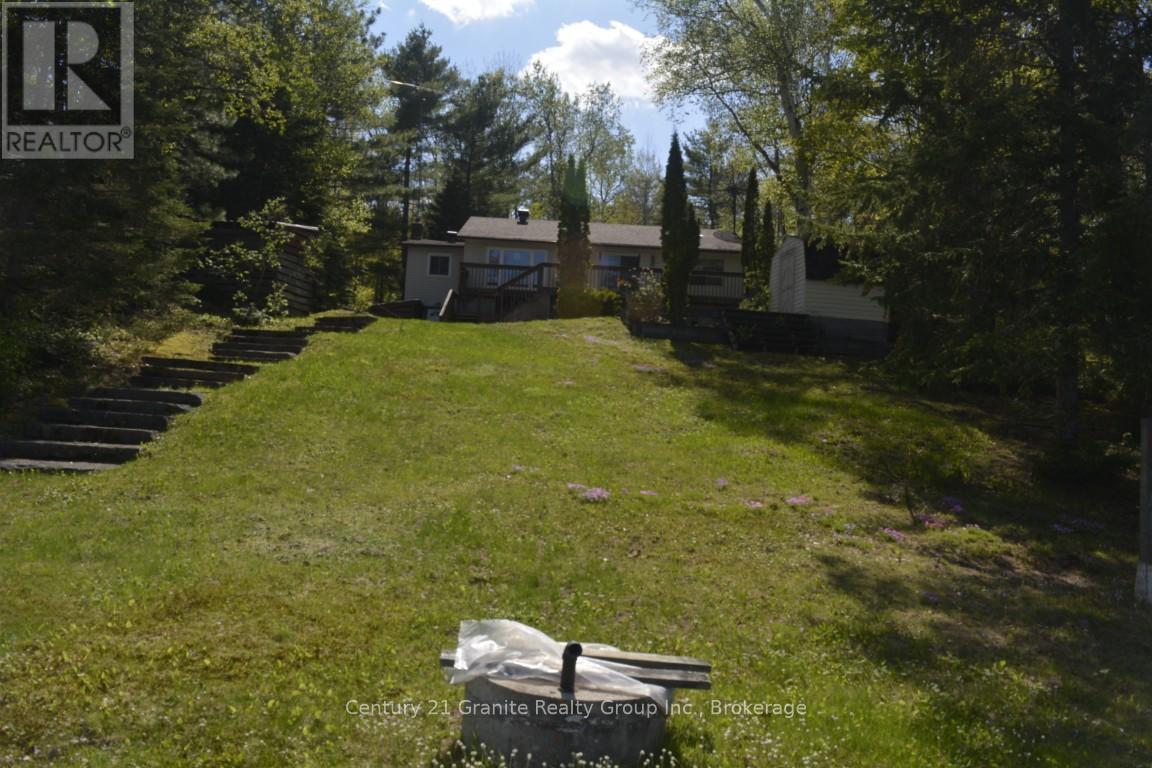
74 Golden Shores Road
Hastings Highlands (Herschel Ward), Ontario
Year-round waterfront living awaits on the highly sought-after Baptiste Lake, tucked away on a quiet bay with stunning lake views and plenty of shoreline to enjoy. This well-maintained 3-bedroom, 2-bathroom home offers the perfect blend of comfort, functionally, and lakeside charm. The spacious main level features a bright kitchen with ample cabinetry, an inviting dining area with walkout to a large entertain deck overlooking the water, and a welcoming living room filled with natural light and beautiful lake views. The convenient main floor primary bedroom and main floor laundry add to the ease of everyday living. The lower level offers a cozy family room with walkout access to the waterfront, a utility room, workshop area with work bench, one-person sauna, and additional crawl space storage. Outside, enjoy your private dock, expansive waterfront area, and three storage sheds for all your lake toys and outdoor equipment. Additional features include a high-efficiency forced air propane furnace, new hot water tank, and plenty of space to relax and entertain both indoors and out. Whether you are looking for a year-round residence or the perfect waterfront getaway, this Baptiste Lake property delivers the ultimate lakeside lifestyle. (id:61423)
Century 21 Granite Realty Group Inc.
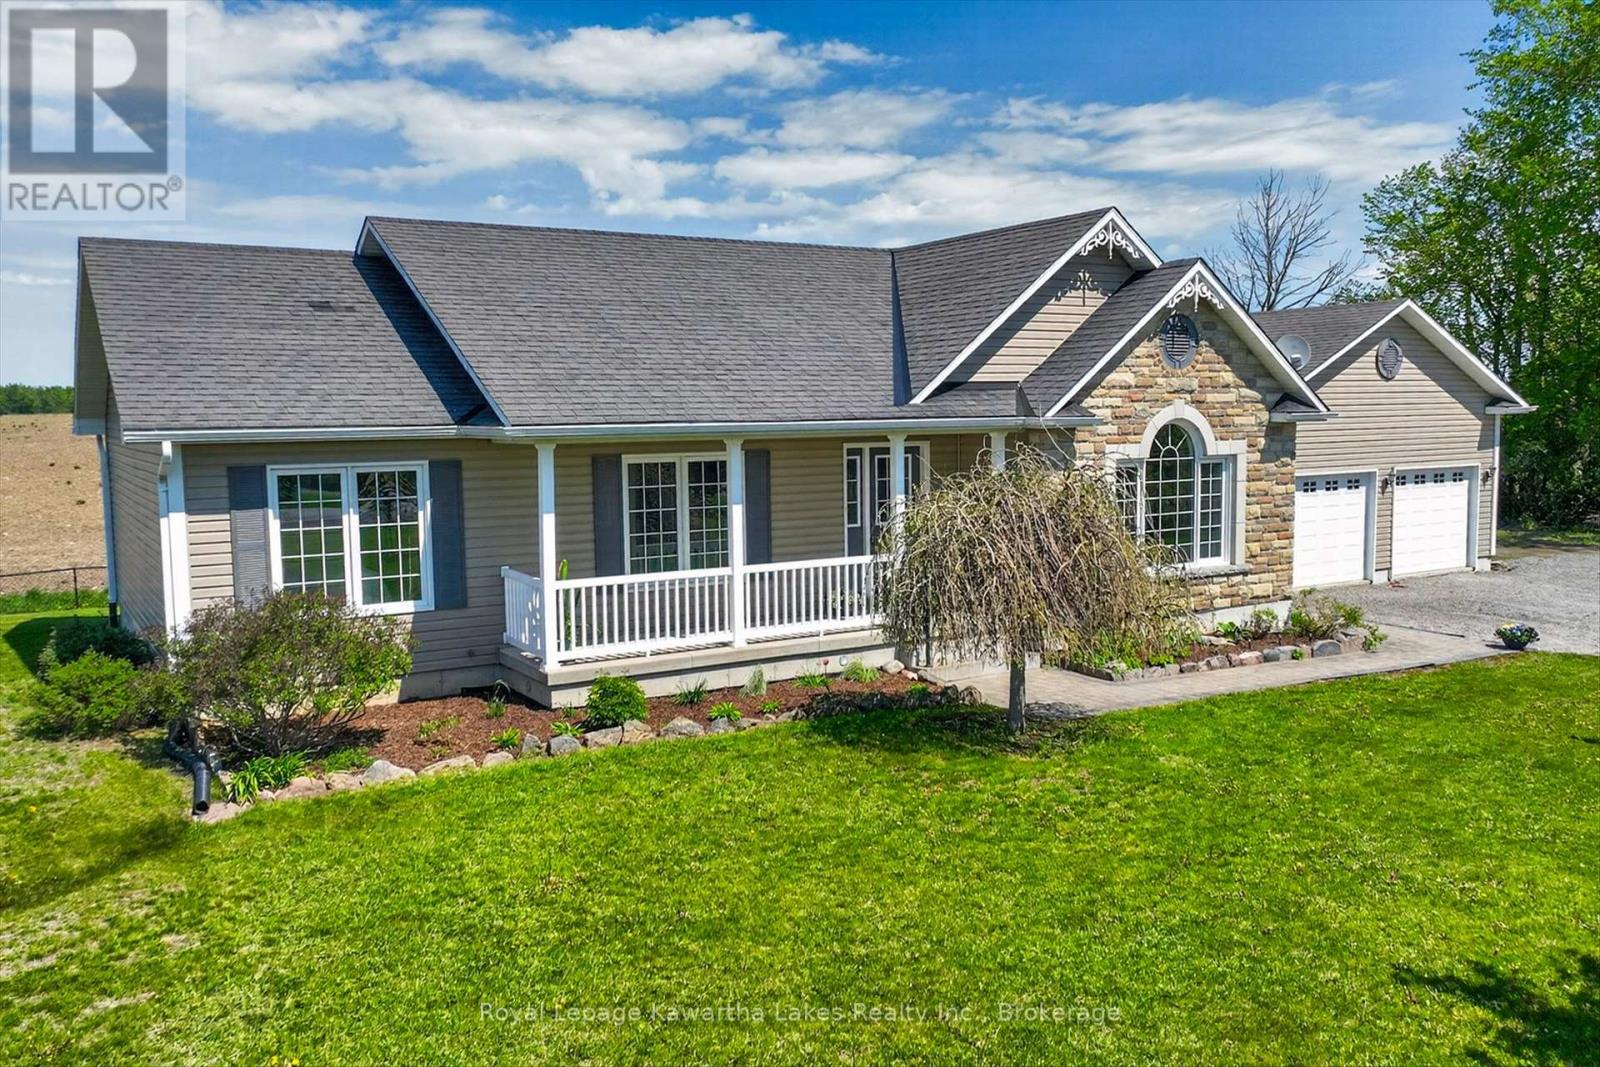
1361 Opmar Road
Kawartha Lakes (Mariposa), Ontario
Built in 2012, this home has been very well cared for and feels like brand new. Beautiful 1454 sq ft raised bungalow shows a 10+ and must been seen. Thoughtful layout has large sun-filled living room and eat in kitchen with patio doors to the back deck. Laundry is off the kitchen and has access to the breezeway and huge 2 car garage. Three good size bedrooms, including primary bdrm with 3 pc ensuite. Carpet free, this home is move in ready . Lots of room to expand your livable square footage with large basement with walk-up to private backyard (3 pc bath is already finished on the lower level!). Everything in the home has been well maintained and serviced. Located just 10 minutes to Lindsay and an easy commute to the GTA. (id:61423)
Royal LePage Kawartha Lakes Realty Inc.
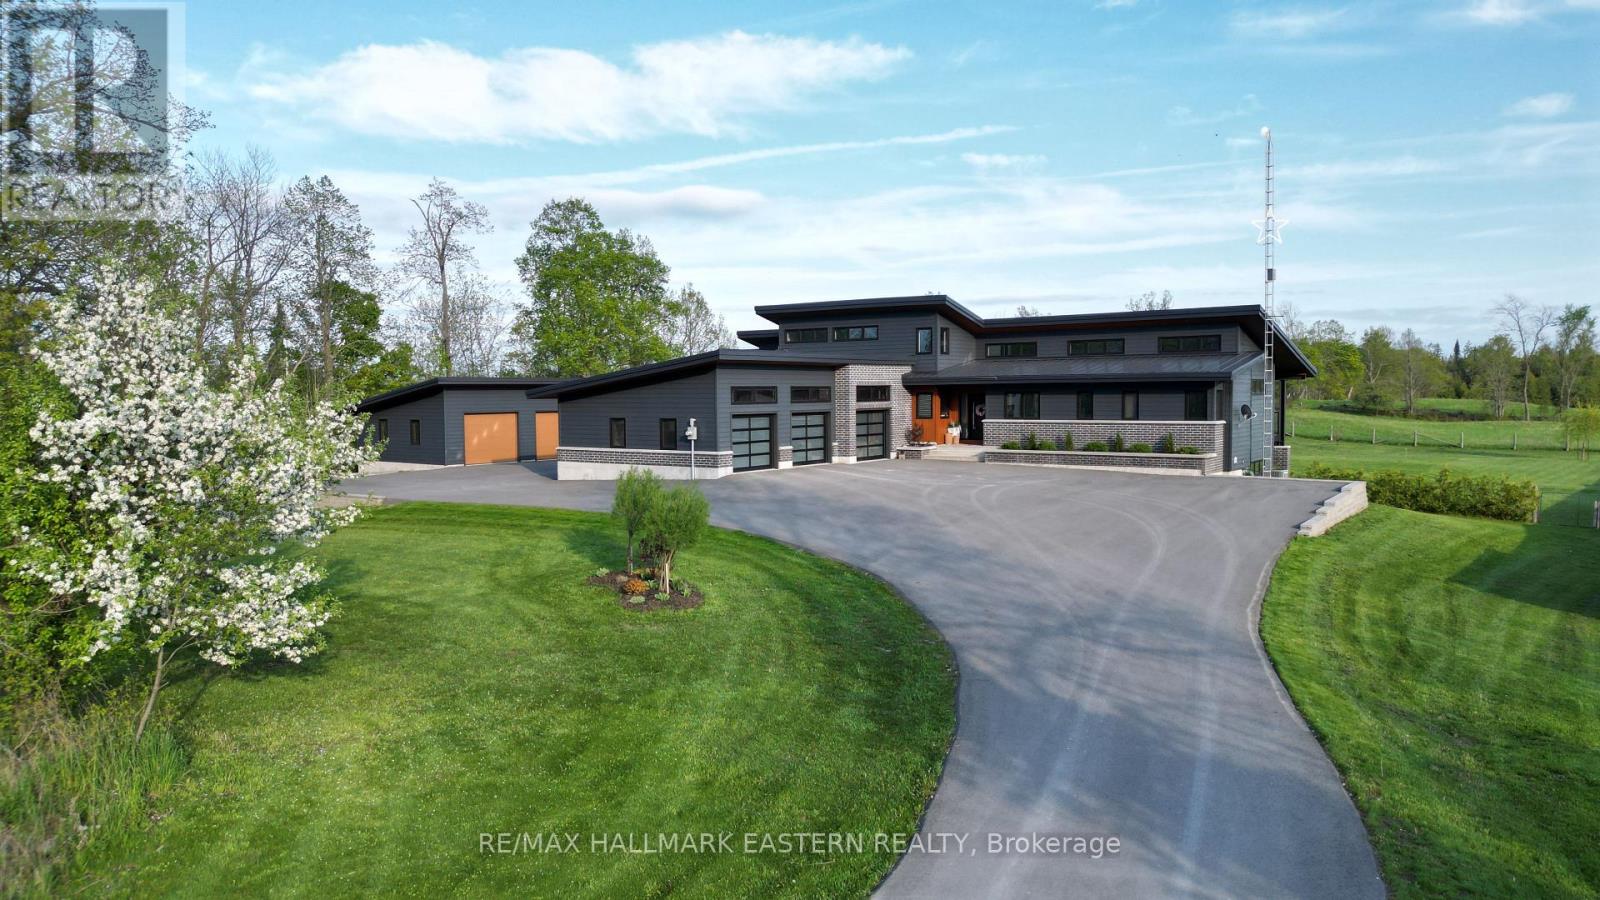
1483 Webster Road
Douro-Dummer, Ontario
| NORWOOD | Stunning 2018 custom built home situated on a peaceful 1.48-acres in a quiet rural setting. With its clean architectural lines, dark Diamond Kote pre-finished LP SmartSide siding, metal roof, brick accents, and big windows give it a fresh contemporary look yet feels warm and inviting. Inside you'll find nearly 3,900 sq. ft of comfortable living space across two levels plus 1,268 sq. ft of covered decks and patios that become outdoor rooms. Soaring cathedral ceilings and clerestory windows fill the open-concept main floor with natural light. The well-designed layout works well for families, multi-generational living, or those after privacy. Well-appointed Kitchen and Dining Area with main floor Laundry and Pantry. Primary Bedroom with a gorgeous ensuite, two additional bedrooms each with their own ensuite, a 4th bedroom, and private office. Lower-Level Rec Room w/convenient walkout to pool. Built with energy efficiency and comfort in mind with triple-glazed windows, upgraded insulation, in-floor radiant heat, multi-zone heating and cooling, and a passive solar design. Practical extras include an attached 3-car garage, separate 864 sq. ft heated workshop/garage, GenerLink generator hookup, paved driveway, fully fenced dog-friendly backyard, and high-speed internet. The backyard features 16 x 40' fibreglass in-ground pool with solar heating. Enjoy the huge concrete deck with sun and shade, covered pool house seating, pool bar area, and safety fencing. Southern exposure makes it perfect from spring through fall. The 36 x 24' detached workshop is a hobbyist's dream with a 21 x 24' workshop, 15 x 24' wash bay featuring epoxy floors, year-round water, floor drain, separate heating, and 100A service. Modern, bright, energy-efficient, and super livable. Just 25 minutes to Peterborough with easy access to town amenities while enjoying rural peace. This home has that welcoming "we're home" feel the moment you arrive. Come see it-you're going to love it here! (id:61423)
RE/MAX Hallmark Eastern Realty
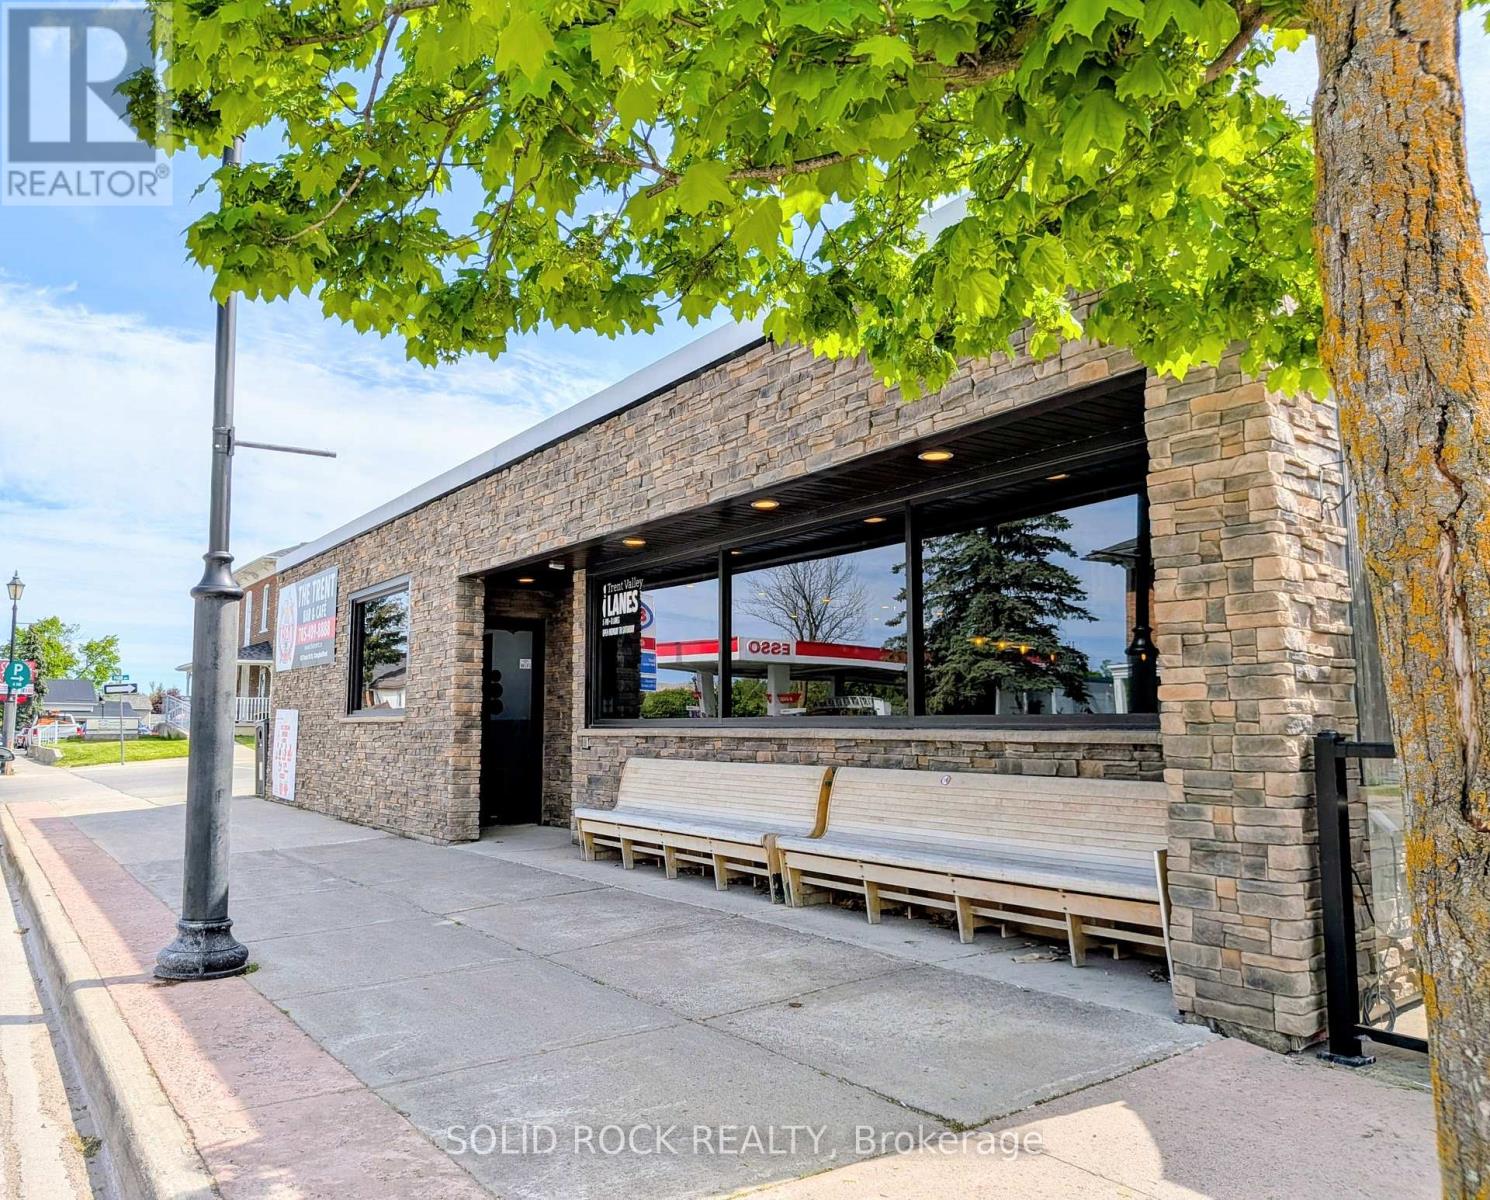
63 Front Street N
Trent Hills (Campbellford), Ontario
Are you looking for a turnkey business in a Fantastic and Thriving Community? The Trent in Campbellford is the answer. This well run diversified business has it all and is located in the Heart of the Campbellford and Trent Hills. The caliber of the inside is second to none. Newly renovated, the front offers an elaborate bar, great seating, 2 pool tables and giant screen TV to watch your favourite sports teams and games. The bowling lanes and bowling area are modern, clean and functional. There are 7 lanes, shoes, balls, score board monitors, night time Cosmic Bowling and it's truly the place for the community to gather. There are bowling leagues as well. The kitchen and food items are the over the top offering for the establishment. But wait, there is more! There is a great private patio, which seats 40, overlooking Front St that makes summer enjoyment with the outdoors even better! There are just too many things to mention here! All inquiries can be made to us and we can discuss in great detail. Owner has recently appraised the business at a higher price than the list price being offered! Welcome anytime to book a viewing and discuss. If you are visiting to see for yourselves, please do not speak to the employees regarding the sale and/or business. Thank you. A new lease will be entered between the Buyer and the Landlord. Call for Details. All information to be given with a signing of a Confidentiality Agreement. (id:61423)
Solid Rock Realty
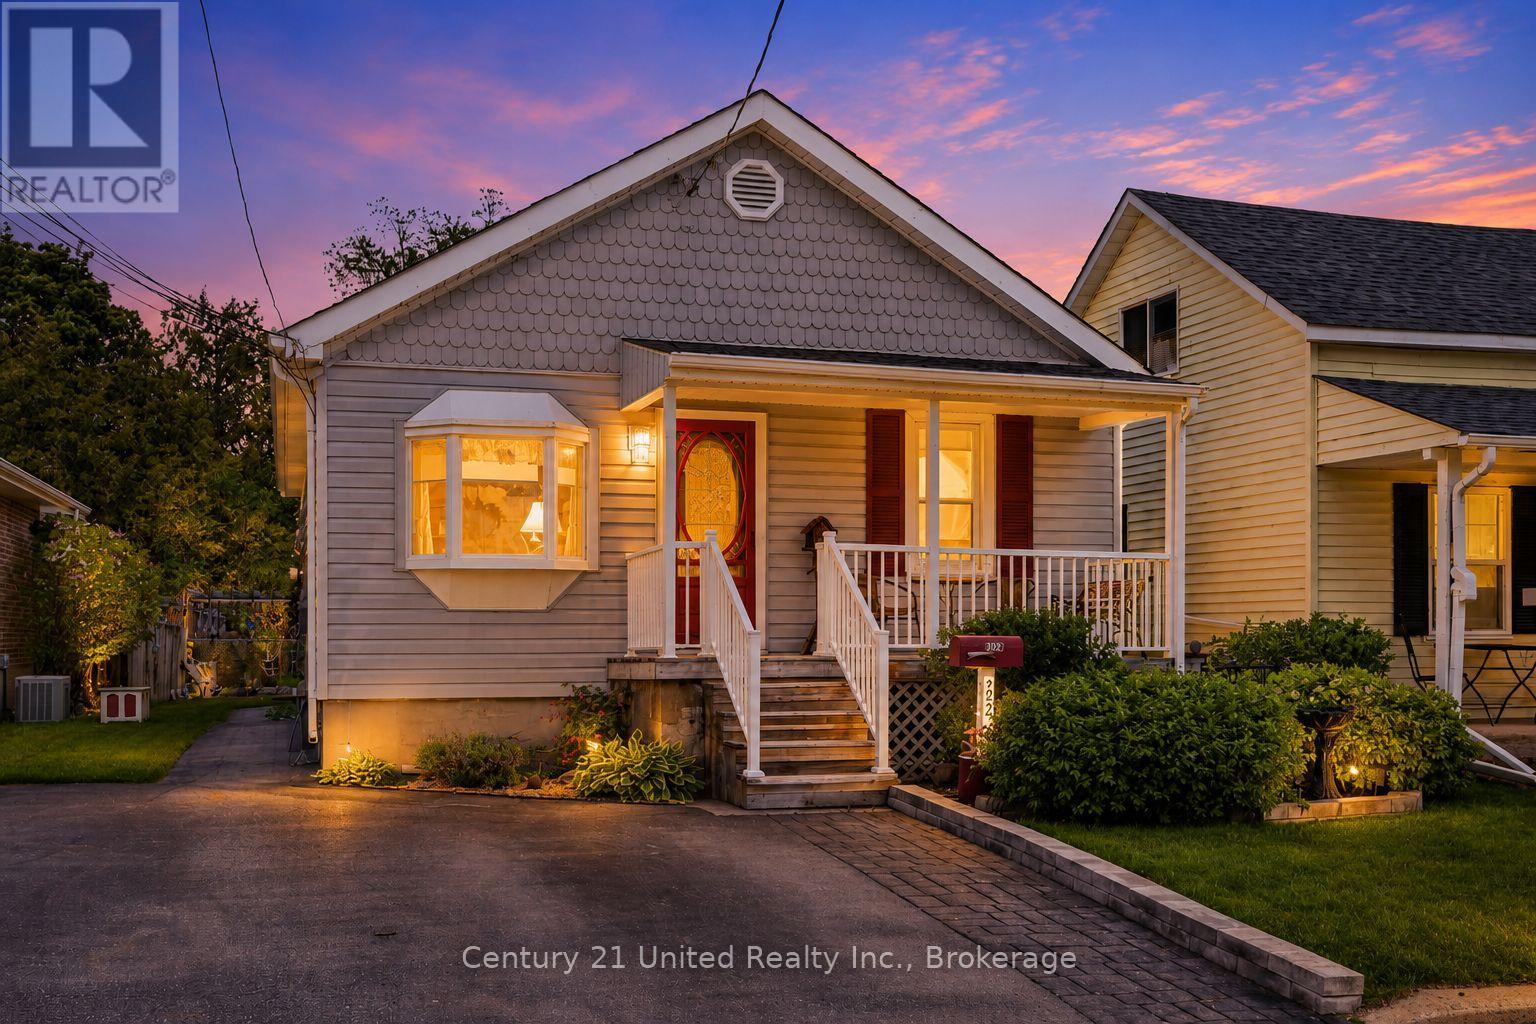
492 Cross Street
Peterborough (Town Ward 3), Ontario
Nestled in the heart of the city, this inviting home offers the perfect blend of comfort, space and lifestyle. The open-concept kitchen and living area create a warm and welcoming atmosphere, ideal for entertaining family and friends. The finished lower level adds even more living space with a cozy tv viewing area, workout space and room to relax. Step outside to your own backyard oasis featuring an in-ground pool, gazebo, storage shed and plenty of green space extending the back to Jackson Creek - a rare setting offering both privacy and nature right in the city. Conveniently located close to schools, shopping, playgrounds, downtown amenities, public transit and year round community activities, this home truly has something for everyone. 2025 - Water $1,040/year Gas - furnace/fireplace/dryer $689/year House Insurance $1,080/year (id:61423)
Century 21 United Realty Inc.
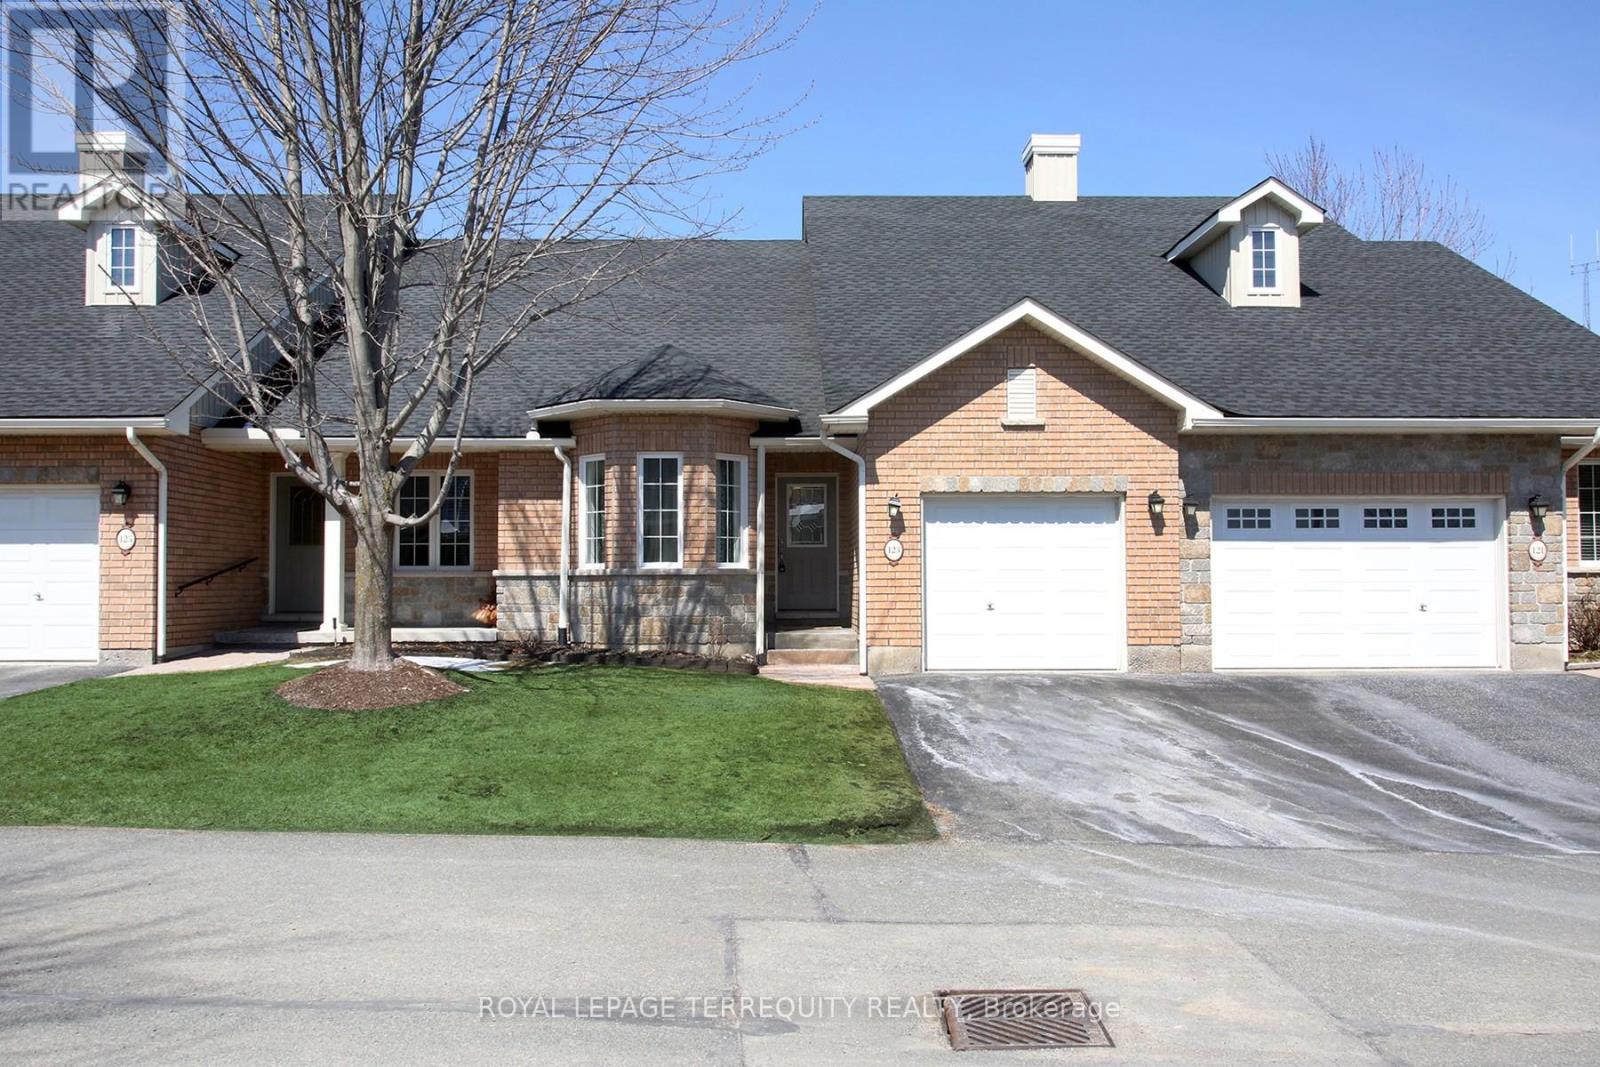
69 - 123 Village Crescent
Peterborough (Otonabee Ward 1), Ontario
This Stunning Condo Townhouse In The Westview Village Retirement Community Boasts A Spacious Open-Concept Layout, Complete With Two Bedrooms On The Upper Level And An Additional 2 Bedrooms And An Office Space In The Lower Level, 3 Bathrooms, Including An Ensuite In The Master Bedroom. Plenty Of Space For Comfort And Privacy. The Addition (Sunroom) Completed by the Builder ( Approx $30K) Provides The Extra Space For Relaxing And Entertaining. Owners Can Enjoy The Convenience Of Having Snow Removal And Grass Cutting Taken Care Of For Them. While the Lawn Sprinkler System Helps Reduce the Need for Upkeep. Near Trails, Stores, Restaurants And Highways, This Condo-Townhouse Offers The Perfect Blend Of Luxury And Convenience For Those Seeking A Comfortable And Low-Maintenance Lifestyle. The beautifully maintained grounds include a scenic pond, gazebo, and even a putting green, creating a community atmosphere that's both relaxing and welcoming year-round. (id:61423)
Royal LePage Terrequity Realty
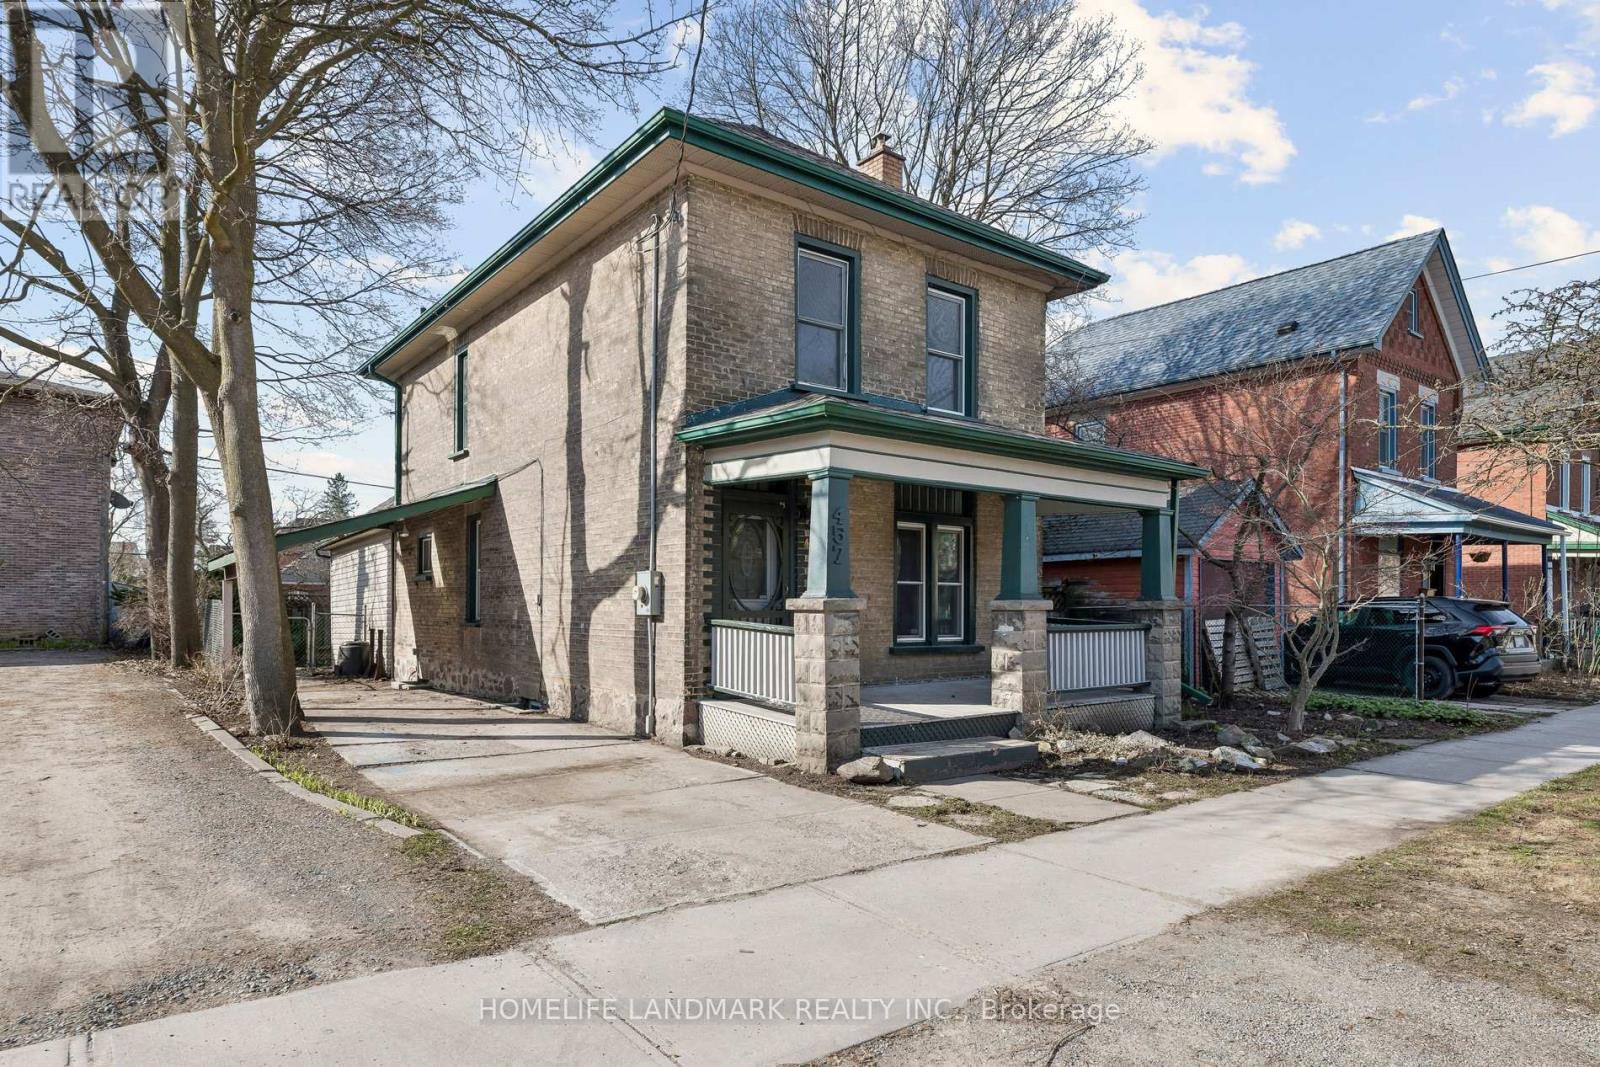
457 Bolivar Street
Peterborough (Town Ward 3), Ontario
Single-family home with student rental potential. Near the heart of Peterborough, with a great central location boarding on "the Avenues" known for historical century homes full of character! Potential here for student living with excellent and much sought after Trent University and Fleming College in the city and the local transportation bus routes nearby to get you to either one! Walk to downtown shopping, entertainment, parks, farmers markets, hospital, clinics, schools, restaurants, and all the amenities that small city life has to offer. This characters home main floor has a kitchen with granite counters and walkout to private backyard, formal dining room, living room, and convenient bath/laundry room with cork flooring and an old-fashioned clawfoot tub. The upper level has a three-piece bath, 3 bedrooms, and a common living\\recreation room, or office area. This solid home has had many upgrades over the past few years, including mostly modern windows, upgrades to plumbing and electrical, central air, new shingles (2022), and a new forced air natural gas furnace (2022). There's also lots of dry storage space in the neat and tiny basement area. With an easy access from the kitchen there as an oasis like private backyard and patio, they're loaded with perennials, and mature shrubs to enjoy. Enjoy those summer evenings, raised box planters for all your vegetables as well. Fully fenced with gates ideal for pets. There are many options with this property. Great single-family home, shared extended family, setup, potential student income property, and more! City zoning of R1. (id:61423)
Homelife Landmark Realty Inc.
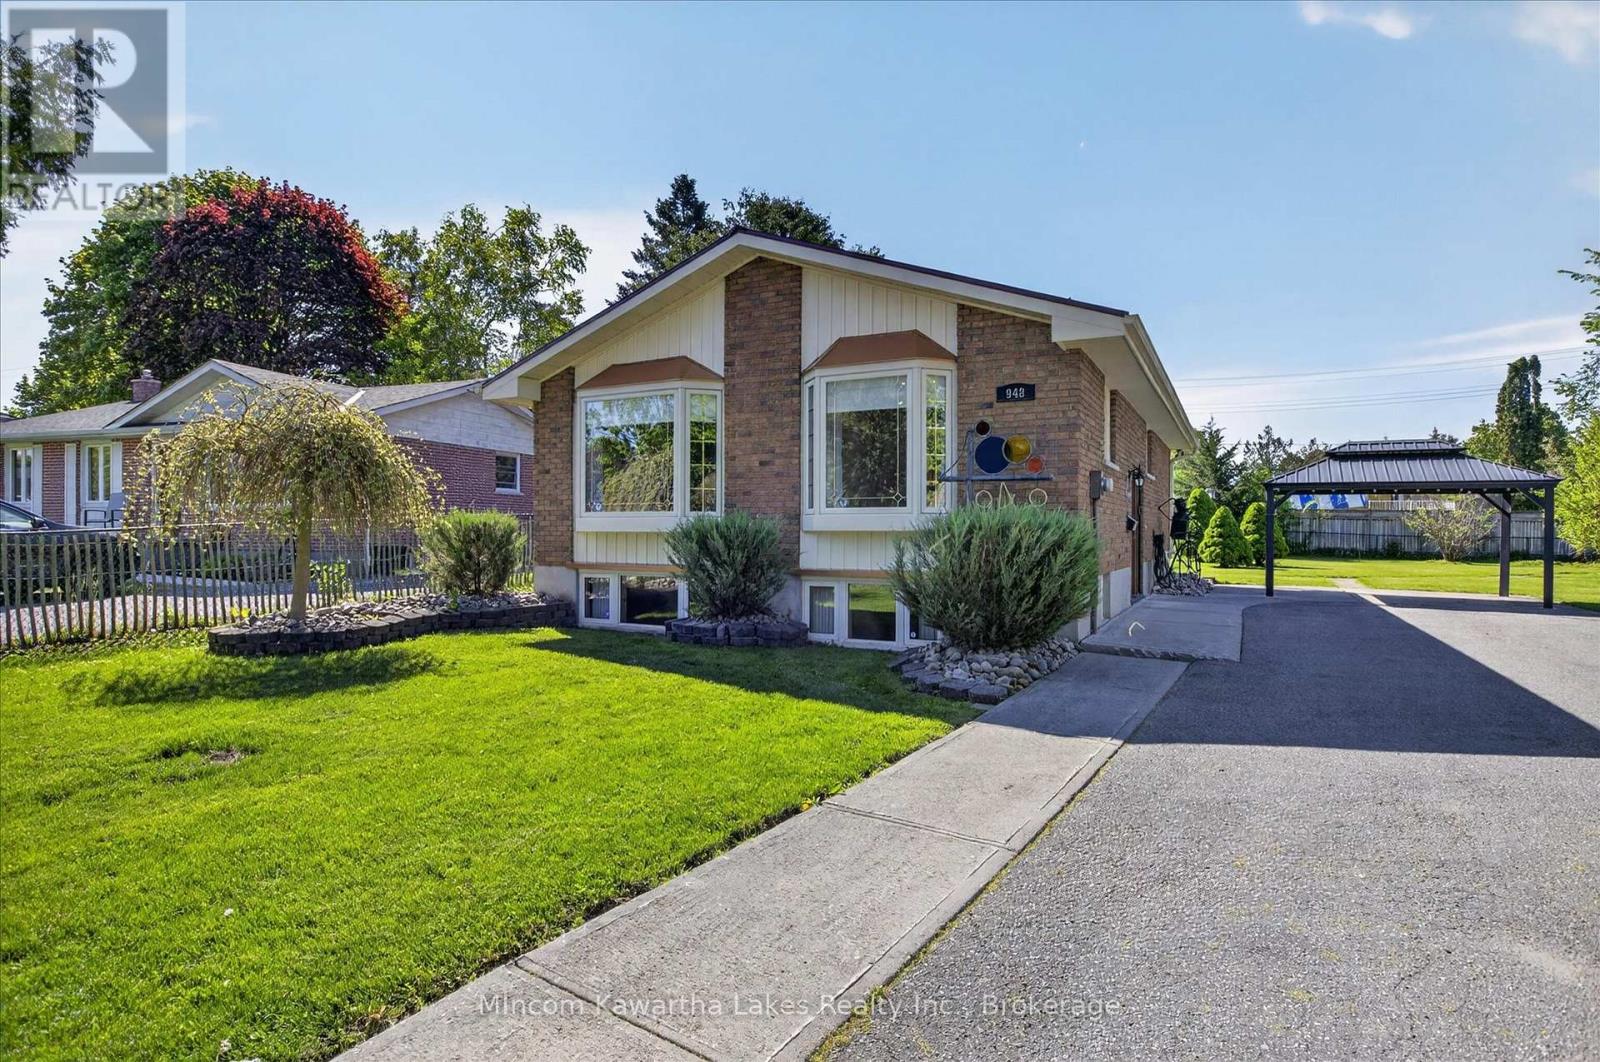
948 St Pauls Street
Peterborough (Northcrest Ward 5), Ontario
Welcome to 948 St. Paul's Street, Peterborough - A Home That Checks Every Box. Don't miss this well-maintained raised brick bungalow sitting on a generously sized lot in a sought-after Peterborough neighbourhood. Whether you're downsizing, starting a family, or simply craving more space to live and entertain, this property delivers. From the moment you arrive, the curb appeal stands out - an extra-wide paved driveway offers ample parking for family and guests, while the durable steel roof provides long-lasting, low-maintenance peace of mind. New windows throughout the home flood the interior with natural light, and a newer front door adds a fresh, welcoming touch. As a raised bungalow, the home offers excellent in-law suite potential for those looking to add a secondary living space for family members or generate additional income - a feature that's becoming increasingly valuable in today's market. Outside, the oversized yard is approximately 90% fenced, creating a private oasis perfect for kids, pets, summer gatherings, or simply relaxing in your own space. A brand new gazebo on the patio is included - ready for your first backyard get-together. A large storage shed, also topped with a steel roof, rounds out the outdoor offerings with all the space you need for tools, toys, and more. Security and comfort are covered too, with a monitored security system through Trent Security already in place. This is the kind of solid, move-in-ready home that's increasingly hard to find - practical updates, a fantastic lot, and a layout that suits a wide range of lifestyles. Book your showing today before it's gone! (id:61423)
Mincom Kawartha Lakes Realty Inc.
